Spacious, beautifully maintained 4 bed/3 bath home + 1 bed/1 bath apartment in one of Ellensburg’s favorite neighborhoods—offering something increasingly valuable in today’s market: the opportunity to offset your mortgage payment with rental income. The bright and welcoming living area features a fireplace for instant cozy vibes with the flip of a switch. Formal dining room opens to the wrap-around deck for dining outdoors in warmer weather. The kitchen offers easy access to a private deck, ideal for outdoor cooking and entertaining without worry of the wind. The primary is a relaxing retreat with two closets and an attached 3/4 bath, while two additional light-filled bedrooms provide flexible space for guests or a home office. On the lower level, a generous second primary suite, large second living area, and access to the attached garage. Quiet, efficient radiant heating adds four-season comfort without the noise and air movement of a traditional forced-air system. Mini splits throughout ensure the perfect temperature even in the heat of summer. Outside, the property continues to deliver: a large, fully-fenced backyard with garden shed and additional space in the shop for parking, storage, or projects. Comfort, style and versatility--offering room for everyone, and an opportunity to generate rental income. Welcome home!
Active
Listed by: Coldwell Banker Central • David Chamberlin
$649,500
1204 N Vista Road, Ellensburg, WA 98926
5beds
2,597sqft
Single Family Residence
Built in 1967
0.28 Acres Lot
$640,600 Zestimate®
$250/sqft
$-- HOA
What's special
Two additional light-filled bedroomsLarge fully-fenced backyardFormal dining roomGarden shed
- --
- on Zillow
- 490
- views
- 41
- saves
Zillow last checked:
Listing updated:
Listed by:
David Chamberlin,
Coldwell Banker Central,
Erin Chamberlin,
Coldwell Banker Central
Source: NWMLS as distributed by MLS GRID,MLS#: 2580780
Facts & features
Interior
Bedrooms & bathrooms
- Bedrooms: 5
- Bathrooms: 4
- Full bathrooms: 2
- 3/4 bathrooms: 2
Primary bedroom
- Level: Second
Bedroom
- Level: Second
Bedroom
- Level: Second
Bedroom
- Level: Lower
Bathroom full
- Level: Second
Bathroom three quarter
- Level: Second
Bathroom three quarter
- Level: Lower
Dining room
- Level: Second
Entry hall
- Level: Main
Family room
- Level: Lower
Kitchen with eating space
- Level: Second
Living room
- Level: Second
Heating
- Fireplace, Ductless, Radiator, Electric, Natural Gas
Cooling
- Ductless
Appliances
- Included: Dishwasher, Dryer, Microwave, Refrigerator, Stove(s)/Range(s), Washer, Dishwasher(s), Dryer(s), Microwave(s), Refrigerator(s), Washer(s), Water Heater: Gas, Water Heater Location: Under stairs
Features
- Bath Off Primary, Central Vacuum, Ceiling Fan(s), Dining Room
- Flooring: Laminate, Vinyl, Carpet
- Doors: French Doors
- Windows: Dbl Pane/Storm Window
- Basement: Finished
- Number of fireplaces: 1
- Fireplace features: Electric, Upper Level: 1, Fireplace
Interior area
- Total structure area: 2,597
- Total interior livable area: 2,597 sqft
Video & virtual tour
Property
Parking
- Total spaces: 6
- Parking features: Driveway, Attached Garage, Detached Garage, Off Street, RV Parking
- Has attached garage: Yes
- Covered spaces: 2
- Uncovered spaces: 4
Features
- Levels: Multi/Split
- Entry location: Main
- Patio & porch: Second Primary Bedroom, Bath Off Primary, Built-In Vacuum, Ceiling Fan(s), Dbl Pane/Storm Window, Dining Room, Fireplace, French Doors, Water Heater
- Has view: Yes
- View description: Territorial
Lot
- Size: 0.28 Acres
- Features: Corner Lot, Curbs, Paved, Deck, Fenced-Partially, Gas Available, High Speed Internet, Irrigation, Outbuildings, Patio, RV Parking, Shop, Sprinkler System
- Topography: Level
Details
- Additional structures: ADU Beds: 1, ADU Baths: 1
- Parcel number: 063934
- Zoning description: Jurisdiction: City
- Special conditions: Standard
Construction
Type & style
- Home type: SingleFamily
- Architectural style: Split Entry
- Property subtype: Single Family Residence
Materials
- Brick, Wood Siding
- Foundation: Poured Concrete
- Roof: Composition
Condition
- Year built: 1967
Utilities & green energy
- Electric: Company: City of Ellensburg
- Sewer: Sewer Connected, Company: City of Ellensburg
- Water: Public, Company: City of Ellensburg
- Utilities for property: Spectrum
Community & HOA
Community
- Subdivision: Radio Hill
Location
- Region: Ellensburg
Financial & listing details
- Price per square foot: $250/sqft
- Annual tax amount: $4,865
- Date on market: 9/10/2026
- Listing terms: Conventional,VA Loan
- Inclusions: Dishwasher(s), Dryer(s), Microwave(s), Refrigerator(s), Stove(s)/Range(s), Washer(s)
Estimated market value
$640,600
$609,000 - $673,000
$2,956/mo
Price history
| Date | Event | Price |
|---|---|---|
| 9/10/2026 | Listed for sale | $649,500+170.6%$250/sqft |
Source:  NWMLS as distributed by MLS GRID #2580780 Report a problem NWMLS as distributed by MLS GRID #2580780 Report a problem | ||
| 2/25/2009 | Sold | $240,000$92/sqft |
Source: NWMLS as distributed by MLS GRID #28143883 Report a problem | ||
Public tax history
Tax history is unavailable.
Monthly payment
Est. payment
Payment breakdown
Explore the cost of this home by adjusting the details. Changes won't be saved.Climate risks
Neighborhood: 98926
Similar homes
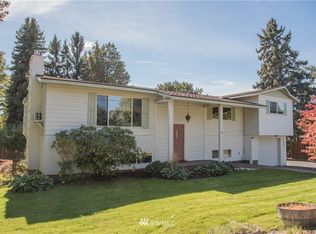
- $549,9504 bd3 ba2.2k sqft2104 W Dry Creek Road, Ellensburg, WA 98926Active
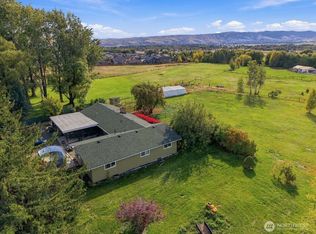 MLS ID #2588096, Lorna Murray. NWMLS as distributed by MLS GRID
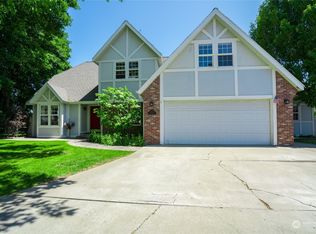
 - $939,0006 bd5 ba3.4k sqft2421 Judge Ronald Rd #RD, Ellensburg, WA 98926Active
 MLS ID #2590025, April Richter. NWMLS as distributed by MLS GRID
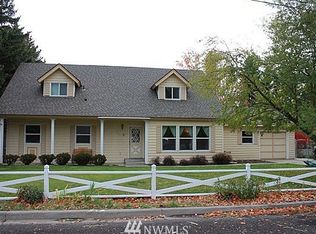
 - $675,0003 bd3 ba2.2k sqftKolton Plat, Ellensburg, WA 98926Contingent
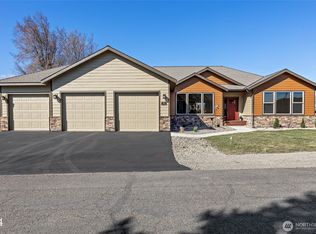 MLS ID #2570285, Betty A. Chandler. NWMLS as distributed by MLS GRID
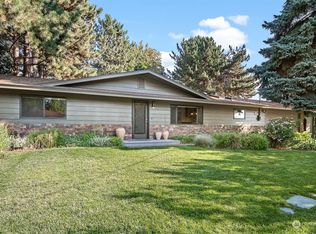
 - $646,0003 bd2 ba1.4k sqft220 E Willis Road, Ellensburg, WA 98926Active
 MLS ID #2573215, Susan Ferrell. NWMLS as distributed by MLS GRID
