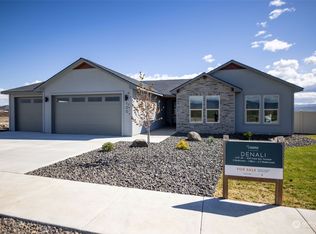
Situated on a generous 10,698-square-foot corner lot in The Landing, this 2024 stucco home offers 2,203 square feet of living space. The property effortlessly blends modern design with a warm, natural feel, welcoming you past a dedicated front den and into a bright, sunlit interior. Creative upgrades shine throughout the home, including stylish wallpaper accent walls, custom paint, and unique light fixtures. The spacious living room centers around a cozy gas fireplace and flows seamlessly into a beautifully appointed open-concept kitchen showcasing quartz countertops, an induction cooktop, a walk-in pantry, and an expansive island with a breakfast bar. This thoughtful 3 bedroom, 1.75 bathroom floor plan features a primary en suite retreat complete with dual vanities, a tiled shower, and a walk-in closet. The two additional guest bedrooms offer wonderful flexibility, with one boasting direct full guest bathroom access to create an ideal potential junior suite. Everyday convenience is enhanced by a large laundry room equipped with built-in cabinetry and a utility sink. Outside, the fully fenced yard provides a private escape with garden space, underground sprinklers w/irrigation and a covered, lit patio perfect for evening relaxation or an afternoon bbq. Enjoy the convenient attached 2 car garage and mudroom w/built in bench.
Active
Listed by: BHHS Brick & Mortar RE • Gina Styler • 509-859-3770
$645,000
101 E Chinook Road, Ellensburg, WA 98926
3beds
2,203sqft
Single Family Residence
Built in 2024
10,698 Square Feet Lot
$642,400 Zestimate®
$293/sqft
$-- HOA
What's special
Cozy gas fireplaceGarden spaceStylish wallpaper accent wallsBeautifully appointed open-concept kitchenUnique light fixturesBright sunlit interiorPrimary en suite retreat
- --
- on Zillow
- 273
- views
- 23
- saves
Likely to sell faster than
Zillow last checked:
Listing updated:
Listed by:
Gina Styler 509-859-3770 ginastyler@gmail.com,
BHHS Brick & Mortar RE
Source: NWMLS as distributed by MLS GRID,MLS#: 2577683
Facts & features
Interior
Bedrooms & bathrooms
- Bedrooms: 3
- Bathrooms: 2
- Full bathrooms: 1
- 3/4 bathrooms: 1
- Main level bathrooms: 2
- Main level bedrooms: 3
Primary bedroom
- Level: Main
Bedroom
- Level: Main
Bedroom
- Level: Main
Bathroom full
- Level: Main
Bathroom three quarter
- Level: Main
Den office
- Level: Main
Entry hall
- Level: Main
Kitchen with eating space
- Level: Main
Living room
- Level: Main
Utility room
- Level: Main
Heating
- Fireplace, Heat Pump, Electric, Natural Gas
Cooling
- Heat Pump
Appliances
- Included: Dishwasher, Microwave, Refrigerator, Stove(s)/Range(s), Dishwasher(s), Microwave(s), Refrigerator(s), Water Heater: Electric, Water Heater Location: Garage
Features
- Bath Off Primary, Ceiling Fan(s), Pantry
- Flooring: Ceramic Tile, Laminate, Carpet
- Windows: Dbl Pane/Storm Window
- Basement: None
- Number of fireplaces: 1
- Fireplace features: Gas, Main Level: 1, Fireplace
Interior area
- Total structure area: 2,203
- Total interior livable area: 2,203 sqft
Video & virtual tour
Property
Parking
- Total spaces: 2
- Parking features: Attached Garage, Off Street
- Has attached garage: Yes
- Covered spaces: 2
Features
- Levels: One
- Stories: 1
- Entry location: Main
- Patio & porch: Bath Off Primary, Ceiling Fan(s), Dbl Pane/Storm Window, Fireplace, Pantry, Walk-In Closet(s), Water Heater
- Has view: Yes
- View description: Mountain(s)
Lot
- Size: 10,698 Square Feet
- Features: Corner Lot, Curbs, Paved, Sidewalk, Fenced-Fully, Gas Available, High Speed Internet, Irrigation, Patio, Sprinkler System
- Topography: Level
Details
- Parcel number: 963373
- Special conditions: Standard
Construction
Type & style
- Home type: SingleFamily
- Architectural style: 1 Story
- Property subtype: Single Family Residence
Materials
- Stucco, Wood Siding
- Foundation: Slab
- Roof: Composition
Condition
- Year built: 2024
- Major remodel year: 2024
Utilities & green energy
- Electric: Company: City of Ellensburg
- Sewer: Sewer Connected, Company: City of Ellensburg
- Water: Public, Company: City of Ellensburg
- Utilities for property: Spectrum
Community & HOA
Community
- Features: CCRs
- Subdivision: Airport
Location
- Region: Ellensburg
Financial & listing details
- Price per square foot: $293/sqft
- Tax assessed value: $530,290
- Annual tax amount: $5,332
- Date on market: 9/3/2026
- Listing terms: Conventional,VA Loan
- Inclusions: Dishwasher(s), Microwave(s), Refrigerator(s), Stove(s)/Range(s)
Estimated market value
$642,400
$610,000 - $675,000
$2,584/mo
Price history
| Date | Event | Price |
|---|---|---|
| 9/3/2026 | Listed for sale | $645,000+2.5%$293/sqft |
Source:  NWMLS as distributed by MLS GRID #2577683 Report a problem | ||
| 5/6/2025 | Sold | $629,000$286/sqft |
Source: NWMLS as distributed by MLS GRID #2345167 Report a problem | ||
| 3/29/2025 | Pending sale | $629,000$286/sqft |
Source: NWMLS as distributed by MLS GRID #2345167 Report a problem | ||
| 3/28/2025 | Contingent | $629,000$286/sqft |
Source: NWMLS as distributed by MLS GRID #2345167 Report a problem | ||
| 3/19/2025 | Listed for sale | $629,000$286/sqft |
Source: NWMLS as distributed by MLS GRID #2345167 Report a problem | ||
| 2/24/2025 | Listing removed | $3,000$1/sqft |
Source: Zillow Rentals Report a problem | ||
| 1/29/2025 | Listed for rent | $3,000$1/sqft |
Source: Zillow Rentals Report a problem | ||
Public tax history
| Year | Property taxes | Tax assessment |
|---|---|---|
| 2025 | $5,324 +11.9% | $530,290 +5.4% |
| 2024 | $4,758 +312.9% | $503,000 +307.3% |
| 2023 | $1,152 | $123,490 |
Find assessor info on the county website
Monthly payment
Est. payment
Payment breakdown
Explore the cost of this home by adjusting the details. Changes won't be saved.Climate risks
Neighborhood: 98926
Nearby schools
Schools provided by the listing agent
- Middle: Morgan Mid
- High: Ellensburg High
Source: NWMLS as distributed by MLS GRID. This data may not be complete. We recommend contacting the local school district to confirm school assignments for this home.

Similar homes
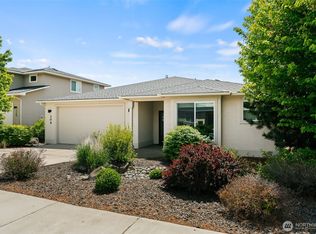
- $605,0003 bd2 ba2.1k sqft306 E Chason Avenue, Ellensburg, WA 98926Active
 MLS ID #2579476, Drew Harris. NWMLS as distributed by MLS GRID
- $599,9003 bd2 ba1.9k sqft202 E Stanford Avenue, Ellensburg, WA 98926Active
 MLS ID #2563955, Lara N. Huppert. NWMLS as distributed by MLS GRID
- $649,9503 bd2 ba2.3k sqft500 E Heatherstone Court, Ellensburg, WA 98926Active
 MLS ID #2565299, Sarah A Bedsaul. NWMLS as distributed by MLS GRID
- $675,0003 bd3 ba2.2k sqftKolton Plat, Ellensburg, WA 98926Contingent
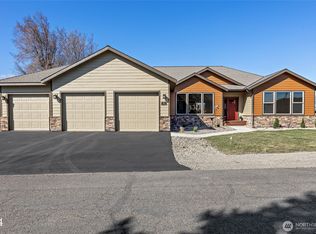 MLS ID #2570285, Betty A. Chandler. NWMLS as distributed by MLS GRID
