Don't miss out on your chance to own a home in the best new construction neighborhood in Ellensburg.... Kestrel Point! This is the last phase of homes. This 2692 square foot, two story home consists of 4 bedrooms (including primary) upstairs along with an additional room downstairs that can be used as a bedroom or office to work from home and another bonus room/ TV room on the main floor. This beautiful home is an open floor plan on a corner lot with a large fully fenced (vinyl fencing) yard with underground sprinklers and nicely landscaped with a large patio and fire pit. The interior of the home consists of quartz counter tops in the kitchen and bathrooms, under cabinet lighting, solid core doors, and hard wood floors.
Active
Listed by: Windermere R. E. Ellensburg • Lara N. Huppert
$699,500
305 E Stanford Avenue, Ellensburg, WA 98926
4beds
2,692sqft
:
Get pre-qualified$4,137/mo
Single Family Residence
Built in 2023
9,051 Square Feet Lot
$-- Zestimate®
$260/sqft
$-- HOA
What's special
Open floor planHard wood floorsUnderground sprinklersLarge patioCorner lotUnder cabinet lightingQuartz counter tops
- 1184 days |
- 84 |
- 9 |
Zillow last checked:
Listing updated:
Listed by:
Lara N. Huppert,
Windermere R. E. Ellensburg
Source: NWMLS as distributed by MLS GRID,MLS#: 2069452
Facts & features
Interior
Bedrooms & bathrooms
- Bedrooms: 4
- Bathrooms: 3
- Full bathrooms: 1
- 3/4 bathrooms: 1
- 1/2 bathrooms: 1
Primary bedroom
- Level: Second
Bedroom
- Level: Second
Bedroom
- Level: Second
Bedroom
- Level: Second
Bathroom full
- Level: Second
Bathroom three quarter
- Level: Second
Other
- Level: Lower
Bonus room
- Level: Main
Den office
- Level: Main
Dining room
- Level: Main
Entry hall
- Level: Main
Great room
- Level: Main
Kitchen with eating space
- Level: Main
Utility room
- Level: Second
Heating
- Forced Air, Heat Pump, High Efficiency (Unspecified), Electric, Natural Gas
Cooling
- Forced Air
Appliances
- Included: Dishwasher, Disposal, Microwave, Stove(s)/Range(s), Dishwasher(s), Garbage Disposal, Microwave(s), Water Heater: Gas - Tankless, Water Heater Location: Garage
Features
- Bath Off Primary, Dining Room, Pantry
- Flooring: Ceramic Tile, Engineered Hardwood, Vinyl, Carpet
- Doors: French Doors
- Windows: Dbl Pane/Storm Window
- Basement: None
- Has fireplace: No
- Fireplace features: Gas
Interior area
- Total structure area: 2,692
- Total interior livable area: 2,692 sqft
Property
Parking
- Total spaces: 2
- Parking features: Attached Garage
- Has attached garage: Yes
- Covered spaces: 2
Features
- Levels: Two
- Stories: 2
- Entry location: Main
- Patio & porch: Bath Off Primary, Dbl Pane/Storm Window, Dining Room, French Doors, Pantry, Water Heater
Lot
- Size: 9,051 Square Feet
- Features: Curbs, Paved, Sidewalk, Fenced-Fully, Gas Available, Irrigation, Patio, Sprinkler System
Details
- Parcel number: 959922
- Zoning description: Jurisdiction: City
- Special conditions: Standard
Construction
Type & style
- Home type: SingleFamily
- Architectural style: 2 Story
- Property subtype: Single Family Residence
Materials
- Stucco
- Foundation: Slab
- Roof: Composition
Condition
- Under Construction
- New construction: Yes
- Year built: 2023
- Major remodel year: 2023
Utilities & green energy
- Electric: Company: City of Ellensburg
- Sewer: Sewer Connected, Company: City of Ellensburg
- Water: Public, Company: City of Ellensburg
Community & HOA
Community
- Features: CCRs
- Subdivision: Airport
Location
- Region: Ellensburg
Financial & listing details
- Price per square foot: $260/sqft
- Tax assessed value: $550,560
- Annual tax amount: $1,045
- Date on market: 6/12/2023
- Cumulative days on market: 1159 days
- Listing terms: Conventional,VA Loan
- Inclusions: Dishwasher(s), Garbage Disposal, Microwave(s), Stove(s)/Range(s)
Estimated market value
Not available
Estimated sales range
Not available
$3,329/mo
Price history
| Date | Event | Price |
|---|---|---|
| 5/28/2025 | Price change | $699,500-1.5%$260/sqft |
Source:  NWMLS as distributed by MLS GRID #2069452 Report a problem NWMLS as distributed by MLS GRID #2069452 Report a problem | ||
| 3/4/2025 | Listed for sale | $709,950$264/sqft |
Source: NWMLS as distributed by MLS GRID #2069452 Report a problem | ||
| 2/5/2025 | Listing removed | $709,950$264/sqft |
Source: NWMLS as distributed by MLS GRID #2069452 Report a problem | ||
| 5/17/2023 | Listed for sale | $709,950$264/sqft |
Source: NWMLS as distributed by MLS GRID #NWM2069452 Report a problem | ||
Public tax history
| Year | Property taxes | Tax assessment |
|---|---|---|
| 2024 | $5,208 +36% | $550,560 +34.2% |
| 2023 | $3,828 +195.4% | $410,230 +301.1% |
| 2022 | $1,296 +52.2% | $102,280 +59.5% |
| 2021 | $851 +7.5% | $64,110 +33.3% |
| 2019 | $792 +323.7% | $48,080 |
| 2018 | $187 | $48,080 +421.5% |
| 2017 | $187 | $9,220 |
| 2016 | $187 | $9,220 |
Find assessor info on the county website
Monthly payment
Est. payment
Payment breakdown
Explore the cost of this home by adjusting the details. Changes won't be saved.Climate risks
Neighborhood: 98926
Nearby schools
GreatSchools rating
- 7/10Lincoln Elementary SchoolGrades: K-5Distance: 1 mi
- 4/10Morgan Middle SchoolGrades: 6-8Distance: 2.3 mi
- 7/10Ellensburg High SchoolGrades: 9-12Distance: 2.4 mi
Schools provided by the listing agent
- Middle: Morgan Mid
- High: Ellensburg High
Source: NWMLS as distributed by MLS GRID. This data may not be complete. We recommend contacting the local school district to confirm school assignments for this home.
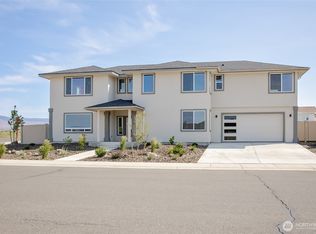
- $709,9506 bd3 ba2.8k sqft304 E Chinook Rd, Ellensburg, WA 98926New Construction
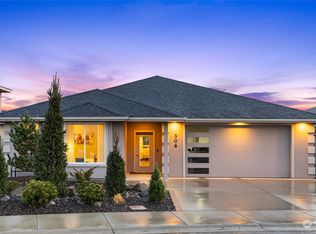
- $599,0003 bd2 ba2.1k sqft306 E Stanford Ave, Ellensburg, WA 98926Sold
- $709,9506 bd3 ba2.8k sqft2908 N Yale Ct, Ellensburg, WA 98926Sold
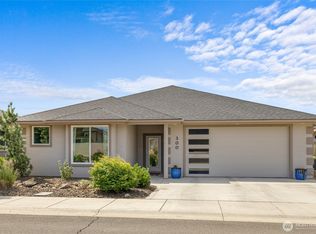
- $565,0003 bd2 ba2.1k sqft300 E Stanford Ave, Ellensburg, WA 98926Sold
- $689,9504 bd3 ba2.5k sqft2906 N Yale Ct, Ellensburg, WA 98926Sold
- $689,0004 bd4 ba2.5k sqft2904 N Yale Ct, Ellensburg, WA 98926For Sale
- $590,0003 bd2 ba1.9k sqft209 E Stanford Ave, Ellensburg, WA 98926Sold
- $665,9503 bd2 ba2.2k sqft210 E Chinook Rd, Ellensburg, WA 98926Sold
A local agent can set up tours, give advice and negotiate with sellers.
Similar homes
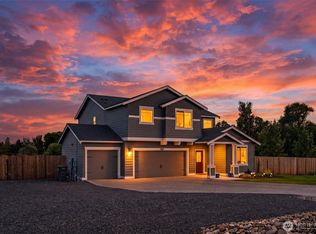
- $685,0004 bd3 ba2.6k sqft2819 Dapple Gray Way, Ellensburg, WA 98926Active
 MLS ID #2563561, Casey Mills. NWMLS as distributed by MLS GRID
 - $689,0004 bd4 ba2.5k sqftSunnybrook Plat, Ellensburg, WA 98926Active
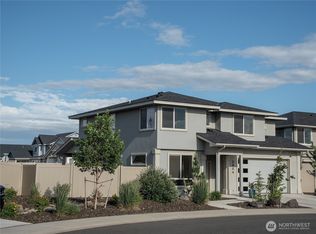 MLS ID #2526865, Erich Cross. NWMLS as distributed by MLS GRID
 - $698,0004 bd3 ba2.2k sqft106 E Chinook Road, Ellensburg, WA 98926Active
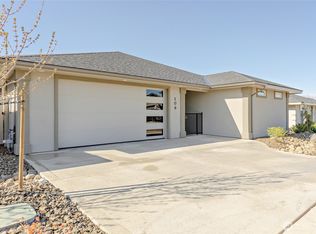 MLS ID #2515686, Lara N. Huppert. NWMLS as distributed by MLS GRID
 - $695,9505 bd3 ba3k sqft404 E Heatherstone Court, Ellensburg, WA 98926Active
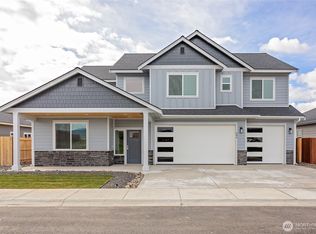 MLS ID #2502574, Sarah A Bedsaul. NWMLS as distributed by MLS GRID
 - $610,0003 bd2 ba1.9k sqft202 E Stanford Avenue, Ellensburg, WA 98926ActiveMLS ID #2563955, Lara N. Huppert. NWMLS as distributed by MLS GRID
- $625,0003 bd2 ba2.1k sqft306 E Chason Ave, Ellensburg, WA 98926For Sale
 MLS ID #26-1470, Drew Harris, John L Scott Yakima. Yakima
 - $659,9503 bd2 ba2.3k sqft500 E Heatherstone Court, Ellensburg, WA 98926ActiveMLS ID #2565299, Sarah A Bedsaul. NWMLS as distributed by MLS GRID
- $679,9505 bd3 ba2.7k sqft400 E Heatherstone Court, Ellensburg, WA 98926ActiveMLS ID #2376055, Sarah A Bedsaul. NWMLS as distributed by MLS GRID
- $507,5004 bd3 ba2.7k sqft211 E 28th Avenue, Ellensburg, WA 98926ActiveMLS ID #2547327, Lara N. Huppert. NWMLS as distributed by MLS GRID
- $709,9506 bd3 ba2.8k sqft304 E Chinook Avenue, Ellensburg, WA 98926ContingentMLS ID #2547493, Lara N. Huppert. NWMLS as distributed by MLS GRID
- $679,0004 bd5 ba3.1k sqft607 N kittitas Street, Ellensburg, WA 98926ActiveMLS ID #2491690, Sang Rosenberg. NWMLS as distributed by MLS GRID
- $750,0003 bd3 ba2.2k sqftKolton Plat, Ellensburg, WA 98926ActiveMLS ID #2495924, Betty A. Chandler. NWMLS as distributed by MLS GRID
- $747,0004 bd3 ba3.1k sqft620 Clarke Rd, Ellensburg, WA 98926ActiveMLS ID #2564533, Heidi Bright. NWMLS as distributed by MLS GRID
- $689,0003 bd3 ba1.7k sqft2430 Vantage Highway, Ellensburg, WA 98926ActiveMLS ID #2562211, Gina Styler. NWMLS as distributed by MLS GRID
- $585,0003 bd2 ba1.5k sqftKyllo Short Plat, Ellensburg, WA 98926ActiveMLS ID #2539336, Tracy Larsen. NWMLS as distributed by MLS GRID
- $615,0004 bd2 ba2k sqft2907 Dapple Gray Way, Ellensburg, WA 98926ActiveMLS ID #2537767, Tracy Larsen. NWMLS as distributed by MLS GRID
- $735,0004 bd2 ba2.7k sqftMarshall Cluster, Ellensburg, WA 98926ActiveMLS ID #2546284, Jennifer Hoyt. NWMLS as distributed by MLS GRID
- $899,0004 bd4 ba3.9k sqft430 N Gail Road, Ellensburg, WA 98926ActiveMLS ID #2443197, Jason Veith. NWMLS as distributed by MLS GRID
- $524,9004 bd3 ba2.6k sqftVista View Estates Div 3, Ellensburg, WA 98926ActiveMLS ID #2563960, Nicole Prigge-Taylor. NWMLS as distributed by MLS GRID
- $725,0003 bd2 ba1.7k sqft2471 Vantage Hwy, Ellensburg, WA 98926ActiveMLS ID #2547902, Kerry Jo Horn. NWMLS as distributed by MLS GRID
