From the moment you step through the bold red front door, this stunning craftsman will take your breath away. The main level flows beautifully from the chandelier-lit living room with electric linear fireplace to the gourmet chef's kitchen — featuring floor-to-ceiling white shaker cabinetry, a quartz waterfall island with bar seating, crystal pendant lighting, stainless steel appliances, and in-kitchen laundry. A sun-drenched dining nook with bay window and French doors to the covered porch completes the perfect entertaining floor. Master the primary suite is a true sanctuary — soaking tub, glass-enclosed marble shower, LED backlit vanity mirrors, and warm walnut cabinetry. Descend to the lower level and discover a stunning finished space with dramatic exposed wood beam ceilings, flexible living area, and its own separate entrance — ideal for guests, multi-generational living, or a private home office. Outside a covered wrap-around porch, lush fully fenced yard, and gated entry create privacy and curb appeal in equal measure. Every detail has been considered. Nothing left to do but move in and enjoy. ?? Please note: Room dimensions are more spacious in person than they may appear in the virtual tour due to wide-angle camera distortion common to 3D tours. We invite you to schedule an in-person showing to experience the true size and feel of this beautiful home. 4 bed · 4 bath · ~3,100 sq ft · 3 levels · Mini-split AC · Separate lower entrance · Move-in ready
Active
Listed by: Coldwell Banker Danforth • Sang Rosenberg
Price cut: $20K (7/24)
$679,000
607 N kittitas Street, Ellensburg, WA 98926
4beds
3,143sqft
:
Get pre-qualified$4,066/mo
Single Family Residence
Built in 1890
7,405 Square Feet Lot
$673,400 Zestimate®
$216/sqft
$-- HOA
What's special
Electric linear fireplaceIn-kitchen laundryLush fully fenced yardSeparate lower entranceMini-split acSoaking tubGlass-enclosed marble shower
- 133 days |
- 567 |
- 22 |
Zillow last checked:
Listing updated:
Listed by:
Sang Rosenberg,
Coldwell Banker Danforth
Source: NWMLS as distributed by MLS GRID,MLS#: 2491690
Facts & features
Interior
Bedrooms & bathrooms
- Bedrooms: 4
- Bathrooms: 5
- Full bathrooms: 1
- 3/4 bathrooms: 3
- 1/2 bathrooms: 1
- Main level bathrooms: 2
- Main level bedrooms: 1
Primary bedroom
- Level: Main
Bedroom
- Level: Second
Bedroom
- Level: Second
Bedroom
- Level: Lower
Bathroom full
- Level: Main
Bathroom three quarter
- Level: Second
Bathroom three quarter
- Level: Second
Bathroom three quarter
- Level: Lower
Other
- Level: Main
Dining room
- Level: Main
Entry hall
- Level: Main
Kitchen with eating space
- Level: Main
Living room
- Level: Main
Rec room
- Level: Second
Utility room
- Level: Lower
Heating
- Fireplace, Ductless, Wall Furnace, Electric
Cooling
- Ductless
Appliances
- Included: Dishwasher, Disposal, Dryer, Microwave, Refrigerator, Stove(s)/Range(s), Washer, Dishwasher(s), Dryer(s), Garbage Disposal, Microwave(s), Refrigerator(s), Washer(s), Water Heater: Elec, Water Heater Location: Basement
Features
- Bath Off Primary, Dining Room
- Flooring: See Remarks, Carpet
- Doors: French Doors
- Windows: Dbl Pane/Storm Window
- Basement: Finished
- Number of fireplaces: 1
- Fireplace features: Electric, Main Level: 1, Fireplace
Interior area
- Total interior livable area: 3,143 sqft
Video & virtual tour
Property
Parking
- Total spaces: 7
- Parking features: Driveway, None, Off Street
- Uncovered spaces: 7
Features
- Levels: Two
- Stories: 2
- Entry location: Main
- Patio & porch: Bath Off Primary, Dbl Pane/Storm Window, Dining Room, Fireplace, French Doors, Water Heater
- Has view: Yes
- View description: Territorial
Lot
- Size: 7,405 Square Feet
- Features: Patio
- Topography: Sloped
Details
- Parcel number: 837733
- Zoning description: Jurisdiction: City
- Special conditions: Standard
- Other equipment: Leased Equipment: none
Construction
Type & style
- Home type: SingleFamily
- Architectural style: Craftsman,2 Stories w/Bsmnt
- Property subtype: Single Family Residence
Materials
- Cement Planked, Stucco, Wood Siding, Cement Plank
- Foundation: Block, See Remarks
- Roof: Composition
Condition
- Very Good
- Year built: 1890
- Major remodel year: 2023
Utilities & green energy
- Electric: Company: City of Ellensburg
- Sewer: Sewer Connected, Company: City of Ellensburg
- Water: Public, Company: City of Ellensburg
Community & HOA
Community
- Subdivision: Central Ellensburg
HOA
- HOA phone: 509-964-4989
Location
- Region: Ellensburg
Financial & listing details
- Price per square foot: $216/sqft
- Tax assessed value: $272,810
- Annual tax amount: $3,196
- Date on market: 3/23/2026
- Cumulative days on market: 122 days
- Listing terms: Conventional
- Inclusions: Dishwasher(s), Dryer(s), Garbage Disposal, Leased Equipment, Microwave(s), Refrigerator(s), Stove(s)/Range(s), Washer(s)
Estimated market value
$673,400
$640,000 - $707,000
$3,299/mo
Price history
| Date | Event | Price |
|---|---|---|
| 7/24/2026 | Price change | $679,000-2.9%$216/sqft |
Source:  NWMLS as distributed by MLS GRID #2491690 Report a problem NWMLS as distributed by MLS GRID #2491690 Report a problem | ||
| 6/25/2026 | Price change | $699,000-2.8%$222/sqft |
Source: NWMLS as distributed by MLS GRID #2491690 Report a problem | ||
| 5/19/2026 | Listed for sale | $719,000-10%$229/sqft |
Source: NWMLS as distributed by MLS GRID #2491690 Report a problem | ||
| 5/7/2026 | Listing removed | $799,000$254/sqft |
Source: NWMLS as distributed by MLS GRID #2491690 Report a problem | ||
| 3/12/2026 | Listed for sale | $799,000+207.3%$254/sqft |
Source: NWMLS as distributed by MLS GRID #2491690 Report a problem | ||
| 6/10/2022 | Sold | $260,000+8.3%$83/sqft |
Source: NWMLS as distributed by MLS GRID #1944828 Report a problem | ||
| 6/4/2022 | Pending sale | $240,000$76/sqft |
Source: NWMLS as distributed by MLS GRID #1944828 Report a problem | ||
| 6/2/2022 | Listed for sale | $240,000$76/sqft |
Source: NWMLS as distributed by MLS GRID #1944828 Report a problem | ||
Public tax history
| Year | Property taxes | Tax assessment |
|---|---|---|
| 2024 | $2,581 -15.4% | $272,810 -16.6% |
| 2023 | $3,052 +14.3% | $327,030 +25% |
| 2022 | $2,669 +10.6% | $261,590 +32.2% |
| 2021 | $2,413 +7.2% | $197,920 +11.1% |
| 2019 | $2,251 +7.1% | $178,220 +5.4% |
| 2018 | $2,102 | $169,100 +12% |
| 2017 | $2,102 | $150,960 |
| 2016 | $2,102 | $150,960 |
| 2015 | $2,102 +3.4% | $150,960 |
| 2013 | $2,032 | $150,960 -4.8% |
| 2010 | -- | $158,570 |
| 2009 | -- | $158,570 |
Find assessor info on the county website
Monthly payment
Est. payment
Payment breakdown
Explore the cost of this home by adjusting the details. Changes won't be saved.Climate risks
Neighborhood: 98926
Nearby schools
GreatSchools rating
- 6/10Mount Stuart Elementary SchoolGrades: K-5Distance: 0.8 mi
- 4/10Morgan Middle SchoolGrades: 6-8Distance: 0.6 mi
- 7/10Ellensburg High SchoolGrades: 9-12Distance: 1.3 mi
Schools provided by the listing agent
- Middle: Morgan Mid
- High: Ellensburg High
Source: NWMLS as distributed by MLS GRID. This data may not be complete. We recommend contacting the local school district to confirm school assignments for this home.
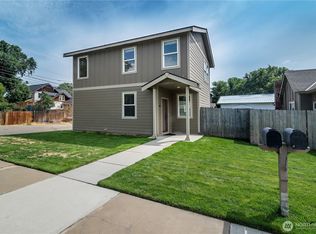
- $300,0002 bd3 ba1.1k sqft404 W 7th Ave, Ellensburg, WA 98926Sold
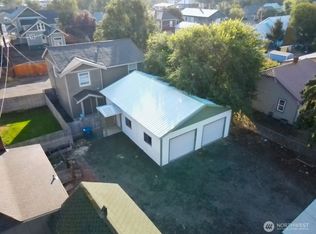
- $405,0004 bd3 ba1.9k sqft606 N Nanum St, Ellensburg, WA 98926Sold

- $206,0001 bd1 ba680 sqft406 W 7th Ave, Ellensburg, WA 98926Sold
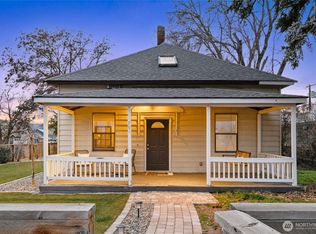
- $365,0502 bd2 ba1.6k sqft701 N Kittitas St, Ellensburg, WA 98926Sold
- $340,9003 bd1 ba1.4k sqft609 N Water St, Ellensburg, WA 98926Off Market
- $487,0006 bd2 ba2.4k sqft609 N Nanum St, Ellensburg, WA 98926Sold
- $479,9996 bd4 ba2.7k sqft304 W 6th Ave, Ellensburg, WA 98926For Sale
- $134,0001 bd1 ba724 sqft705 1/2 N Water St, Ellensburg, WA 98926Sold
A local agent can set up tours, give advice and negotiate with sellers.
Similar homes
- $689,0004 bd4 ba2.5k sqftSunnybrook Plat, Ellensburg, WA 98926Active
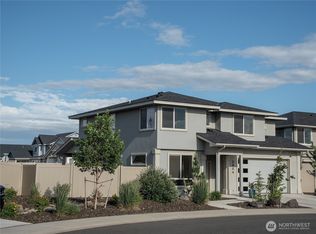 MLS ID #2526865, Erich Cross. NWMLS as distributed by MLS GRID
 - $769,0005 bd4 ba4.5k sqft901 E 3rd Avenue, Ellensburg, WA 98926Active
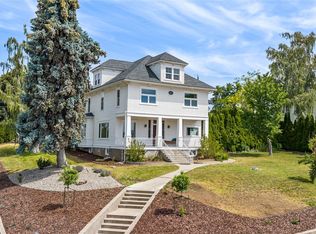 MLS ID #2544276, Susan Ferrell. NWMLS as distributed by MLS GRID
 - $599,0006 bd3 ba3.4k sqftShoudy's First, Ellensburg, WA 98926Active
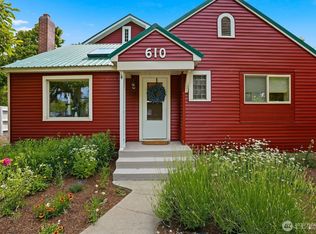 MLS ID #2537076, Nicole Prigge-Taylor. NWMLS as distributed by MLS GRID
 - $625,0004 bd2 ba2k sqft2208 Judge Ronald Road, Ellensburg, WA 98290Active
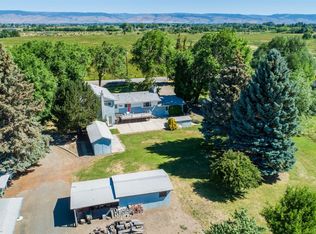 MLS ID #2543660, Kerry Jo Horn. NWMLS as distributed by MLS GRID
 - $749,0004 bd2 ba2.7k sqftMarshall Cluster, Ellensburg, WA 98926ActiveMLS ID #2546284, Jennifer Hoyt. NWMLS as distributed by MLS GRID
- $669,0003 bd2 ba2k sqft2310 Umptanum Road, Ellensburg, WA 98926ActiveMLS ID #2538042, Art Stoltman. NWMLS as distributed by MLS GRID
- $699,5004 bd3 ba2.6k sqftSunnybrook Plat, Ellensburg, WA 98926ActiveMLS ID #2069452, Lara N. Huppert. NWMLS as distributed by MLS GRID
- $749,0003 bd2 ba1.7k sqft2471 Vantage Hwy, Ellensburg, WA 98926ActiveMLS ID #2547902, Kerry Jo Horn. NWMLS as distributed by MLS GRID
- $--2 bd2 ba1.6k sqft108 W 11th Ave, Ellensburg, WA 98926AuctionAuction.com 2
- $549,0003 bd3 ba3.9k sqft107 W 9th Avenue, Ellensburg, WA 98926ActiveMLS ID #2501087, Erich Cross. NWMLS as distributed by MLS GRID
- $799,0004 bd3 ba3.3k sqft4441 Dry Creek, Ellensburg, WA 98926ActiveMLS ID #2517850, Judy K. Jacobs. NWMLS as distributed by MLS GRID
- $615,0004 bd2 ba2k sqft2907 Dapple Gray Way, Ellensburg, WA 98926ActiveMLS ID #2537767, Tracy Larsen. NWMLS as distributed by MLS GRID
- $750,0003 bd3 ba2.2k sqftKolton Plat, Ellensburg, WA 98926ActiveMLS ID #2495924, Betty A. Chandler. NWMLS as distributed by MLS GRID
- $549,0004 bd3 ba2.1k sqft809 E 2nd Avenue, Ellensburg, WA 98926ActiveMLS ID #2524287, Randy Crimp. NWMLS as distributed by MLS GRID
- $507,5004 bd3 ba2.7k sqft211 E 28th Avenue, Ellensburg, WA 98926ActiveMLS ID #2547327, Lara N. Huppert. NWMLS as distributed by MLS GRID
- $729,0003 bd3 ba2.7k sqft610 Meadow View Drive, Ellensburg, WA 98926ActiveMLS ID #2493088, Rory B. Savage. NWMLS as distributed by MLS GRID
- $614,9003 bd2 ba2.1k sqft1107 E Sanders Road, Ellensburg, WA 98926ContingentMLS ID #2525347, Toby Williams. NWMLS as distributed by MLS GRID
- $698,0004 bd3 ba2.2k sqft106 E Chinook Road, Ellensburg, WA 98926ActiveMLS ID #2515686, Lara N. Huppert. NWMLS as distributed by MLS GRID
- $625,0003 bd2 ba2.1k sqft306 E Chason Ave, Ellensburg, WA 98926For Sale
 MLS ID #26-1470, Drew Harris, John L Scott Yakima. Yakima
 - $799,9993 bd3 ba2.5k sqft60 Trinity Lane, Ellensburg, WA 98926ActiveMLS ID #2550149, Randy Crimp. NWMLS as distributed by MLS GRID
