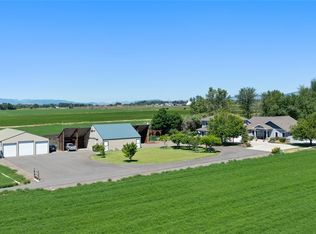
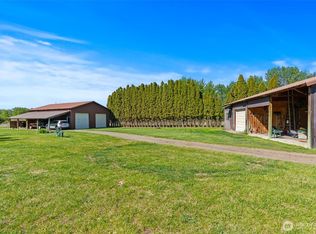
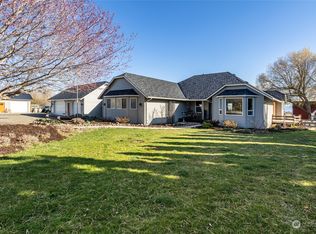
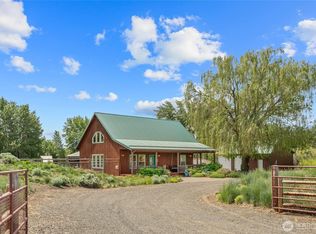
Timeless charm meets modern comfort in this beautiful 3 acre farmhouse!Thoughtfully updated over the past 15 years, this property combines the character and established feel of a 70-year-old homestead with the functionality and style of a modern home.The spacious main-floor primary suite offers a full bathroom, double closets, and dual sinks. The open-concept living room, complete with a cozy fireplace, flows seamlessly into the chef’s kitchen, featuring granite countertops, quality cabinetry, stainless steel appliances, a double oven, and abundant pantry storage.The main level also includes a second living area, a bedroom, and a full bathroom, while the upper level offers two additional bedrooms—providing plenty of space for guests or a home office.The care and attention given to the interior extends outdoors. A brand-new 35' x 30' shop/garage provides exceptional space for vehicles, equipment, hobbies, and all your toys. The private, irrigated acreage features two fenced pastures, garden space, barns, and beautiful mature trees, creating a peaceful setting with room to enjoy country living to the fullest.With extensive updates, versatile living spaces, exceptional outbuildings, and private acreage, this special property offers the best of established country living with modern-day convenience. Don’t miss the opportunity to make it yours!
Active
Listed by: Coldwell Banker Bain • Stephen Sanelli
$689,000
5351 Naneum Road, Ellensburg, WA 98926
4beds
2,273sqft
Single Family Residence
Built in 1950
3 Acres Lot
$674,300 Zestimate®
$303/sqft
$-- HOA
What's special
- --
- on Zillow
- 352
- views
- 37
- saves
Likely to sell faster than
Zillow last checked:
Listing updated:
Listed by:
Stephen Sanelli,
Coldwell Banker Bain
Source: NWMLS as distributed by MLS GRID,MLS#: 2583192
Facts & features
Interior
Bedrooms & bathrooms
- Bedrooms: 4
- Bathrooms: 2
- Full bathrooms: 2
- Main level bathrooms: 2
- Main level bedrooms: 2
Primary bedroom
- Level: Main
Bedroom
- Level: Second
Bedroom
- Level: Second
Bedroom
- Level: Main
Bathroom full
- Level: Main
Bathroom full
- Level: Main
Entry hall
- Level: Main
Family room
- Level: Main
Kitchen with eating space
- Level: Main
Living room
- Level: Main
Utility room
- Level: Main
Heating
- Fireplace, Forced Air, Electric, Propane, Wood
Cooling
- Has cooling: Yes
Appliances
- Included: Dishwasher, Double Oven, Microwave, Refrigerator, Stove(s)/Range(s), Dishwasher(s), Microwave(s), Refrigerator(s)
Features
- Bath Off Primary, Central Vacuum, Ceiling Fan(s), Dining Room
- Flooring: Ceramic Tile, Laminate, Carpet
- Windows: Dbl Pane/Storm Window
- Basement: None
- Number of fireplaces: 1
- Fireplace features: Wood Burning, Main Level: 1, Fireplace
Interior area
- Total structure area: 2,273
- Total interior livable area: 2,273 sqft
Property
Parking
- Total spaces: 3
- Parking features: Driveway, Detached Garage, RV Parking
- Has garage: Yes
- Covered spaces: 3
Features
- Levels: One and One Half
- Stories: 1
- Entry location: Main
- Patio & porch: Bath Off Primary, Built-In Vacuum, Ceiling Fan(s), Dbl Pane/Storm Window, Dining Room, Fireplace, Walk-In Closet(s)
- Has view: Yes
- View description: Mountain(s), Territorial
- Waterfront features: Creek
Lot
- Size: 3 Acres
- Features: Open Lot, Secluded, Value In Land, Barn, Deck, Fenced-Partially, Irrigation, Outbuildings, Propane, RV Parking, Shop
- Topography: Equestrian,Level
- Residential vegetation: Brush, Fruit Trees, Garden Space, Pasture
Details
- Parcel number: 254334
- Special conditions: Standard
Construction
Type & style
- Home type: SingleFamily
- Architectural style: 1 1/2 Story
- Property subtype: Single Family Residence
Materials
- Wood Siding, Wood Products
- Foundation: Block
- Roof: Metal
Condition
- Year built: 1950
Utilities & green energy
- Sewer: Septic Tank, Company: Private Septic
- Water: Individual Well, Company: Private Well
Community & HOA
Community
- Subdivision: Fairview
Location
- Region: Ellensburg
Financial & listing details
- Price per square foot: $303/sqft
- Tax assessed value: $449,660
- Annual tax amount: $3,846
- Date on market: 9/16/2026
- Listing terms: Conventional
- Inclusions: Dishwasher(s), Double Oven, Microwave(s), Refrigerator(s), Stove(s)/Range(s)
Estimated market value
$674,300
$641,000 - $708,000
$2,912/mo
Price history
| Date | Event | Price |
|---|---|---|
| 9/26/2026 | Listed for sale | $689,000+7.7%$303/sqft |
Source:  NWMLS as distributed by MLS GRID #2583192 Report a problem NWMLS as distributed by MLS GRID #2583192 Report a problem | ||
| 11/30/2023 | Sold | $640,000-0.8%$282/sqft |
Source: NWMLS as distributed by MLS GRID #2077348 Report a problem | ||
| 9/22/2023 | Pending sale | $645,000$284/sqft |
Source: John L Scott Real Estate #2077348 Report a problem | ||
| 9/22/2023 | Contingent | $645,000$284/sqft |
Source: NWMLS as distributed by MLS GRID #2077348 Report a problem | ||
| 7/29/2023 | Price change | $645,000-2.1%$284/sqft |
Source: NWMLS as distributed by MLS GRID #2077348 Report a problem | ||
| 6/29/2023 | Price change | $659,000-2.4%$290/sqft |
Source: NWMLS as distributed by MLS GRID #NWM2077348 Report a problem | ||
| 6/22/2023 | Price change | $675,000-1.5%$297/sqft |
Source: NWMLS as distributed by MLS GRID #NWM2077348 Report a problem | ||
| 6/17/2023 | Listed for sale | $685,000$301/sqft |
Source: NWMLS as distributed by MLS GRID #NWM2077348 Report a problem | ||
| 6/10/2023 | Pending sale | $685,000$301/sqft |
Source: NWMLS as distributed by MLS GRID #NWM2077348 Report a problem | ||
| 6/6/2023 | Listed for sale | $685,000+104.5%$301/sqft |
Source: NWMLS as distributed by MLS GRID #NWM2077348 Report a problem | ||
| 12/26/2017 | Sold | $335,000+31.4%$147/sqft |
Source: Public Record Report a problem | ||
| 12/22/2014 | Sold | $255,000+191.4%$112/sqft |
Source: NWMLS as distributed by MLS GRID #677762 Report a problem | ||
| 8/6/2014 | Listing removed | $1,850$1/sqft |
Source: Accolade Property Management Group Report a problem | ||
| 7/20/2014 | Price change | $1,850-15.9%$1/sqft |
Source: Accolade Property Management Group Report a problem | ||
| 6/4/2014 | Listed for rent | $2,200$1/sqft |
Source: Accolade Property Management Group Report a problem | ||
| 8/14/2012 | Sold | $87,500$38/sqft |
Source: Public Record Report a problem | ||
Public tax history
| Year | Property taxes | Tax assessment |
|---|---|---|
| 2025 | $4,298 +12.4% | $449,660 +5.6% |
| 2024 | $3,823 +7.6% | $425,680 +5.3% |
| 2023 | $3,554 +10% | $404,410 +23% |
| 2022 | $3,230 +5.2% | $328,890 +30.4% |
| 2021 | $3,070 +21.8% | $252,180 +26.5% |
| 2019 | $2,519 +10.6% | $199,410 +10.4% |
| 2018 | $2,277 | $180,700 |
| 2017 | $2,277 | $180,700 |
| 2016 | $2,277 | $180,700 |
| 2015 | $2,277 +3.8% | $180,700 +20.2% |
| 2013 | $2,194 | $150,370 +0.1% |
| 2010 | -- | $150,190 -0.4% |
| 2009 | -- | $150,740 |
Find assessor info on the county website
Monthly payment
Est. payment
Payment breakdown
Explore the cost of this home by adjusting the details. Changes won't be saved.Climate risks
Neighborhood: 98926
Nearby schools
Schools provided by the listing agent
- Middle: Morgan Mid
- High: Ellensburg High
Source: NWMLS as distributed by MLS GRID. This data may not be complete. We recommend contacting the local school district to confirm school assignments for this home.
Similar homes
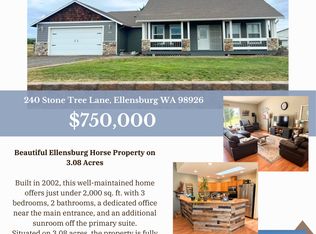
- $750,0003 bd2 ba1.9k sqft240 Stone Tree Ln, Ellensburg, WA 98926For Sale By Owner
 FSBO-Online.com
 - $715,0004 bd2 ba2.7k sqftMarshall Cluster, Ellensburg, WA 98926Active
 MLS ID #2546284, Jennifer Hoyt. NWMLS as distributed by MLS GRID
 - $775,0003 bd3 ba2.8k sqft1750 Rader Road, Ellensburg, WA 98926Active
 MLS ID #2523807, Gina Styler. NWMLS as distributed by MLS GRID
 - $675,0003 bd3 ba2.2k sqftKolton Plat, Ellensburg, WA 98926Contingent
 MLS ID #2570285, Betty A. Chandler. NWMLS as distributed by MLS GRID
