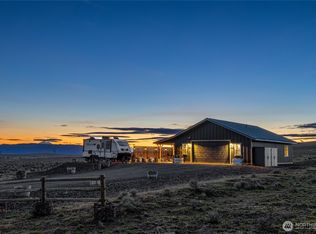
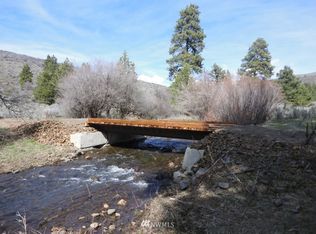
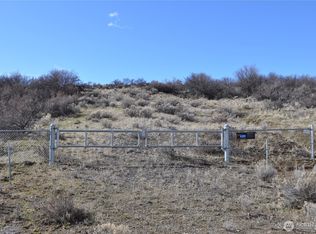
Escape to your own private retreat on 20 gated acres in a development bordering state land, just outside Ellensburg. This 3BR, 1.75BA home welcomes you w/soaring, pine-lined vaulted ceilings & a wall of view windows w/remote control blinds. Updated kitchen features new counters, new backsplash & newer appliances, plus walk-in pantry. French doors off dining rm open to huge sheltered patio - great for taking in the territorial views or BBQ’s. Main floor incl. full bath w/ W/D combo & 2 Bedrooms, one w/ built-in shelving & Murphy bed for flexible guest/office space. Upstairs, primary BR offers walk-in closet & attached 3/4 bath. The loft is a great office or library. Stay cozy all winter w/ pellet stove. Above attached 2-car garage (w/ EV charger) is an additional 312 SF bonus rm w/ own separate entrance & half bath - ideal for guests, studio, or home office. Major systems done: new furnace (2017), new roof (2025). Tech-forward buyers will love the smart home setup: all switches are Z-Wave smart, front door lock is smart, living rm blinds are Zigbee smart, & fridge, stove, dishwasher & W/D combo are all smart appliances. Runs on Home Assistant (open source, local control) but works as normal home too - automate as much or as little as you like. 20 private acres, gated community & state land access for the outdoor lifestyle you've been looking for. Call to schedule your showing
Active
Listed by: RE/MAX Community One Realty • Susan Ferrell
Price cut: $10K (10/2)
$629,000
1231 Secret Canyon Road, Ellensburg, WA 98926
3beds
1,616sqft
Single Family Residence
Built in 2005
20.02 Acres Lot
$-- Zestimate®
$389/sqft
$25/mo HOA
What's special
Walk-in pantrySoaring pine-lined vaulted ceilings
- --
- on Zillow
- 941
- views
- 71
- saves
Likely to sell faster than
Zillow last checked:
Listing updated:
Listed by:
Susan Ferrell,
RE/MAX Community One Realty
Source: NWMLS as distributed by MLS GRID,MLS#: 2583882
Facts & features
Interior
Bedrooms & bathrooms
- Bedrooms: 3
- Bathrooms: 2
- Full bathrooms: 1
- 3/4 bathrooms: 1
- Main level bathrooms: 1
- Main level bedrooms: 2
Primary bedroom
- Level: Second
Bedroom
- Level: Main
Bedroom
- Level: Main
Bathroom full
- Level: Main
Bathroom three quarter
- Level: Second
Bonus room
- Level: Second
Dining room
- Level: Main
Entry hall
- Level: Main
Great room
- Level: Main
Kitchen with eating space
- Level: Main
Heating
- Fireplace, Forced Air, Heat Pump, Stove/Free Standing, Electric
Cooling
- Forced Air, Heat Pump
Appliances
- Included: Dishwasher, Stove(s)/Range(s), Washer, Dishwasher(s), Washer(s), Water Heater: Electric, Water Heater Location: Room over garage bath
Features
- Bath Off Primary, Ceiling Fan(s), Dining Room, Pantry
- Flooring: Ceramic Tile, Vinyl Plank, Carpet
- Doors: French Doors
- Windows: Dbl Pane/Storm Window
- Basement: None
- Number of fireplaces: 1
- Fireplace features: Pellet Stove, Lower Level: 1, Fireplace
Interior area
- Total structure area: 1,616
- Total interior livable area: 1,616 sqft
Property
Parking
- Total spaces: 10
- Parking features: Driveway, Attached Garage
- Has attached garage: Yes
- Covered spaces: 2
- Uncovered spaces: 8
Features
- Levels: Two
- Stories: 2
- Entry location: Main
- Patio & porch: Bath Off Primary, Ceiling Fan(s), Dbl Pane/Storm Window, Dining Room, Fireplace, French Doors, Pantry, Vaulted Ceiling(s), Walk-In Closet(s), Water Heater
- Has view: Yes
- View description: City, Mountain(s), Territorial
Lot
- Size: 20.02 Acres
- Features: Adjacent to Public Land, Dead End Street, Paved, Gated Entry, High Speed Internet, Patio
- Topography: Equestrian,Level
Details
- Parcel number: 11610
- Zoning: Forest and Range
- Zoning description: Jurisdiction: County
- Special conditions: Standard
Construction
Type & style
- Home type: SingleFamily
- Architectural style: 2 Story
- Property subtype: Single Family Residence
Materials
- Wood Siding
- Foundation: Poured Concrete
- Roof: Composition
Condition
- Good
- Year built: 2005
Utilities & green energy
- Electric: Company: PSE
- Sewer: Septic Tank
- Water: Shared Well
Community & HOA
Community
- Features: CCRs, Gated, Trail(s)
- Subdivision: Rural - East
HOA
- Services included: Common Area Maintenance, Road Maintenance, Snow Removal
- HOA fee: $300 annually
- HOA phone: 509-968-3889
Location
- Region: Ellensburg
Financial & listing details
- Price per square foot: $389/sqft
- Tax assessed value: $433,310
- Annual tax amount: $4,188
- Date on market: 9/18/2026
- Listing terms: Conventional,FHA,VA Loan
- Inclusions: Dishwasher(s), Stove(s)/Range(s), Washer(s)
Estimated market value
Not available
Estimated sales range
Not available
Not available
Price history
| Date | Event | Price |
|---|---|---|
| 10/2/2026 | Price change | $629,000-1.6%$389/sqft |
Source:  NWMLS as distributed by MLS GRID #2583882 Report a problem NWMLS as distributed by MLS GRID #2583882 Report a problem | ||
| 9/18/2026 | Listed for sale | $639,000+155.6%$395/sqft |
Source: NWMLS as distributed by MLS GRID #2583882 Report a problem | ||
| 1/15/2014 | Sold | $250,000-3.8%$155/sqft |
Source: NWMLS as distributed by MLS GRID #564423 Report a problem | ||
| 12/6/2013 | Pending sale | $260,000$161/sqft |
Source: Windermere Real Estate/Ellensburg #564423 Report a problem | ||
| 11/9/2013 | Listed for sale | $260,000-20%$161/sqft |
Source: Windermere Real Estate/Ellensburg #564423 Report a problem | ||
| 12/11/2007 | Sold | $325,000$201/sqft |
Source: NWMLS as distributed by MLS GRID #27034135 Report a problem | ||
Public tax history
| Year | Property taxes | Tax assessment |
|---|---|---|
| 2025 | $4,141 +8.1% | $433,310 +1.5% |
| 2024 | $3,833 +4.1% | $426,700 +1.9% |
| 2023 | $3,680 -0.9% | $418,770 +9.9% |
| 2022 | $3,714 +3.6% | $380,950 +29.5% |
| 2021 | $3,583 +9.6% | $294,090 +22% |
| 2019 | $3,269 +18.5% | $241,040 +10.6% |
| 2018 | $2,760 | $218,020 |
| 2017 | $2,760 | $218,020 |
| 2016 | $2,760 | $218,020 |
| 2015 | $2,760 +3.8% | $218,020 -23.4% |
| 2013 | $2,659 | $284,550 |
| 2010 | -- | $284,550 +12.8% |
| 2009 | -- | $252,220 |
Find assessor info on the county website
Monthly payment
Est. payment
Payment breakdown
Explore the cost of this home by adjusting the details. Changes won't be saved.Climate risks
Neighborhood: 98926

Similar homes
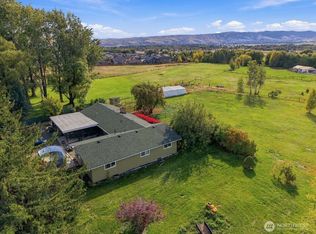
- $549,9504 bd3 ba2.2k sqft2104 W Dry Creek Road, Ellensburg, WA 98926Active
 MLS ID #2588096, Lorna Murray. NWMLS as distributed by MLS GRID
 - $646,0003 bd2 ba1.4k sqft220 E Willis Road, Ellensburg, WA 98926Active
 MLS ID #2573215, Susan Ferrell. NWMLS as distributed by MLS GRID
 - $689,0004 bd2 ba2.2k sqft5351 Naneum Road, Ellensburg, WA 98926Active
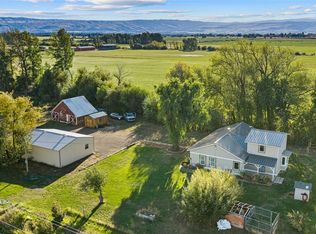 MLS ID #2583192, Stephen Sanelli. NWMLS as distributed by MLS GRID
 - $599,0004 bd2 ba2.2k sqft1231 Clerf Road, Ellensburg, WA 98926Active
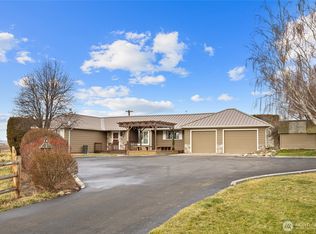 MLS ID #2466783, Susan Ferrell. NWMLS as distributed by MLS GRID
