Seller thought of everything when he designed this amazing 80X80 shop. The shop was built with the highest quality construction. The C-span steel has 8 in insulation in the walls and 2 ft in the ceiling. The building is completely climate controlled. There are 2 HVAC systems working to maintained the perfect temperature through out the building. Construction items also include 2 12X14 and 12X8 electric doors, 50 amp service, LED lighting, RV parking and loading dock. Well and septic available if a new home is in the plan. 1200 sqft apartment has a large living space with kitchen area. 1bed /3/4 bath and space to add a second bedroom. Propane free standing stove and lots of storage. Enjoy the breath taking views of the Kittitas Valley, Mt. Rainier and the Stuart Range. All of this sits on a beautiful 26 acres of irrigated ground. How would you enjoy this grand building?
Active
Listed by: Windermere R. E. Ellensburg • Julie D. Virden
$779,000
11335 Vantage Hwy, Ellensburg, WA 98926
1beds
1,200sqft
:
Get pre-qualified$4,608/mo
Single Family Residence
Built in 2018
26.04 Acres Lot
$-- Zestimate®
$649/sqft
$-- HOA
What's special
Rv parkingPropane free standing stoveLed lightingLots of storageLoading dock
- 85 days |
- 315 |
- 11 |
Zillow last checked:
Listing updated:
Listed by:
Julie D. Virden,
Windermere R. E. Ellensburg,
Art Stoltman,
Windermere R. E. Ellensburg
Source: NWMLS as distributed by MLS GRID,MLS#: 2527083
Facts & features
Interior
Bedrooms & bathrooms
- Bedrooms: 1
- Bathrooms: 1
- Full bathrooms: 1
- Main level bathrooms: 1
- Main level bedrooms: 1
Primary bedroom
- Level: Main
Bathroom full
- Level: Main
Entry hall
- Level: Main
Kitchen with eating space
- Level: Main
Living room
- Level: Main
Heating
- Forced Air, Heat Pump, Electric, Propane
Cooling
- Forced Air, Heat Pump
Appliances
- Included: Microwave, Refrigerator, Stove(s)/Range(s), Washer, Microwave(s), Refrigerator(s), Washer(s)
Features
- Flooring: Ceramic Tile, Concrete, Laminate
- Windows: Dbl Pane/Storm Window
- Basement: None
- Has fireplace: No
- Fireplace features: Gas
Interior area
- Total structure area: 1,200
- Total interior livable area: 1,200 sqft
Property
Parking
- Total spaces: 25
- Parking features: Attached Garage, RV Parking
- Has attached garage: Yes
- Covered spaces: 25
Features
- Levels: One
- Stories: 1
- Entry location: Main
- Patio & porch: Dbl Pane/Storm Window
- Has view: Yes
- View description: City, Mountain(s), Territorial
- Waterfront features: Creek
Lot
- Size: 26.04 Acres
- Features: Dead End Street, Fenced-Partially, High Speed Internet, Irrigation, Propane, RV Parking
- Topography: Sloped
- Residential vegetation: Pasture
Details
- Parcel number: 825134
- Special conditions: Standard
Construction
Type & style
- Home type: SingleFamily
- Architectural style: 1 Story
- Property subtype: Single Family Residence
Materials
- Metal/Vinyl
- Foundation: Poured Concrete, Slab
- Roof: Metal
Condition
- Year built: 2018
- Major remodel year: 2018
Utilities & green energy
- Electric: Company: PSE
- Sewer: Septic Tank, Company: Septic
- Water: Individual Well, Company: Individual Well
Community & HOA
Community
- Subdivision: Vantage
Location
- Region: Ellensburg
Financial & listing details
- Price per square foot: $649/sqft
- Annual tax amount: $6,878
- Date on market: 5/20/2026
- Cumulative days on market: 85 days
- Listing terms: Conventional
- Inclusions: Microwave(s), Refrigerator(s), Stove(s)/Range(s), Washer(s)
Estimated market value
Not available
Estimated sales range
Not available
Not available
Price history
| Date | Event | Price |
|---|---|---|
| 5/20/2026 | Listed for sale | $779,000-2.5%$649/sqft |
Source:  NWMLS as distributed by MLS GRID #2527083 Report a problem NWMLS as distributed by MLS GRID #2527083 Report a problem | ||
| 7/23/2025 | Listing removed | $799,000$666/sqft |
Source: BHHS broker feed #2391549 Report a problem | ||
| 6/12/2025 | Listed for sale | $799,000$666/sqft |
Source: BHHS broker feed #2391549 Report a problem | ||
Public tax history
Tax history is unavailable.
Monthly payment
Est. payment
Payment breakdown
Explore the cost of this home by adjusting the details. Changes won't be saved.Climate risks
Neighborhood: 98926
Nearby schools
GreatSchools rating
- 5/10Kittitas Elementary SchoolGrades: K-5Distance: 1.8 mi
- 6/10Kittitas High SchoolGrades: 6-12Distance: 2 mi
- $585,0003 bd2 ba1.4k sqft11331 Vantage Hwy, Ellensburg, WA 98926Sold
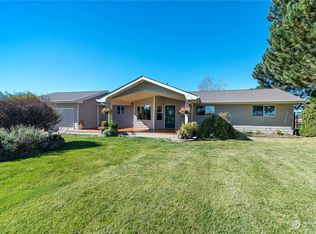
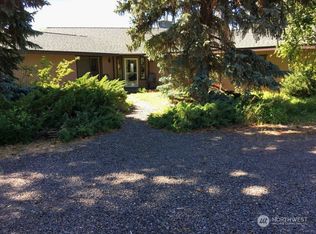
- $540,0003 bd3 ba2k sqft11333 Vantage Hwy, Vantage, WA 98926Sold
- $483,50019.17 acres710 Stingley Rd, Ellensburg, WA 98926Sold
- $--29.56 acres0 Takhoma Farm Ln, Ellensburg, WA 98926Off Market
- $600,0003 bd4 ba3k sqft211 Stingley Rd, Ellensburg, WA 98926Sold
- $605,0004 bd2 ba2.2k sqft1231 Clerf Rd, Ellensburg, WA 98926For Sale
- $824,500-- bd-- ba2.8k sqft120 McCoy Ln, Ellensburg, WA 98926Off Market
- $865,0003 bd3 ba2.3k sqft50 McCoy Dr, Ellensburg, WA 98926Sold
A local agent can set up tours, give advice and negotiate with sellers.
Similar homes
- $725,0003 bd2 ba1.7k sqft2471 Vantage Hwy, Ellensburg, WA 98926Active
 MLS ID #2547902, Kerry Jo Horn. NWMLS as distributed by MLS GRID
 - $689,0003 bd3 ba1.7k sqft2430 Vantage Highway, Ellensburg, WA 98926Active
 MLS ID #2562211, Gina Styler. NWMLS as distributed by MLS GRID
 - $869,7003 bd2 ba1.5k sqft401 Morrison Road, Ellensburg, WA 98926Active
 MLS ID #2536927, Liz Stewart. NWMLS as distributed by MLS GRID
 - $585,0003 bd2 ba1.5k sqft7221 Kittitas Highway, Ellensburg, WA 98926Active
 MLS ID #2534304, Susan Ferrell. NWMLS as distributed by MLS GRID
 - $449,0003 bd2 ba1.4k sqft1215 E Sanders Road, Ellensburg, WA 98926ActiveMLS ID #2566921, Berklee Olson. NWMLS as distributed by MLS GRID
- $570,0003 bd2 ba1.6k sqft3320 Wilson Creek Road, Ellensburg, WA 98926ActiveMLS ID #2510919, Stacey Tutor. NWMLS as distributed by MLS GRID
- $585,0003 bd2 ba1.5k sqftKyllo Short Plat, Ellensburg, WA 98926ActiveMLS ID #2539336, Tracy Larsen. NWMLS as distributed by MLS GRID
- $392,0002 bd2 ba1.1k sqft202 W Mount Baker Court, Ellensburg, WA 98926ActiveMLS ID #2565333, Cara Marrs. NWMLS as distributed by MLS GRID
- $999,5003 bd2 ba1.6k sqft131 Aspen Drive, Ellensburg, WA 98926ActiveMLS ID #2564669, Gina Styler. NWMLS as distributed by MLS GRID
- $595,0002 bd2 ba1k sqft133 Woodhouse Loop, Ellensburg, WA 98926ActiveMLS ID #2557607, Alexis Martz. NWMLS as distributed by MLS GRID
- $620,0003 bd2 ba1.4k sqft240 Rocky River Road, Ellensburg, WA 98926ActiveMLS ID #2523471, Kimberly Funston. NWMLS as distributed by MLS GRID
- $462,5003 bd2 ba1.7k sqft4581 Kittitas Hwy, Ellensburg, WA 98926ContingentMLS ID #2524398, Tracy Larsen. NWMLS as distributed by MLS GRID
- $469,0003 bd2 ba1.5k sqftSwangler's Subdiv, Ellensburg, WA 98926ActiveMLS ID #2563670, Michelle Castle. NWMLS as distributed by MLS GRID
- $549,0001 bd1 ba720 sqft6750 Secret Canyon Road, Ellensburg, WA 98926ActiveMLS ID #2529903, Gina Styler. NWMLS as distributed by MLS GRID
- $500,0004 bd2 ba1.3k sqft2322 Umptanum Road, Ellensburg, WA 98926ActiveMLS ID #2562413, Austin Hellickson. NWMLS as distributed by MLS GRID
- $440,0003 bd2 ba1.4k sqft2510 N Ellington Street, Ellensburg, WA 98926ActiveMLS ID #2562183, Michaela Ferguson. NWMLS as distributed by MLS GRID
- $559,0004 bd2 ba1.7k sqft700 N Pierce Street, Kittitas, WA 98934ActiveMLS ID #2511564, Susan Ferrell. NWMLS as distributed by MLS GRID
- $489,0004 bd2 ba1.5k sqft3671 W Sun East Road, Ellensburg, WA 98926ActiveMLS ID #2514271, Chad Hardisty. NWMLS as distributed by MLS GRID
- $459,0004 bd2 ba1.5k sqft2417 N Water Street, Ellensburg, WA 98926ActiveMLS ID #2550295, Gina Styler. NWMLS as distributed by MLS GRID
- $429,0001 bd1 ba1.4k sqft411 S Sprague St, Ellensburg, WA 98926For Sale By OwnerFSBO-Online.com
