Don't miss this rare opportunity to own two-thirds of an acre in city limits! This 1,510 sqft single-story rambler, built in 1977, has been thoughtfully updated and is move-in ready. Step inside to an open great-room layout with a spacious living area anchored by a cozy wood-burning fireplace. The brand-new kitchen shines with granite countertops, stainless appliances, a gas range, natural-wood cabinetry, and a breakfast bar with seating. Both bathrooms have been tastefully updated, and the primary bedroom features its own attached bath. Stay comfortable year-round with central heat and air conditioning and an efficient tankless hot water heater. An oversized two-car garage offers plenty of room for vehicles, storage, or a workshop.Outside is where this property truly sets itself apart. Enjoy multiple outdoor living spaces, including a stamped-concrete walkway and patio, plus a whimsical, shaded back garden patio strung with lights—an ideal spot to entertain or unwind. Green thumbs will love the greenhouse, raised garden beds, mature landscaping, and dedicated garden shed. There's ample room for animals, RV/trailer parking, gardening, and play, all with sweeping mountain views as your backdrop.City convenience with room to roam—this one has it all. Schedule your showing today!
Active
Listed by: Coldwell Banker Central • Michelle Castle
$475,000
500 W Ridgeview Lane, Ellensburg, WA 98926
3beds
1,510sqft
:
Get pre-qualified$2,809/mo
Single Family Residence
Built in 1977
0.66 Acres Lot
$467,000 Zestimate®
$315/sqft
$-- HOA
What's special
Cozy wood-burning fireplaceSweeping mountain viewsBrand-new kitchenMature landscapingDedicated garden shedOversized two-car garageRaised garden beds
- 6 days |
- 1,065 |
- 51 |
Likely to sell faster than
Zillow last checked:
Listing updated:
Listed by:
Michelle Castle,
Coldwell Banker Central
Source: NWMLS as distributed by MLS GRID,MLS#: 2563670
Facts & features
Interior
Bedrooms & bathrooms
- Bedrooms: 3
- Bathrooms: 2
- Full bathrooms: 1
- 3/4 bathrooms: 1
- Main level bathrooms: 2
- Main level bedrooms: 3
Primary bedroom
- Level: Main
Bedroom
- Level: Main
Bedroom
- Level: Main
Bathroom full
- Level: Main
Bathroom three quarter
- Level: Main
Dining room
- Level: Main
Entry hall
- Level: Main
Kitchen with eating space
- Level: Main
Heating
- Fireplace, Forced Air, Electric, Natural Gas
Cooling
- Forced Air
Appliances
- Included: Dishwasher, Microwave, Refrigerator, Stove(s)/Range(s), Dishwasher(s), Microwave(s), Refrigerator(s), Water Heater: Gas, Water Heater Location: Hall Closet - Tankless
Features
- Bath Off Primary
- Flooring: Ceramic Tile, Vinyl Plank, Carpet
- Basement: None
- Number of fireplaces: 1
- Fireplace features: Wood Burning, Main Level: 1, Fireplace
Interior area
- Total structure area: 1,510
- Total interior livable area: 1,510 sqft
Property
Parking
- Total spaces: 4
- Parking features: Driveway, Attached Garage, Off Street
- Has attached garage: Yes
- Covered spaces: 2
- Uncovered spaces: 2
Features
- Levels: One
- Stories: 1
- Entry location: Main
- Patio & porch: Bath Off Primary, Fireplace, Walk-In Closet(s), Water Heater
Lot
- Size: 0.66 Acres
- Features: Paved, Cable TV, Dog Run, Fenced-Fully, Fenced-Partially, Gas Available, High Speed Internet, Patio
- Topography: Level
- Residential vegetation: Fruit Trees, Garden Space
Details
- Parcel number: 351033
- Zoning description: Jurisdiction: City
- Special conditions: Standard
Construction
Type & style
- Home type: SingleFamily
- Architectural style: 1 Story
- Property subtype: Single Family Residence
Materials
- Wood Siding, Wood Products
- Foundation: Poured Concrete
- Roof: Composition
Condition
- Year built: 1977
- Major remodel year: 1977
Utilities & green energy
- Electric: Company: City of Ellensburg
- Sewer: Sewer Connected, Company: City of Ellensburg
- Water: Public, Company: City of Ellensburg
Community & HOA
Community
- Features: CCRs
- Subdivision: North Water
Location
- Region: Ellensburg
Financial & listing details
- Price per square foot: $315/sqft
- Tax assessed value: $412,590
- Annual tax amount: $4,004
- Date on market: 8/2/2026
- Cumulative days on market: 8 days
- Listing terms: Conventional,FHA,USDA Loan,VA Loan
- Inclusions: Dishwasher(s), Microwave(s), Refrigerator(s), Stove(s)/Range(s)
Estimated market value
$467,000
$444,000 - $490,000
$2,153/mo
Price history
| Date | Event | Price |
|---|---|---|
| 8/3/2026 | Listed for sale | $475,000+14.5%$315/sqft |
Source:  NWMLS as distributed by MLS GRID #2563670 Report a problem NWMLS as distributed by MLS GRID #2563670 Report a problem | ||
| 5/24/2022 | Sold | $415,000+2.5%$275/sqft |
Source: NWMLS as distributed by MLS GRID #1917296 Report a problem | ||
| 4/22/2022 | Pending sale | $405,000$268/sqft |
Source: NWMLS as distributed by MLS GRID #1917296 Report a problem | ||
| 4/16/2022 | Listed for sale | $405,000+44.6%$268/sqft |
Source: NWMLS as distributed by MLS GRID #1917296 Report a problem | ||
| 8/1/2018 | Sold | $280,000+1.9%$185/sqft |
Source: NWMLS as distributed by MLS GRID #1304961 Report a problem | ||
| 6/10/2018 | Pending sale | $274,900$182/sqft |
Source: Windermere Real Estate/M2, LLC #1304961 Report a problem | ||
| 6/5/2018 | Price change | $274,900-1.8%$182/sqft |
Source: Windermere Real Estate/M2, LLC #1304961 Report a problem | ||
| 4/17/2018 | Price change | $279,900-3.4%$185/sqft |
Source: Coldwell Banker Kittitas Valley Realty #1250964 Report a problem | ||
| 3/27/2018 | Price change | $289,900-3.3%$192/sqft |
Source: Coldwell Banker Kittitas Valley Realty #1250964 Report a problem | ||
| 3/8/2018 | Listed for sale | $299,900+138%$199/sqft |
Source: Coldwell Banker Kittitas Valley Realty #1250964 Report a problem | ||
| 8/25/2014 | Sold | $126,000+14.6%$83/sqft |
Source: NWMLS as distributed by MLS GRID #670711 Report a problem | ||
| 8/1/2014 | Pending sale | $109,900$73/sqft |
Source: Windermere Real Estate/Cle Elum #670711 Report a problem | ||
| 7/22/2014 | Listed for sale | $109,900-44.9%$73/sqft |
Source: Windermere Real Estate/Cle Elum #670711 Report a problem | ||
| 6/17/2014 | Sold | $199,374$132/sqft |
Source: Public Record Report a problem | ||
Public tax history
| Year | Property taxes | Tax assessment |
|---|---|---|
| 2024 | $3,903 +0.6% | $412,590 -0.7% |
| 2023 | $3,879 +6.4% | $415,630 +18.6% |
| 2022 | $3,645 +12.1% | $350,500 +29.2% |
| 2021 | $3,253 -1.9% | $271,240 +17.6% |
| 2019 | $3,316 +37.4% | $230,660 +6.6% |
| 2018 | $2,414 | $216,390 +27.7% |
| 2017 | $2,414 | $169,430 |
| 2016 | $2,414 | $169,430 |
| 2015 | $2,414 +5.8% | $169,430 |
| 2013 | $2,280 | $169,430 -10% |
| 2010 | -- | $188,340 |
| 2009 | -- | $188,340 |
Find assessor info on the county website
Monthly payment
Est. payment
Payment breakdown
Explore the cost of this home by adjusting the details. Changes won't be saved.Climate risks
Neighborhood: 98926
Nearby schools
GreatSchools rating
- 7/10Lincoln Elementary SchoolGrades: K-5Distance: 0.3 mi
- 4/10Morgan Middle SchoolGrades: 6-8Distance: 1.8 mi
- 7/10Ellensburg High SchoolGrades: 9-12Distance: 2.1 mi

- $417,5003 bd2 ba1.5k sqft600 W Ridgeview Ln, Ellensburg, WA 98926Sold
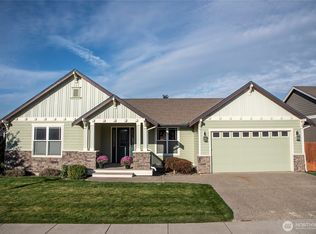
- $464,9003 bd2 ba1.7k sqft2401 N Delphine St, Ellensburg, WA 98926Sold
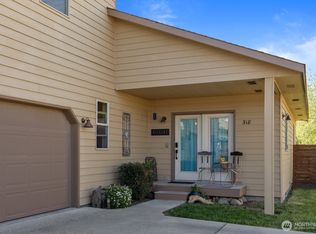
- $459,0003 bd3 ba1.7k sqft318 W Ridgeview Ln, Ellensburg, WA 98926Sold
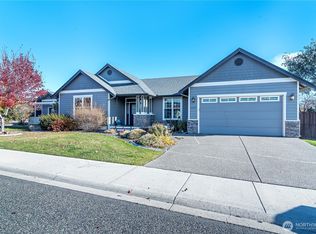
- $475,0003 bd2 ba1.8k sqft2404 N Delphine St, Ellensburg, WA 98926Sold
- $524,9954 bd2 ba2k sqft2408 N Leah Ln, Ellensburg, WA 98926Sold
- $524,9954 bd2 ba2k sqft2408 N Leah Ln #89, Ellensburg, WA 98926Sold
- $565,0005 bd3 ba2.5k sqft2409 N Leah Ln, Ellensburg, WA 98926Sold
- $518,9955 bd3 ba2.5k sqft2409 N Leah Ln #50, Ellensburg, WA 98926Sold
A local agent can set up tours, give advice and negotiate with sellers.
Similar homes
- $429,0003 bd2 ba1.9k sqft1511 N Ravenswood Ln, Ellensburg, WA 98926Active
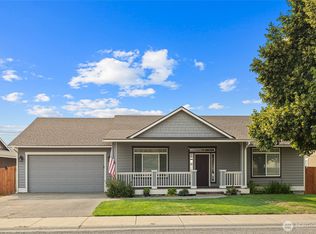 MLS ID #2565518, Selena Salmon. NWMLS as distributed by MLS GRID
 - $440,0003 bd2 ba1.4k sqft2510 N Ellington Street, Ellensburg, WA 98926Active
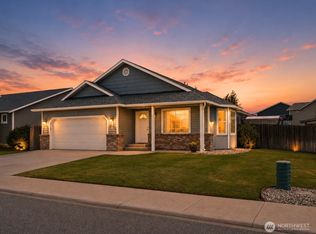 MLS ID #2562183, Michaela Ferguson. NWMLS as distributed by MLS GRID
 - $459,0004 bd2 ba1.5k sqft2417 N Water Street, Ellensburg, WA 98926Active
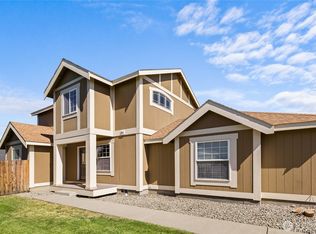 MLS ID #2550295, Gina Styler. NWMLS as distributed by MLS GRID
 - $449,0003 bd2 ba1.4k sqft1215 E Sanders Road, Ellensburg, WA 98926Active
 MLS ID #2566921, Berklee Olson. NWMLS as distributed by MLS GRID
 - $459,0004 bd2 ba1.7k sqft107 W 26th Avenue, Ellensburg, WA 98926ActiveMLS ID #2552477, Christine Johnson. NWMLS as distributed by MLS GRID
- $424,0003 bd2 ba1.3k sqftGreen Parks No. 3, Lot 1; Sec 35, Twp 18, Rge 18, Ellensburg, WA 98926ActiveMLS ID #2538560, Haley May Rinehart. NWMLS as distributed by MLS GRID
- $519,0004 bd2 ba2.2k sqft2512 Hannah Road, Ellensburg, WA 98926ActiveMLS ID #2510543, Andrea Vanhoof. NWMLS as distributed by MLS GRID
- $500,0004 bd2 ba1.3k sqft2322 Umptanum Road, Ellensburg, WA 98926ActiveMLS ID #2562413, Austin Hellickson. NWMLS as distributed by MLS GRID
- $585,0003 bd2 ba1.5k sqftKyllo Short Plat, Ellensburg, WA 98926ActiveMLS ID #2539336, Tracy Larsen. NWMLS as distributed by MLS GRID
- $410,0004 bd2 ba1.5k sqft111 W Courtney Court, Ellensburg, WA 98926ActiveMLS ID #2547913, Curtiss E. Simmons. NWMLS as distributed by MLS GRID
- $405,0003 bd2 ba1.5k sqft105 Joanna Place, Ellensburg, WA 98926ActiveMLS ID #2540124, Tracy Larsen. NWMLS as distributed by MLS GRID
- $462,5003 bd2 ba1.7k sqft4581 Kittitas Hwy, Ellensburg, WA 98926ContingentMLS ID #2524398, Tracy Larsen. NWMLS as distributed by MLS GRID
- $610,0003 bd2 ba1.9k sqft202 E Stanford Avenue, Ellensburg, WA 98926ActiveMLS ID #2563955, Lara N. Huppert. NWMLS as distributed by MLS GRID
- $575,0003 bd2 ba1.8k sqft371 Rein Rd, Ellensburg, WA 98926ActiveMLS ID #2566220, Nikolas Selto Larsen. NWMLS as distributed by MLS GRID
- $419,9004 bd2 ba1.6k sqft1900 -1902 N Regal Street, Ellensburg, WA 98926ActiveMLS ID #2543194, Michelle Castle. NWMLS as distributed by MLS GRID
- $--2 bd2 ba1.6k sqft108 W 11th Ave, Ellensburg, WA 98926AuctionAuction.com 2
- $449,9004 bd2 ba1.6k sqft1802 S Mallard Way #31, Ellensburg, WA 98926ActiveMLS ID #2564031, Haley Larson. NWMLS as distributed by MLS GRID
- $689,0003 bd3 ba1.7k sqft2430 Vantage Highway, Ellensburg, WA 98926ActiveMLS ID #2562211, Gina Styler. NWMLS as distributed by MLS GRID
- $430,0003 bd2 ba1.6k sqft504 504.5 N Sampson Street #1 & 2, Ellensburg, WA 98926ActiveMLS ID #2503082, Lara N. Huppert. NWMLS as distributed by MLS GRID
- $570,0003 bd2 ba1.6k sqft3320 Wilson Creek Road, Ellensburg, WA 98926ActiveMLS ID #2510919, Stacey Tutor. NWMLS as distributed by MLS GRID
