THIS IS IT! The "Fan Fave" Guest Bedroom & Guest Bathroom on Main Floor plan, that everybody loves! 4 additional Bedrooms up, plus a Loft/Bonus/Media area that's awesome extra space. Come and feel like you've walked into a Pottery Barn Catalog with the most exquisite interior design choices, very unique in this Ellensburg sought-after neighborhood. Luxury finish materials were used generously throughout this home (no skimping in the Ridgeview Homes, if you know, you know!) Gas cooktop, Hybrid Hot-water, Air Conditioning, AND a must see Covered Outdoor Living Room that extends your entertaining space onto a large Patio that stretches the full width of the house, melding perfectly into the lovely lawn with fully fenced Backyard. Set on a quiet corner lot in this prime location where neighbors look out for neighbors and life is idyllic. DON'T MISS the Additional Parking that's tucked nicely, out-of-the-way, in the side yard (see aerial photos).
Sold
Listed by: Coldwell Banker Danforth • Heidi Bright
Bought with: RE/MAX Community One Realty
$565,000
2409 N Leah Ln, Ellensburg, WA 98926
5beds
2,535sqft
Single Family Residence
Built in 2024
7,714 Square Feet Lot
$560,900 Zestimate®
$223/sqft
$3,427 Estimated rent
Home value
$560,900
$516,000 - $611,000
$3,427/mo
Zestimate® history
Owner options
List your home for rent
$3,427/mo
Rent Zestimate®
Find your next renter with Zillow Rental Manager. Plus, with online applications, you can quickly screen prospective tenants – for free.
$3,427/mo
Rent Zestimate®
Refinance and save
$4,019/mo
Est. payment
Refinancing to a lower rate could help reduce your monthly payments and save thousands over the life of the loan.
$4,019/mo
Est. payment
Explore your selling options
Work with a Zillow partner agent
Leverage their expertise and Zillow's premium Showcase listings to get your home seen by more buyers.
Get startedList with your own agent
Get your home in front of millions of buyers by listing it on Zillow.
Learn how to do itSell it yourself
Take full control of how buyers see your home on Zillow by listing For Sale by Owner (FSBO).
List your homeWhat's special
Hybrid hot-waterExquisite interior design choicesGas cooktopAir conditioning
Zillow last checked:
Listing updated:
Listed by:
Heidi Bright,
Coldwell Banker Danforth,
Joseph Done,
Coldwell Banker Danforth
Bought with:
Erin Larsen, 134878
RE/MAX Community One Realty
Source: NWMLS as distributed by MLS GRID,MLS#: 2514018
Facts & features
Interior
Bedrooms & bathrooms
- Bedrooms: 5
- Bathrooms: 3
- Full bathrooms: 2
- 3/4 bathrooms: 1
- Main level bathrooms: 1
- Main level bedrooms: 1
Primary bedroom
- Level: Second
Bedroom
- Level: Main
Bedroom
- Level: Second
Bedroom
- Level: Second
Bedroom
- Level: Second
Bathroom full
- Level: Second
Bathroom three quarter
- Level: Main
Bathroom full
- Level: Second
Bonus room
- Level: Second
Dining room
- Level: Main
Entry hall
- Level: Main
Kitchen with eating space
- Level: Main
Living room
- Level: Main
Utility room
- Level: Second
Heating
- Fireplace, 90%+ High Efficiency, Forced Air, Heat Pump, Electric
Cooling
- 90%+ High Efficiency, Forced Air, Heat Pump
Appliances
- Included: Dishwasher, Disposal, Dryer, Microwave, Refrigerator, Stove(s)/Range(s), Washer, Dishwasher(s), Dryer(s), Garbage Disposal, Microwave(s), Refrigerator(s), Washer(s), Water Heater: Hybrid elec & gas, Water Heater Location: Upper level Utility Rm
Features
- Bath Off Primary, Dining Room, High Tech Cabling, Loft
- Flooring: Ceramic Tile, Laminate, Carpet
- Windows: Dbl Pane/Storm Window
- Basement: None
- Number of fireplaces: 1
- Fireplace features: Electric, Main Level: 1, Fireplace
Interior area
- Total structure area: 2,535
- Total interior livable area: 2,535 sqft
Property
Parking
- Total spaces: 5
- Parking features: Driveway, Attached Garage, Off Street
- Has attached garage: Yes
- Covered spaces: 2
- Uncovered spaces: 3
Features
- Levels: Two
- Stories: 2
- Entry location: Main
- Patio & porch: Bath Off Primary, Dbl Pane/Storm Window, Dining Room, Fireplace, High Tech Cabling, Loft, SMART Wired, Walk-In Closet(s), Water Heater
- Has view: Yes
- View description: Mountain(s)
Lot
- Size: 7,714 Square Feet
- Features: Corner Lot, Cul-De-Sac, Paved, Sidewalk, Fenced-Fully, Gas Available, High Speed Internet, Irrigation, Patio, Propane
- Topography: Level
- Residential vegetation: Garden Space
Details
- Parcel number: 962482
- Zoning description: Jurisdiction: City
- Special conditions: Standard
Construction
Type & style
- Home type: SingleFamily
- Architectural style: 2 Story
- Property subtype: Single Family Residence
Materials
- Cement Planked, Cement Plank
- Foundation: Poured Concrete
- Roof: Composition
Condition
- Very Good
- Year built: 2024
Utilities & green energy
- Electric: Company: City of Ellensburg
- Sewer: Available, Company: City of Ellensburg
- Water: Public, Company: City of Ellensburg
- Utilities for property: Spectrum
Community & HOA
Community
- Features: CCRs
- Subdivision: North Water
HOA
- Services included: Common Area Maintenance
- HOA fee: $600 annually
- HOA phone: 253-848-1947
Location
- Region: Ellensburg
Financial & listing details
- Price per square foot: $223/sqft
- Tax assessed value: $122,500
- Annual tax amount: $4,843
- Date on market: 7/4/2026
- Cumulative days on market: 18 days
- Listing terms: Conventional
- Inclusions: Dishwasher(s), Dryer(s), Garbage Disposal, Microwave(s), Refrigerator(s), Stove(s)/Range(s), Washer(s)
Price history
| Date | Event | Price |
|---|---|---|
| 6/17/2026 | Sold | $565,000$223/sqft |
Source:  NWMLS as distributed by MLS GRID #2514018 Report a problem NWMLS as distributed by MLS GRID #2514018 Report a problem | ||
| 5/12/2026 | Pending sale | $565,000$223/sqft |
Source: NWMLS as distributed by MLS GRID #2514018 Report a problem | ||
| 4/28/2026 | Listed for sale | $565,000+4.6%$223/sqft |
Source: NWMLS as distributed by MLS GRID #2514018 Report a problem | ||
| 7/18/2025 | Listing removed | $540,000$213/sqft |
Source:  SMLS as distributed by MLS GRID #202518114 Report a problem SMLS as distributed by MLS GRID #202518114 Report a problem | ||
| 6/27/2025 | Listed for sale | $540,000$213/sqft |
Source: SMLS as distributed by MLS GRID #202518114 Report a problem | ||
| 6/21/2025 | Pending sale | $540,000$213/sqft |
Source: SMLS as distributed by MLS GRID #202518114 Report a problem | ||
| 6/5/2025 | Listed for sale | $540,000+4%$213/sqft |
Source: SMLS as distributed by MLS GRID #202518114 Report a problem | ||
| 1/17/2025 | Sold | $518,995$205/sqft |
Source: Public Record Report a problem | ||
| 12/20/2024 | Price change | $518,995-1.1%$205/sqft |
Source:  DR Horton Report a problem DR Horton Report a problem | ||
| 11/8/2024 | Price change | $524,995-3.7%$207/sqft |
Source: DR Horton Report a problem | ||
| 10/22/2024 | Price change | $544,995-0.9%$215/sqft |
Source: DR Horton Report a problem | ||
| 10/11/2024 | Listed for sale | $549,995$217/sqft |
Source: DR Horton Report a problem | ||
Public tax history
| Year | Property taxes | Tax assessment |
|---|---|---|
| 2024 | $1,159 +34.2% | $122,500 +32.4% |
| 2023 | $864 -8.8% | $92,540 |
| 2022 | $947 | $92,540 |
Find assessor info on the county website
Neighborhood: 98926
Nearby homes
- $518,9955 bd3 ba2.5k sqft2409 N Leah Ln #50, Ellensburg, WA 98926Sold
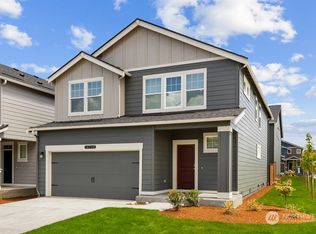
- $549,9004 bd2 ba2k sqft2411 N Leah Ln, Ellensburg, WA 98926Pending

- $497,5004 bd2 ba2k sqft2411 N Leah Ln #51, Ellensburg, WA 98926Sold

- $499,9955 bd3 ba2.3k sqft2413 N Leah Ln, Ellensburg, WA 98926Sold

- $425,0003 bd2 ba1.6k sqft2410 N Delphine St, Ellensburg, WA 98926Sold
- $499,9955 bd3 ba2.3k sqft2413 N Leah Ln #52, Ellensburg, WA 98926Sold
- $524,9954 bd2 ba2k sqft2408 N Leah Ln, Ellensburg, WA 98926Sold
- $549,9955 bd3 ba2.5k sqft2410 N Leah Ln, Ellensburg, WA 98926Sold
Nearby schools
GreatSchools rating
- 7/10Lincoln Elementary SchoolGrades: K-5Distance: 0.4 mi
- 4/10Morgan Middle SchoolGrades: 6-8Distance: 1.9 mi
- 7/10Ellensburg High SchoolGrades: 9-12Distance: 2.2 mi
Get a cash offer in 3 minutes
Find out how much your home could sell for in as little as 3 minutes with a no-obligation cash offer.
Estimated market value
$560,900
Get a cash offer in 3 minutes
Find out how much your home could sell for in as little as 3 minutes with a no-obligation cash offer.
Estimated market value
$560,900
- Washington
- Kittitas County
- Ellensburg
- 98926
- 2409 N Leah Ln
Nearby cities
Nearby zip codes
Other Ellensburg Topics
