Welcome to Ridgeview living at its finest! This move-in ready home offers all the benefits of new construction without the wait. Tucked away at the end of a quiet street in one of Ellensburg's most desirable neighborhoods, this beautifully maintained Lawson floor plan offers the perfect combination of comfort, style, and quality. Purchased in late 2024 and gently lived in by one owner, this home is truly in like-new condition. Designed for easy single-level living, the open floor plan features soaring 9-foot ceilings, a striking electric fireplace, and abundant natural light throughout. The kitchen is both functional and inviting with quartz countertops, a full-height backsplash, stainless steel appliances, a gas cooktop, soft-close cabinetry, a corner window over the sink, and a spacious walk-in pantry. The private primary suite offers a generous walk-in closet, double vanity, soaking tub, and separate shower, creating the perfect retreat at the end of the day. Step outside to enjoy the patio and extended outdoor living space overlooking the level, fully landscaped and fenced backyard with underground irrigation—offering plenty of room to relax, garden, play, or entertain. Central air conditioning, thoughtful upgrades throughout, and an exceptional location just minutes from schools, parks, and everyday conveniences!
Pending
Listed by: Coldwell Banker Central • Stacey Tutor
$549,900
2411 N Leah Lane, Ellensburg, WA 98926
4beds
2,001sqft
:
Get pre-qualified$3,343/mo
Single Family Residence
Built in 2024
7,849 Square Feet Lot
$548,800 Zestimate®
$275/sqft
$50/mo HOA
What's special
Open floor planEasy single-level livingStriking electric fireplaceAbundant natural light throughoutPrivate primary suiteDouble vanitySoaking tub
- 34 days |
- 106 |
- 3 |
Likely to sell faster than
Zillow last checked:
Listing updated:
Listed by:
Stacey Tutor,
Coldwell Banker Central
Source: NWMLS as distributed by MLS GRID,MLS#: 2549495
Facts & features
Interior
Bedrooms & bathrooms
- Bedrooms: 4
- Bathrooms: 2
- Full bathrooms: 2
- Main level bathrooms: 2
- Main level bedrooms: 4
Primary bedroom
- Level: Main
Bedroom
- Level: Main
Bedroom
- Level: Main
Bedroom
- Level: Main
Bathroom full
- Level: Main
Bathroom full
- Level: Main
Dining room
- Level: Main
Entry hall
- Level: Main
Great room
- Level: Main
Kitchen with eating space
- Level: Main
Heating
- Fireplace, 90%+ High Efficiency, Forced Air, Heat Pump, Electric, Natural Gas
Cooling
- 90%+ High Efficiency, Forced Air, Heat Pump
Appliances
- Included: Dishwasher, Dryer, Microwave, Refrigerator, Stove(s)/Range(s), Trash Compactor, Washer, Dishwasher(s), Dryer(s), Microwave(s), Refrigerator(s), Washer(s), Water Heater: Hybrid, Water Heater Location: Garage
Features
- Bath Off Primary, Dining Room
- Flooring: Laminate, Carpet
- Windows: Dbl Pane/Storm Window
- Basement: None
- Number of fireplaces: 1
- Fireplace features: Electric, Main Level: 1, Fireplace
Interior area
- Total structure area: 2,001
- Total interior livable area: 2,001 sqft
Property
Parking
- Total spaces: 4
- Parking features: Driveway, Attached Garage
- Has attached garage: Yes
- Covered spaces: 2
- Uncovered spaces: 2
Features
- Levels: One
- Stories: 1
- Entry location: Main
- Patio & porch: Bath Off Primary, Dbl Pane/Storm Window, Dining Room, Fireplace, SMART Wired, Walk-In Closet(s), Water Heater
- Has view: Yes
- View description: Mountain(s), Territorial
Lot
- Size: 7,849 Square Feet
- Features: Paved, Sidewalk, Cable TV, Fenced-Partially, Gas Available, High Speed Internet, Irrigation, Patio, Sprinkler System
- Topography: Level
Details
- Parcel number: 962483
- Zoning: Residential Suburban
- Zoning description: Jurisdiction: City
- Special conditions: Standard
- Other equipment: Leased Equipment: None
Construction
Type & style
- Home type: SingleFamily
- Architectural style: 1 Story
- Property subtype: Single Family Residence
Materials
- Cement Planked, Cement Plank
- Foundation: Poured Concrete
- Roof: Composition
Condition
- Year built: 2024
Utilities & green energy
- Electric: Company: City of Ellensburg
- Sewer: Sewer Connected, Company: City of Ellensburg
- Water: Community, Company: City of Ellensburg
- Utilities for property: Spectrum, Spectrum
Community & HOA
Community
- Features: CCRs
- Subdivision: North Water
HOA
- Services included: Common Area Maintenance
- HOA fee: $50 monthly
- HOA phone: 253-848-1947
Location
- Region: Ellensburg
Financial & listing details
- Price per square foot: $275/sqft
- Tax assessed value: $122,970
- Annual tax amount: $4,597
- Date on market: 7/15/2026
- Cumulative days on market: 28 days
- Listing terms: Conventional,FHA,VA Loan
- Inclusions: Dishwasher(s), Dryer(s), Leased Equipment, Microwave(s), Refrigerator(s), Stove(s)/Range(s), Trash Compactor, Washer(s)
Estimated market value
$548,800
$521,000 - $576,000
$2,884/mo
Price history
| Date | Event | Price |
|---|---|---|
| 7/14/2026 | Pending sale | $549,900$275/sqft |
Source:  NWMLS as distributed by MLS GRID #2549495 Report a problem NWMLS as distributed by MLS GRID #2549495 Report a problem | ||
| 7/8/2026 | Listed for sale | $549,900+12.8%$275/sqft |
Source: NWMLS as distributed by MLS GRID #2549495 Report a problem | ||
| 12/30/2024 | Sold | $487,500-1.5%$244/sqft |
Source: Public Record Report a problem | ||
| 12/7/2024 | Listed for sale | $494,995-1%$247/sqft |
Source:  DR Horton Report a problem DR Horton Report a problem | ||
| 11/26/2024 | Listing removed | $499,995$250/sqft |
Source: DR Horton Report a problem | ||
| 11/10/2024 | Price change | $499,995-2%$250/sqft |
Source: DR Horton Report a problem | ||
| 10/19/2024 | Price change | $509,995-7.3%$255/sqft |
Source: DR Horton Report a problem | ||
| 10/11/2024 | Listed for sale | $549,995$275/sqft |
Source: DR Horton Report a problem | ||
Public tax history
| Year | Property taxes | Tax assessment |
|---|---|---|
| 2024 | $1,163 +34% | $122,970 +32.2% |
| 2023 | $868 -8.8% | $93,020 |
| 2022 | $952 | $93,020 |
Find assessor info on the county website
Monthly payment
Est. payment
Payment breakdown
Explore the cost of this home by adjusting the details. Changes won't be saved.Climate risks
Neighborhood: 98926
Nearby schools
GreatSchools rating
- 7/10Lincoln Elementary SchoolGrades: K-5Distance: 0.4 mi
- 4/10Morgan Middle SchoolGrades: 6-8Distance: 1.9 mi
- 7/10Ellensburg High SchoolGrades: 9-12Distance: 2.2 mi
Schools provided by the listing agent
- Middle: Morgan Mid
- High: Ellensburg High
Source: NWMLS as distributed by MLS GRID. This data may not be complete. We recommend contacting the local school district to confirm school assignments for this home.
- $497,5004 bd2 ba2k sqft2411 N Leah Ln #51, Ellensburg, WA 98926Sold

- $499,9955 bd3 ba2.3k sqft2413 N Leah Ln, Ellensburg, WA 98926Sold

- $565,0005 bd3 ba2.5k sqft2409 N Leah Ln, Ellensburg, WA 98926Sold
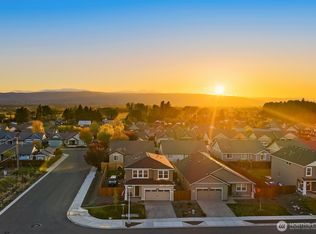
- $518,9955 bd3 ba2.5k sqft2409 N Leah Ln #50, Ellensburg, WA 98926Sold
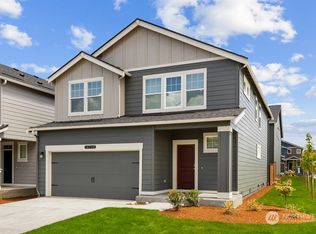
- $499,9955 bd3 ba2.3k sqft2413 N Leah Ln #52, Ellensburg, WA 98926Sold
- $425,0003 bd2 ba1.6k sqft2410 N Delphine St, Ellensburg, WA 98926Sold
- $516,7385 bd3 ba2.5k sqft2415 N Leah Ln #53, Ellensburg, WA 98926Sold
- $524,7105 bd3 ba2.3k sqft2504 N Leah Ln #83, Ellensburg, WA 98926Sold
A local agent can set up tours, give advice and negotiate with sellers.
Similar homes
- $519,0004 bd2 ba2.2k sqft2512 Hannah Road, Ellensburg, WA 98926Active
 MLS ID #2510543, Andrea Vanhoof. NWMLS as distributed by MLS GRID
 - $545,0005 bd3 ba2.7k sqftCurrier Creek Estates, Ellensburg, WA 98926Active
 MLS ID #2546323, Roberta Cornelson. NWMLS as distributed by MLS GRID
 - $475,0003 bd2 ba1.5k sqftSwangler's Subdiv, Ellensburg, WA 98926Active
 MLS ID #2563670, Michelle Castle. NWMLS as distributed by MLS GRID
 - $507,5004 bd3 ba2.7k sqft211 E 28th Avenue, Ellensburg, WA 98926Active
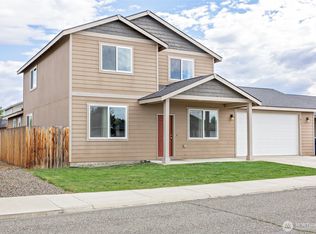 MLS ID #2547327, Lara N. Huppert. NWMLS as distributed by MLS GRID
 - $459,0004 bd2 ba1.5k sqft2417 N Water Street, Ellensburg, WA 98926ActiveMLS ID #2550295, Gina Styler. NWMLS as distributed by MLS GRID
- $585,0003 bd2 ba1.5k sqftKyllo Short Plat, Ellensburg, WA 98926ActiveMLS ID #2539336, Tracy Larsen. NWMLS as distributed by MLS GRID
- $524,9004 bd3 ba2.6k sqftVista View Estates Div 3, Ellensburg, WA 98926ActiveMLS ID #2563960, Nicole Prigge-Taylor. NWMLS as distributed by MLS GRID
- $459,0004 bd2 ba1.7k sqft107 W 26th Avenue, Ellensburg, WA 98926ActiveMLS ID #2552477, Christine Johnson. NWMLS as distributed by MLS GRID
- $610,0003 bd2 ba1.9k sqft202 E Stanford Avenue, Ellensburg, WA 98926ActiveMLS ID #2563955, Lara N. Huppert. NWMLS as distributed by MLS GRID
- $615,0004 bd2 ba2k sqft2907 Dapple Gray Way, Ellensburg, WA 98926ActiveMLS ID #2537767, Tracy Larsen. NWMLS as distributed by MLS GRID
- $410,0004 bd2 ba1.5k sqft111 W Courtney Court, Ellensburg, WA 98926ActiveMLS ID #2547913, Curtiss E. Simmons. NWMLS as distributed by MLS GRID
- $440,0003 bd2 ba1.4k sqft2510 N Ellington Street, Ellensburg, WA 98926ActiveMLS ID #2562183, Michaela Ferguson. NWMLS as distributed by MLS GRID
- $625,0003 bd2 ba2.1k sqft306 E Chason Ave, Ellensburg, WA 98926For Sale
 MLS ID #26-1470, Drew Harris, John L Scott Yakima. Yakima
 - $659,9503 bd2 ba2.3k sqft500 E Heatherstone Court, Ellensburg, WA 98926ActiveMLS ID #2565299, Sarah A Bedsaul. NWMLS as distributed by MLS GRID
- $540,0004 bd3 ba2.3k sqft2908 Longhorn Loop, Ellensburg, WA 98926ActiveMLS ID #2518953, Ann Shaw. NWMLS as distributed by MLS GRID
- $570,0003 bd2 ba1.6k sqft3320 Wilson Creek Road, Ellensburg, WA 98926ActiveMLS ID #2510919, Stacey Tutor. NWMLS as distributed by MLS GRID
- $575,0003 bd2 ba1.8k sqft371 Rein Rd, Ellensburg, WA 98926ActiveMLS ID #2566220, Nikolas Selto Larsen. NWMLS as distributed by MLS GRID
- $405,0003 bd2 ba1.5k sqft105 Joanna Place, Ellensburg, WA 98926ActiveMLS ID #2540124, Tracy Larsen. NWMLS as distributed by MLS GRID
- $519,0004 bd3 ba2.1k sqft809 E 2nd Avenue, Ellensburg, WA 98926ActiveMLS ID #2524287, Randy Crimp. NWMLS as distributed by MLS GRID
- $449,0003 bd2 ba1.4k sqft1215 E Sanders Road, Ellensburg, WA 98926ActiveMLS ID #2566921, Berklee Olson. NWMLS as distributed by MLS GRID
