Welcome to the Black Horse community, featuring the sought-after Wellington floorplan from D.R. Horton’s luxurious Horton Collection. This spacious home offers four bedrooms plus a versatile den, along with a two-car garage. The fully fenced backyard provides comfort and security, while the professionally landscaped front yard includes an irrigation system for easy maintenance. The kitchen is thoughtfully designed with soft-close cabinetry, stainless steel hardware, solid quartz countertops, an under mount sink, full-height backsplash, LED lighting, and a stainless steel gas range. Upstairs, the primary suite features double under mount sinks, a soaking tub, a large shower, and an expansive walk-in closet. Located in a convenient setting with access to trails and a community park, this move-in ready home offers both comfort and lifestyle.
Active
Listed by: Accolade Properties • Ann Shaw • 509-899-3276
Price cut: $10K (7/27)
$540,000
2908 Longhorn Loop, Ellensburg, WA 98926
4beds
2,331sqft
Single Family Residence
Built in 2023
5,227 Square Feet Lot
$538,800 Zestimate®
$232/sqft
$85/mo HOA
What's special
Versatile denLarge showerStainless steel hardwareUnder mount sinkTwo-car garageLed lightingSoaking tub
- --
- on Zillow
- 79
- views
- 9
- saves
Zillow last checked:
Listing updated:
Listed by:
Ann Shaw 509-899-3276 ann@accolade-properties.com,
Accolade Properties
Source: NWMLS as distributed by MLS GRID,MLS#: 2518953
Facts & features
Interior
Bedrooms & bathrooms
- Bedrooms: 4
- Bathrooms: 3
- Full bathrooms: 2
- 1/2 bathrooms: 1
Primary bedroom
- Level: Second
Bedroom
- Level: Second
Bedroom
- Level: Second
Bedroom
- Level: Second
Bathroom full
- Level: Second
Bathroom full
- Level: Second
Other
- Level: Second
Kitchen with eating space
- Level: Main
Utility room
- Level: Main
Heating
- 90%+ High Efficiency, Forced Air, Heat Pump, HRV/ERV System, Electric, Natural Gas
Cooling
- Has cooling: Yes
Appliances
- Included: Dishwasher, Disposal, Dryer, Microwave, Refrigerator, Stove(s)/Range(s), Washer, Dishwasher(s), Dryer(s), Garbage Disposal, Microwave(s), Refrigerator(s), Washer(s), Water Heater: Hybrid, Water Heater Location: Mechanical Room
Features
- Bath Off Primary, High Tech Cabling
- Flooring: Laminate, Vinyl, Carpet
- Windows: Dbl Pane/Storm Window
- Basement: None
- Has fireplace: No
- Fireplace features: Electric
Interior area
- Total structure area: 2,331
- Total interior livable area: 2,331 sqft
Property
Parking
- Total spaces: 4
- Parking features: Attached Garage
- Has attached garage: Yes
- Covered spaces: 2
- Uncovered spaces: 2
Features
- Levels: Two
- Stories: 2
- Entry location: Main
- Patio & porch: Bath Off Primary, Dbl Pane/Storm Window, High Tech Cabling, SMART Wired, Walk-In Closet(s), Water Heater
- Has view: Yes
- View description: Territorial
Lot
- Size: 5,227 Square Feet
- Features: Curbs, Paved, Sidewalk, Fenced-Partially, High Speed Internet, Patio, Sprinkler System
- Topography: Level
Details
- Parcel number: 962225
- Zoning description: Jurisdiction: City
- Special conditions: Standard
Construction
Type & style
- Home type: SingleFamily
- Architectural style: Traditional,2 Story
- Property subtype: Single Family Residence
Materials
- Cement Planked, Cement Plank
- Foundation: Slab
- Roof: Composition
Condition
- Very Good
- Year built: 2023
- Major remodel year: 2023
Details
- Builder name: DR Horton
Utilities & green energy
- Electric: Company: City of Ellensburg
- Sewer: Sewer Connected, Company: City of Ellensburg
- Water: Public, Company: City of Ellensburg
- Utilities for property: Light Curve
Community & HOA
Community
- Features: CCRs, Park, Playground, Trail(s)
- Subdivision: Reecer Creek
HOA
- Services included: Common Area Maintenance
- HOA fee: $85 monthly
- HOA phone: 253-848-1947
Location
- Region: Ellensburg
Financial & listing details
- Price per square foot: $232/sqft
- Tax assessed value: $415,500
- Annual tax amount: $4,006
- Date on market: 5/9/2026
- Listing terms: Conventional,FHA,USDA Loan,VA Loan
- Inclusions: Dishwasher(s), Dryer(s), Garbage Disposal, Microwave(s), Refrigerator(s), Stove(s)/Range(s), Washer(s)
Estimated market value
$538,800
$512,000 - $566,000
$2,944/mo
Price history
| Date | Event | Price |
|---|---|---|
| 7/27/2026 | Price change | $540,000-1.8%$232/sqft |
Source:  NWMLS as distributed by MLS GRID #2518953 Report a problem NWMLS as distributed by MLS GRID #2518953 Report a problem | ||
| 5/9/2026 | Listed for sale | $550,000+17%$236/sqft |
Source: NWMLS as distributed by MLS GRID #2518953 Report a problem | ||
| 5/31/2023 | Sold | $469,995$202/sqft |
Source: Public Record Report a problem | ||
| 4/6/2023 | Pending sale | $469,995$202/sqft |
Source:  DR Horton Report a problem DR Horton Report a problem | ||
| 2/24/2023 | Listed for sale | $469,995$202/sqft |
Source: DR Horton Report a problem | ||
Public tax history
| Year | Property taxes | Tax assessment |
|---|---|---|
| 2025 | $3,971 +6.8% | $415,500 +0.4% |
| 2024 | $3,719 -3.5% | $414,030 -5.6% |
| 2023 | $3,852 +357% | $438,370 +403.9% |
| 2022 | $843 | $86,990 |
Find assessor info on the county website
Monthly payment
Est. payment
Payment breakdown
Explore the cost of this home by adjusting the details. Changes won't be saved.Climate risks
Neighborhood: 98926
Nearby schools
Schools provided by the listing agent
- Middle: Morgan Mid
- High: Ellensburg High
Source: NWMLS as distributed by MLS GRID. This data may not be complete. We recommend contacting the local school district to confirm school assignments for this home.
Similar homes
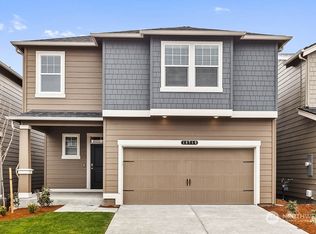
- $539,9504 bd3 ba2.2k sqft2104 W Dry Creek Road, Ellensburg, WA 98926Active
 MLS ID #2588096, Lorna Murray. NWMLS as distributed by MLS GRID
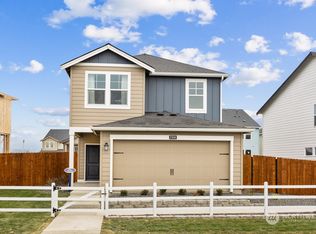
 - $510,0004 bd3 ba2.3k sqft310 E Countryside Avenue, Ellensburg, WA 98926Active
 MLS ID #2591421, Angie Coleman. NWMLS as distributed by MLS GRID
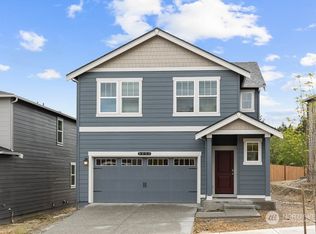
 - $519,0004 bd2 ba2.2k sqft2512 Hannah Road, Ellensburg, WA 98926Active
 MLS ID #2510543, Andrea Vanhoof. NWMLS as distributed by MLS GRID
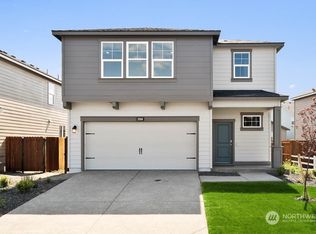
 - $545,0005 bd3 ba2.7k sqftCurrier Creek Estates, Ellensburg, WA 98926Active
 MLS ID #2546323, Roberta Cornelson. NWMLS as distributed by MLS GRID
