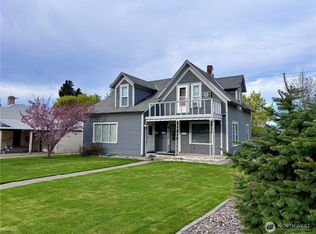
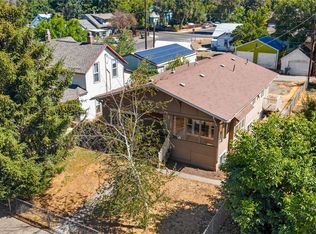
Some homes have character you can't manufacture...and this is one of them. This classic 1920 Craftsman sits on a tree-lined street in the heart of historic downtown Ellensburg, walking distance from shops, coffee, & everything the community has to offer. At 2,842 sq ft with 4 bedrooms & 3 baths, there's room to spread out & settle in for everybody. The main floor primary suite keeps everyday living easy with an attached bath & built-in closet space. Upstairs you're guests enjoy 3 other generously sized bedrooms & bathroom to share as well. Need a work space? The front room is a perfect work-from-home office/flex room for multiple uses. Radiant heat powered by an updated tankless boiler keeps the home warm and efficient, while central air conditioning handles the summer months comfortably. Beautifully landscaped with mature roses, plantings, and trees, the property feels like a private oasis in the middle of town. The fully fenced side yard and deck area create a peaceful outdoor retreat for that morning coffee in the sun and the hot tub makes unwinding at the end of the day something to look forward to. The basement workshop is a bonus that hobbyists and tinkerers will love. Attached garage & tons of built-in storage throughout make it a home that's as practical as it is charming.Classic bones. Prime location. The kind of home that rarely comes available.
Active
Listed by: RE/MAX Community One Realty • Toby Williams • 509-312-0966
$534,000
405 N Anderson Street, Ellensburg, WA 98926
4beds
2,842sqft
Single Family Residence
Built in 1920
7,200 Square Feet Lot
$525,800 Zestimate®
$188/sqft
$-- HOA
What's special
Tree-lined streetBasement workshopAttached garageDeck areaMain floor primary suiteAttached bathBuilt-in closet space
- --
- on Zillow
- 1,258
- views
- 70
- saves
Likely to sell faster than
Zillow last checked:
Listing updated:
Listed by:
Toby Williams 509-312-0966 tobyatremax@gmail.com,
RE/MAX Community One Realty
Source: NWMLS as distributed by MLS GRID,MLS#: 2591945
Facts & features
Interior
Bedrooms & bathrooms
- Bedrooms: 4
- Bathrooms: 3
- Full bathrooms: 1
- 3/4 bathrooms: 2
- Main level bathrooms: 2
- Main level bedrooms: 1
Primary bedroom
- Level: Main
Bedroom
- Level: Second
Bedroom
- Level: Second
Bedroom
- Level: Second
Bathroom full
- Level: Main
Bathroom three quarter
- Level: Second
Bathroom three quarter
- Level: Main
Other
- Level: Main
Den office
- Level: Main
Dining room
- Level: Main
Entry hall
- Level: Main
Kitchen with eating space
- Level: Main
Living room
- Level: Main
Utility room
- Level: Main
Heating
- Fireplace, Radiant, Recirculation Pump, See Remarks, Wall Furnace, Electric, Natural Gas
Cooling
- Has cooling: Yes
Appliances
- Included: Dishwasher, Disposal, Dryer, Microwave, Refrigerator, Washer, Dishwasher(s), Dryer(s), Garbage Disposal, Microwave(s), Refrigerator(s), Washer(s), Water Heater: Electric, Water Heater Location: Basement
Features
- Bath Off Primary, Ceiling Fan(s), Dining Room
- Flooring: Ceramic Tile, Laminate, Vinyl Plank
- Windows: Dbl Pane/Storm Window
- Basement: Unfinished
- Number of fireplaces: 1
- Fireplace features: Electric, Main Level: 1, Fireplace
Interior area
- Total structure area: 2,842
- Total interior livable area: 2,842 sqft
Property
Parking
- Total spaces: 4
- Parking features: Driveway, Attached Garage, Off Street
- Has attached garage: Yes
- Covered spaces: 2
- Uncovered spaces: 2
Features
- Levels: Two
- Stories: 2
- Entry location: Main
- Patio & porch: Bath Off Primary, Ceiling Fan(s), Dbl Pane/Storm Window, Dining Room, Fireplace, Hot Tub/Spa, Water Heater
- Has spa: Yes
- Spa features: Indoor
- Has view: Yes
- View description: Territorial
Lot
- Size: 7,200 Square Feet
- Features: Paved, Sidewalk, Cable TV, Deck, Fenced-Fully, High Speed Internet, Hot Tub/Spa, Patio, Sprinkler System
- Topography: Level
- Residential vegetation: Garden Space
Details
- Parcel number: 807433
- Zoning description: Jurisdiction: City
- Special conditions: Standard
Construction
Type & style
- Home type: SingleFamily
- Architectural style: Craftsman,2 Story
- Property subtype: Single Family Residence
Materials
- Wood Siding, Wood Products
- Foundation: Poured Concrete
- Roof: Composition
Condition
- Good
- Year built: 1920
Utilities & green energy
- Electric: Company: City of Ellensburg
- Sewer: Sewer Connected, Company: City of Ellensburg
- Water: Public, Company: City of Ellensburg
- Utilities for property: Spectrum, Spectrum/Lightcurve
Community & HOA
Community
- Subdivision: Central Ellensburg
Location
- Region: Ellensburg
Financial & listing details
- Price per square foot: $188/sqft
- Tax assessed value: $440,370
- Annual tax amount: $4,430
- Date on market: 10/7/2026
- Listing terms: Conventional
- Inclusions: Dishwasher(s), Dryer(s), Garbage Disposal, Microwave(s), Refrigerator(s), Washer(s)
Estimated market value
$525,800
$500,000 - $552,000
$2,675/mo
Price history
| Date | Event | Price |
|---|---|---|
| 10/7/2026 | Listed for sale | $534,000+98.9%$188/sqft |
Source:  NWMLS as distributed by MLS GRID #2591945 Report a problem | ||
| 8/24/2012 | Sold | $268,500-0.6%$94/sqft |
Source: NWMLS as distributed by MLS GRID #237544 Report a problem | ||
| 7/12/2012 | Pending sale | $270,000$95/sqft |
Source: Windermere Real Estate/Ellensburg #237544 Report a problem | ||
| 6/24/2012 | Listed for sale | $270,000-11.5%$95/sqft |
Source: Windermere Real Estate/Ellensburg #237544 Report a problem | ||
| 1/19/2012 | Listing removed | $305,000$107/sqft |
Source: Windermere Real Estate/Ellensburg #16777 Report a problem | ||
| 10/27/2011 | Price change | $305,000+10.9%$107/sqft |
Source: Windermere Real Estate/Ellensburg #16777 Report a problem | ||
| 9/23/2011 | Listed for sale | $275,000-9.8%$97/sqft |
Source: Windermere Real Estate/Ellensburg #237544 Report a problem | ||
| 6/2/2011 | Listing removed | $305,000$107/sqft |
Source: Windermere Real Estate/Ellensburg #16777 Report a problem | ||
| 2/24/2011 | Listed for sale | $305,000$107/sqft |
Source: Windermere Real Estate/Ellensburg #16777 Report a problem | ||
| 12/2/2010 | Listing removed | $305,000$107/sqft |
Source: Windermere Real Estate/Ellensburg #16777 Report a problem | ||
| 5/12/2010 | Price change | $305,000-10%$107/sqft |
Source: Windermere Real Estate/Ellensburg #16777 Report a problem | ||
| 2/6/2010 | Listed for sale | $339,000-3%$119/sqft |
Source: Windermere Real Estate/Ellensburg #16777 Report a problem | ||
| 12/17/2009 | Listing removed | $349,500$123/sqft |
Source: Windermere Real Estate/Ellensburg #29102989 Report a problem | ||
| 9/24/2009 | Listed for sale | $349,500$123/sqft |
Source: Windermere Real Estate/Ellensburg #29102989 Report a problem | ||
Public tax history
| Year | Property taxes | Tax assessment |
|---|---|---|
| 2025 | $4,421 +7.6% | $440,370 +1.4% |
| 2024 | $4,108 +2.1% | $434,320 +0.7% |
| 2023 | $4,025 -0.7% | $431,320 +8.5% |
| 2022 | $4,056 +6.7% | $397,670 +28.2% |
| 2021 | $3,799 +8.2% | $310,260 +11.7% |
| 2019 | $3,512 +9.6% | $277,650 +7.2% |
| 2018 | $3,204 | $259,110 +12.5% |
| 2017 | $3,204 | $230,240 |
| 2016 | $3,204 | $230,240 |
| 2015 | $3,204 +3.4% | $230,240 |
| 2013 | $3,098 | $230,240 -8.6% |
| 2010 | -- | $251,790 |
| 2009 | -- | $251,790 |
Find assessor info on the county website
Monthly payment
Est. payment
Payment breakdown
Explore the cost of this home by adjusting the details. Changes won't be saved.Climate risks
Neighborhood: 98926
Nearby schools
Schools provided by the listing agent
- Middle: Morgan Mid
- High: Ellensburg High
Source: NWMLS as distributed by MLS GRID. This data may not be complete. We recommend contacting the local school district to confirm school assignments for this home.


Similar homes
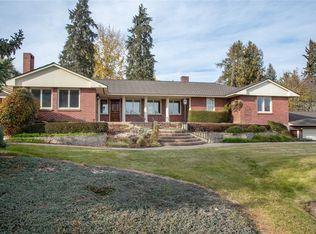
- $695,0003 bd3 ba3.2k sqft1109 Richardson Lane, Ellensburg, WA 98926Active
 MLS ID #2600850, Lara N. Huppert. NWMLS as distributed by MLS GRID
- $510,0004 bd3 ba2.3k sqft310 E Countryside Avenue, Ellensburg, WA 98926Active
 MLS ID #2591421, Angie Coleman. NWMLS as distributed by MLS GRID
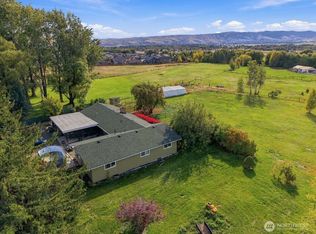
- $539,9504 bd3 ba2.2k sqft2104 W Dry Creek Road, Ellensburg, WA 98926Active
 MLS ID #2588096, Lorna Murray. NWMLS as distributed by MLS GRID
- $525,0007 bd4 ba3.2k sqftMurray's Addition, Ellensburg, WA 98926Active
 MLS ID #2576258, Danielle LaHaie. NWMLS as distributed by MLS GRID
