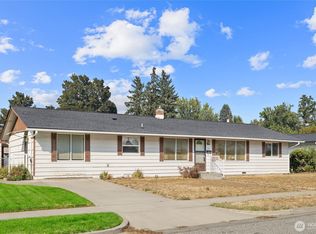
Welcome home to the comfort and charm of this inviting rambler, perfectly situated in a well-established neighborhood with beautiful, mature landscaping and a welcoming sense of community. Conveniently located near schools, medical services, and shopping, you'll enjoy the ease of having everyday amenities just minutes from your doorstep. Inside, this thoughtfully designed home offers 3 bedrooms plus an office space, providing flexible space for work, hobbies, or guests. New roof and exterior paint check this off your list of things to do! Step outside to a private backyard designed for making memories. Enjoy morning coffee or evening barbecues on the deck, tend to your garden, and take advantage of the spacious yard with plenty of room for pets to roam and room to play. A large concrete pad offers convenient space for a boat, trailer, or additional parking, while the detached two-car garage with alley access adds both functionality and convenience. Filled with warmth, space, this well-loved home gives you the opportunity to make it your own, this is a place where life's everyday moments can truly be enjoyed.
First look
Listed by: Laura Mounter Real Estate • Nannette Saint • 509-679-2741
$410,000
809 Seattle Avenue, Ellensburg, WA 98926
3beds
1,890sqft
Single Family Residence
Built in 1952
0.26 Acres Lot
$400,800 Zestimate®
$217/sqft
$-- HOA
What's special
- --
- on Zillow
- 470
- views
- 40
- saves
Zillow last checked:
Listed by:
Nannette Saint 509-679-2741 nannette@lauramounter.com,
Laura Mounter Real Estate
Source: NWMLS as distributed by MLS GRID,MLS#: 2591190
Facts & features
Interior
Bedrooms & bathrooms
- Bedrooms: 3
- Bathrooms: 2
- Full bathrooms: 1
- 3/4 bathrooms: 1
- Main level bathrooms: 2
- Main level bedrooms: 3
Primary bedroom
- Level: Main
Bedroom
- Level: Main
Bedroom
- Level: Main
Bathroom full
- Level: Main
Bathroom three quarter
- Level: Main
Dining room
- Level: Main
Entry hall
- Level: Main
Family room
- Level: Main
Kitchen with eating space
- Level: Main
Living room
- Level: Main
Utility room
- Level: Main
Heating
- Fireplace, Baseboard, Wall Furnace, Electric
Cooling
- Wall Unit(s)
Appliances
- Included: Microwave, Stove(s)/Range(s), Microwave(s), Water Heater Location: Primary bathroom
Features
- Bath Off Primary, Dining Room, Pantry
- Flooring: Ceramic Tile, Hardwood, Laminate, Carpet
- Basement: None
- Number of fireplaces: 1
- Fireplace features: Wood Burning, Main Level: 1, Fireplace
Interior area
- Total structure area: 1,890
- Total interior livable area: 1,890 sqft
Property
Parking
- Total spaces: 3
- Parking features: Detached Garage
- Has garage: Yes
- Covered spaces: 2
- Uncovered spaces: 1
Features
- Levels: One
- Stories: 1
- Entry location: Main
- Patio & porch: Bath Off Primary, Dining Room, Fireplace, Pantry
- Has view: Yes
- View description: Territorial
Lot
- Size: 0.26 Acres
- Features: Sidewalk, Deck, Fenced-Partially, Patio, Sprinkler System
- Topography: Level
- Residential vegetation: Garden Space
Details
- Parcel number: 646533
- Zoning description: Jurisdiction: City
- Special conditions: Standard
Construction
Type & style
- Home type: SingleFamily
- Architectural style: 1 Story
- Property subtype: Single Family Residence
Materials
- Brick, Wood Products
- Foundation: Poured Concrete
- Roof: Composition
Condition
- Year built: 1952
Utilities & green energy
- Sewer: Sewer Connected
- Water: Public
Community & HOA
Community
- Subdivision: 18th/Ellensburg
Location
- Region: Ellensburg
Financial & listing details
- Price per square foot: $217/sqft
- Tax assessed value: $379,950
- Annual tax amount: $3,814
- Date on market: 10/30/2026
- Listing terms: Conventional,FHA,VA Loan
- Inclusions: Microwave(s), Stove(s)/Range(s)
Estimated market value
$400,800
$365,000 - $433,000
$2,062/mo
Price history
Price history is unavailable.
Public tax history
| Year | Property taxes | Tax assessment |
|---|---|---|
| 2025 | $3,814 +5.7% | $379,950 -0.4% |
| 2024 | $3,608 +2.8% | $381,420 +1.4% |
| 2023 | $3,509 -3.8% | $376,000 +5.1% |
| 2022 | $3,647 +6.5% | $357,600 +29% |
| 2021 | $3,425 +11.9% | $277,110 +14.8% |
| 2019 | $3,062 +16.4% | $241,390 +6.6% |
| 2018 | $2,631 | $226,480 +19.8% |
| 2017 | $2,631 | $189,030 |
| 2016 | $2,631 | $189,030 |
| 2015 | $2,631 +3.4% | $189,030 |
| 2013 | $2,544 | $189,030 -8.8% |
| 2010 | -- | $207,370 |
| 2009 | -- | $207,370 |
Find assessor info on the county website
Monthly payment
Est. payment
Payment breakdown
Explore the cost of this home by adjusting the details. Changes won't be saved.Climate risks
Neighborhood: 98926
Nearby schools
Schools provided by the listing agent
- Elementary: Lincoln Elementary
- Middle: Morgan Mid
- High: Ellensburg High
Source: NWMLS as distributed by MLS GRID. This data may not be complete. We recommend contacting the local school district to confirm school assignments for this home.

Similar homes
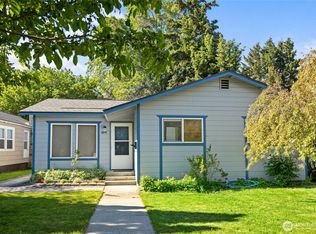
- $399,0003 bd2 ba1.5k sqftJensens Replat Of Reeds Add., Ellensburg, WA 98926Active
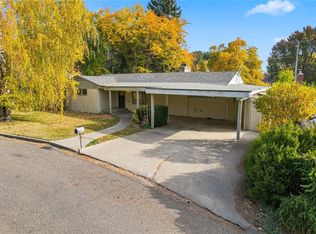 MLS ID #2598785, Debra L. Clerf. NWMLS as distributed by MLS GRID
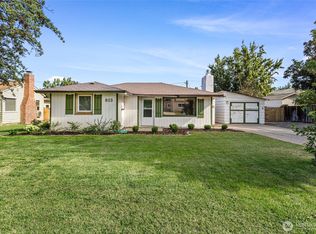
- $415,0003 bd2 ba1.6k sqft504 504.5 N Sampson Street #1 & 2, Ellensburg, WA 98926Active
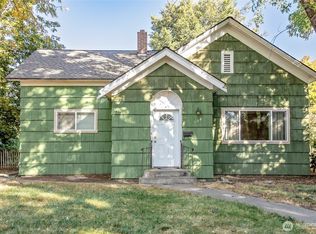 MLS ID #2503082, Lara N. Huppert. NWMLS as distributed by MLS GRID
- $399,9003 bd2 ba1.4k sqft1605 N Bluegrass Lane, Ellensburg, WA 98926Active
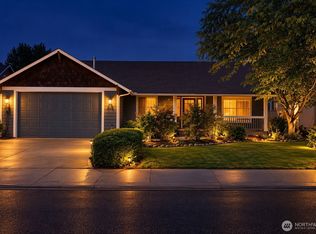 MLS ID #2576803, Kimberly S. Turnquist. NWMLS as distributed by MLS GRID
- $419,0003 bd2 ba1.3k sqftGreen Parks No. 3, Lot 1; Sec 35, Twp 18, Rge 18, Ellensburg, WA 98926Active
 MLS ID #2538560, Haley May Rinehart. NWMLS as distributed by MLS GRID
