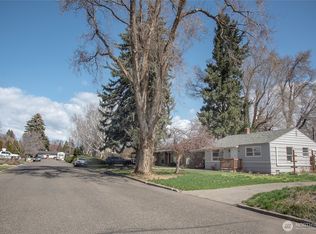
Charming 2 bedroom and 1 bath home on a large lot! Prime location! Off of entry you walk into a cozy living room with large windows. From the living room is an updated kitchen that looks out into the spacious back yard. Two bedrooms and an updated bathroom is located on the other side of the home. Very functional layout. The home has a gas furnace, heat pump, and a tankless water heater. Beautiful hardwood floors run through living room and bedrooms. Exterior and interior of home has been freshly painted! Large lot with lots of potential. Come take a look!
Active
Listed by: RE/MAX Community One Realty • Erin Larsen • 509-899-1978
$310,000
704 S CHESTNUT ST, Ellensburg, WA 98926
2beds
800sqft
Single Family Residence
Built in 1955
8,833 Square Feet Lot
$304,900 Zestimate®
$388/sqft
$-- HOA
What's special
Updated kitchenHeat pumpTankless water heaterBeautiful hardwood floorsGas furnaceUpdated bathroomLarge lot
- --
- on Zillow
- 652
- views
- 46
- saves
Likely to sell faster than
Zillow last checked:
Listing updated:
Listed by:
Erin Larsen 509-899-1978 erinilarsen@yahoo.com,
RE/MAX Community One Realty,
Nikolas Selto Larsen 253-381-3574,
RE/MAX Community One Realty
Source: NWMLS as distributed by MLS GRID,MLS#: 2599276
Facts & features
Interior
Bedrooms & bathrooms
- Bedrooms: 2
- Bathrooms: 1
- Full bathrooms: 1
- Main level bathrooms: 1
- Main level bedrooms: 2
Bedroom
- Level: Main
Bedroom
- Level: Main
Bathroom full
- Level: Main
Dining room
- Level: Main
Entry hall
- Level: Main
Family room
- Level: Main
Kitchen without eating space
- Level: Main
Heating
- Forced Air, Heat Pump, Electric, Natural Gas
Cooling
- Heat Pump
Appliances
- Included: Dishwasher, Dryer, Microwave, Refrigerator, Stove(s)/Range(s), Tankless Water Heater, Washer, Dishwasher(s), Dryer(s), Microwave(s), Refrigerator(s), Washer(s)
Features
- Flooring: Hardwood, Laminate
- Basement: None
- Has fireplace: No
Interior area
- Total structure area: 800
- Total interior livable area: 800 sqft
Property
Parking
- Parking features: Driveway
Features
- Levels: One
- Stories: 1
- Entry location: Main
Lot
- Size: 8,833 Square Feet
- Features: Paved, Fenced-Partially, Outbuildings
- Topography: Level
- Residential vegetation: Garden Space
Details
- Parcel number: 146633
- Special conditions: Standard
Construction
Type & style
- Home type: SingleFamily
- Architectural style: 1 Story
- Property subtype: Single Family Residence
Materials
- Wood Siding, Wood Products
- Foundation: Poured Concrete
- Roof: Composition
Condition
- Year built: 1955
Utilities & green energy
- Sewer: Sewer Connected
- Water: Public
Community & HOA
Community
- Features: CCRs
- Subdivision: Central Ellensburg
Location
- Region: Ellensburg
Financial & listing details
- Price per square foot: $388/sqft
- Tax assessed value: $272,880
- Annual tax amount: $2,748
- Date on market: 10/29/2026
- Listing terms: Conventional,FHA,USDA Loan,VA Loan
- Inclusions: Dishwasher(s), Dryer(s), Microwave(s), Refrigerator(s), Stove(s)/Range(s), Washer(s)
Estimated market value
$304,900
$290,000 - $320,000
$1,817/mo
Price history
| Date | Event | Price |
|---|---|---|
| 10/29/2026 | Listed for sale | $310,000+93.8%$388/sqft |
Source:  NWMLS as distributed by MLS GRID #2599276 Report a problem | ||
| 6/20/2006 | Sold | $159,950$200/sqft |
Source: NWMLS as distributed by MLS GRID #26071625 Report a problem | ||
Public tax history
| Year | Property taxes | Tax assessment |
|---|---|---|
| 2025 | $2,740 +10.3% | $272,880 +3.9% |
| 2024 | $2,483 +5.2% | $262,520 +3.8% |
| 2023 | $2,360 +0.9% | $252,930 +10.4% |
| 2022 | $2,339 +8.6% | $229,150 +33% |
| 2021 | $2,154 +25.6% | $172,310 +27.9% |
| 2019 | $1,715 +13.3% | $134,770 +3.7% |
| 2018 | $1,514 | $129,950 +19.6% |
| 2017 | $1,514 | $108,680 |
| 2016 | $1,514 | $108,680 |
| 2015 | $1,514 +3.4% | $108,680 |
| 2013 | $1,464 | $108,680 -15.7% |
| 2010 | -- | $128,860 |
| 2009 | -- | $128,860 |
Find assessor info on the county website
Monthly payment
Est. payment
Payment breakdown
Explore the cost of this home by adjusting the details. Changes won't be saved.Climate risks
Neighborhood: 98926

Similar homes
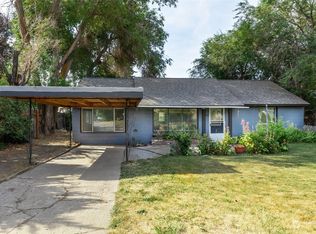
- $329,0002 bd1 ba967 sqft811 E Mountanview Avenue, Ellensburg, WA 98926Active
 MLS ID #2582498, Amanda Frank. NWMLS as distributed by MLS GRID
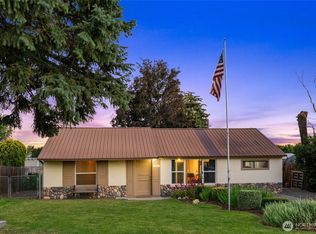
- $335,0002 bd1 ba736 sqftMurray Addition, Ellensburg, WA 98926Active
 MLS ID #2577633, Vicki Brennan. NWMLS as distributed by MLS GRID
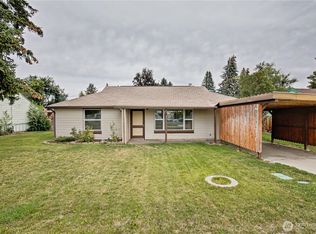
- $320,0002 bd1 ba921 sqft604 N Pacific Street, Ellensburg, WA 98926Active
 MLS ID #2542951, David Chamberlin. NWMLS as distributed by MLS GRID
- $355,0003 bd2 ba1k sqft1304 N Cora Street, Ellensburg, WA 98926Active
 MLS ID #2591200, Jacob Mauer. NWMLS as distributed by MLS GRID
