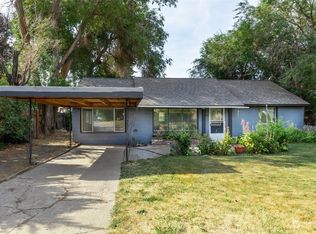
Conveniently located right in town close to schools, the park, and the hospital, this 3 bedroom, 1 bathroom home offers comfortable & convenient living. The 1,056 SqFt home sits on a 7,020-square-foot lot and features several nice recent updates, including fresh 2026 exterior paint, new decorative rock work, and a newly poured concrete entry. You will also benefit from several other upgrades/improvements that are already completed, like upgraded windows and a brand-new HVAC system installed in 2025, as well as 30 & 50 amp RV plug in . The backyard is a great feature, already established with a raised garden area for vegetables, a strawberry patch, fresh herbs, and blueberry & thornless raspberry bushes. Storage is easy too, with a 12x12 shed that has handy storage lofts on both ends, plus an additional 4x8 garden shed for your yard tools. This home offers a wonderful opportunity to enjoy the charm of an established neighborhood with valuable updates already done for you!
Pending
Listed by: BHHS Brick & Mortar RE • Gina Styler
Price cut: $10K (7/13)
$339,000
810 E Hobert Avenue, Ellensburg, WA 98926
3beds
1,056sqft
Single Family Residence
Built in 1955
7,021 Square Feet Lot
$335,900 Zestimate®
$321/sqft
$-- HOA
What's special
Upgraded windowsNew decorative rock work
- 54 days |
- 237 |
- 8 |
Likely to sell faster than
Zillow last checked:
Listing updated:
Listed by:
Gina Styler,
BHHS Brick & Mortar RE
Source: NWMLS as distributed by MLS GRID,MLS#: 2544022
Facts & features
Interior
Bedrooms & bathrooms
- Bedrooms: 3
- Bathrooms: 1
- Full bathrooms: 1
- Main level bathrooms: 1
- Main level bedrooms: 3
Primary bedroom
- Level: Main
Bedroom
- Level: Main
Bedroom
- Level: Main
Bathroom full
- Level: Main
Entry hall
- Level: Main
Kitchen with eating space
- Level: Main
Living room
- Level: Main
Utility room
- Level: Main
Heating
- Forced Air, Heat Pump, Electric
Cooling
- Forced Air, Heat Pump
Appliances
- Included: Dryer, Microwave, Refrigerator, Stove(s)/Range(s), Washer, Dryer(s), Microwave(s), Refrigerator(s), Washer(s), Water Heater: Electric, Water Heater Location: Laundry/Utility Room
Features
- Flooring: Laminate, Vinyl, Vinyl Plank, Carpet
- Windows: Dbl Pane/Storm Window
- Basement: None
- Has fireplace: No
Interior area
- Total structure area: 1,056
- Total interior livable area: 1,056 sqft
Video & virtual tour
Property
Parking
- Total spaces: 2
- Parking features: Driveway, Off Street, RV Parking
- Uncovered spaces: 2
Features
- Levels: One
- Stories: 1
- Entry location: Main
- Patio & porch: Dbl Pane/Storm Window, Water Heater
- Has view: Yes
- View description: Partial
Lot
- Size: 7,021 Square Feet
- Features: Curbs, Paved, Cable TV, Dog Run, Fenced-Partially, Gas Available, High Speed Internet, Patio, RV Parking
- Topography: Level
- Residential vegetation: Garden Space
Details
- Parcel number: 706733
- Special conditions: Standard
Construction
Type & style
- Home type: SingleFamily
- Architectural style: 1 Story
- Property subtype: Single Family Residence
Materials
- Cement/Concrete, Stone
- Foundation: Slab
- Roof: Metal
Condition
- Year built: 1955
- Major remodel year: 1955
Utilities & green energy
- Electric: Company: City of Ellensburg
- Sewer: Sewer Connected, Company: City of Ellensburg
- Water: Public, Company: City of Ellensburg
Community & HOA
Community
- Subdivision: Mountain View
Location
- Region: Ellensburg
Financial & listing details
- Price per square foot: $321/sqft
- Tax assessed value: $276,450
- Annual tax amount: $2,816
- Date on market: 7/11/2026
- Cumulative days on market: 35 days
- Listing terms: Conventional,FHA,USDA Loan,VA Loan
- Inclusions: Dryer(s), Microwave(s), Refrigerator(s), Stove(s)/Range(s), Washer(s)
Estimated market value
$335,900
$319,000 - $353,000
$1,907/mo
Price history
| Date | Event | Price |
|---|---|---|
| 7/24/2026 | Pending sale | $339,000$321/sqft |
Source:  NWMLS as distributed by MLS GRID #2544022 Report a problem NWMLS as distributed by MLS GRID #2544022 Report a problem | ||
| 7/13/2026 | Price change | $339,000-2.9%$321/sqft |
Source: NWMLS as distributed by MLS GRID #2544022 Report a problem | ||
| 6/22/2026 | Listed for sale | $349,000+75.4%$330/sqft |
Source: NWMLS as distributed by MLS GRID #2544022 Report a problem | ||
| 6/5/2019 | Sold | $199,000$188/sqft |
Source: NWMLS as distributed by MLS GRID #1442524 Report a problem | ||
| 4/28/2019 | Pending sale | $199,000$188/sqft |
Source: John L Scott Real Estate #1442524 Report a problem | ||
| 4/19/2019 | Listed for sale | $199,000+34.6%$188/sqft |
Source: John L Scott Real Estate #1442524 Report a problem | ||
| 8/17/2016 | Sold | $147,800-0.8%$140/sqft |
Source: NWMLS as distributed by MLS GRID #960473 Report a problem | ||
| 6/21/2016 | Pending sale | $149,000$141/sqft |
Source: Windermere Real Estate/Ellensburg #960473 Report a problem | ||
| 6/17/2016 | Listed for sale | $149,000+4.9%$141/sqft |
Source: Windermere Real Estate/Ellensburg #960473 Report a problem | ||
| 1/2/2014 | Listing removed | $142,000$134/sqft |
Source: RE/MAX COMMUNITY REALTY #521836 Report a problem | ||
| 9/12/2013 | Price change | $142,000-2.1%$134/sqft |
Source: RE/MAX COMMUNITY REALTY #521836 Report a problem | ||
| 7/26/2013 | Listed for sale | $145,000$137/sqft |
Source: RE/MAX COMMUNITY REALTY #521836 Report a problem | ||
Public tax history
| Year | Property taxes | Tax assessment |
|---|---|---|
| 2024 | $2,615 +3.8% | $276,450 +2.5% |
| 2023 | $2,518 +0.3% | $269,820 +9.7% |
| 2022 | $2,510 +9% | $245,950 +31.6% |
| 2021 | $2,302 +21% | $186,900 +26.2% |
| 2019 | $1,902 +16.3% | $148,090 +5.3% |
| 2018 | $1,636 | $140,670 +19.8% |
| 2017 | $1,636 | $117,410 |
| 2016 | $1,636 | $117,410 |
| 2015 | $1,636 +3.4% | $117,410 |
| 2013 | $1,581 | $117,410 -22.1% |
| 2010 | -- | $150,810 |
| 2009 | -- | $150,810 |
Find assessor info on the county website
Monthly payment
Est. payment
Payment breakdown
Explore the cost of this home by adjusting the details. Changes won't be saved.Climate risks
Neighborhood: 98926
Nearby schools
GreatSchools rating
- 6/10Valley View Elementary SchoolGrades: K-5Distance: 0.9 mi
- 4/10Morgan Middle SchoolGrades: 6-8Distance: 0.6 mi
- 7/10Ellensburg High SchoolGrades: 9-12Distance: 0.7 mi
Schools provided by the listing agent
- Middle: Morgan Mid
- High: Ellensburg High
Source: NWMLS as distributed by MLS GRID. This data may not be complete. We recommend contacting the local school district to confirm school assignments for this home.
- $320,0003 bd1 ba1k sqft808 E Hobert Ave, Ellensburg, WA 98926Sold
- $339,0003 bd2 ba1k sqft813 E Mountain View Ave, Ellensburg, WA 98926Sold

- $307,0002 bd1 ba800 sqft708 S Park Pl, Ellensburg, WA 98926Sold
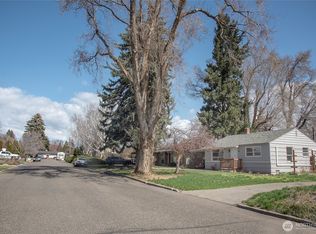
- $364,0002 bd2 ba1.6k sqft711 S Douglas St, Ellensburg, WA 98926Sold

- $360,0002 bd1 ba800 sqft707 S Park Pl, Ellensburg, WA 98926For Sale
- $321,0003 bd1 ba962 sqft802 S Douglas St, Ellensburg, WA 98926Sold
- $255,0002 bd1 ba800 sqft708 S Douglas St, Ellensburg, WA 98926Sold
- $428,7004 bd2 ba1.7k sqft708 E Hobert Ave, Ellensburg, WA 98926Off Market
A local agent can set up tours, give advice and negotiate with sellers.
Similar homes
- $299,0003 bd1 ba1.3k sqft307 W 14th Avenue, Ellensburg, WA 98926Active
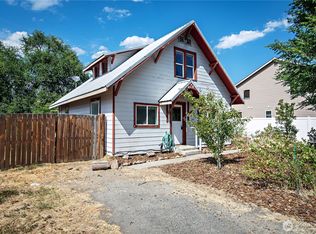 MLS ID #2569237, Tristan Jorgensen. NWMLS as distributed by MLS GRID
 - $414,9004 bd3 ba1.3k sqft807 E White Birch Ave, Ellensburg, WA 98926For Sale By Owner
 FSBO-Online.com
 - $374,9003 bd2 ba1.4k sqft814 E 5th Avenue, Ellensburg, WA 98926Active
 MLS ID #2536553, Toby Williams. NWMLS as distributed by MLS GRID
 - $320,0002 bd1 ba921 sqft604 N Pacific Street, Ellensburg, WA 98926Active
 MLS ID #2542951, David Chamberlin. NWMLS as distributed by MLS GRID
 - $392,0002 bd2 ba1.1k sqft202 W Mount Baker Court, Ellensburg, WA 98926ActiveMLS ID #2565333, Cara Marrs. NWMLS as distributed by MLS GRID
- $365,0003 bd2 ba1.1k sqft608 E Remington Drive, Ellensburg, WA 98926ActiveMLS ID #2486665, Ann Shaw. NWMLS as distributed by MLS GRID
- $469,0003 bd2 ba1.5k sqftSwangler's Subdiv, Ellensburg, WA 98926ActiveMLS ID #2563670, Michelle Castle. NWMLS as distributed by MLS GRID
- $424,0003 bd2 ba1.3k sqftGreen Parks No. 3, Lot 1; Sec 35, Twp 18, Rge 18, Ellensburg, WA 98926ActiveMLS ID #2538560, Haley May Rinehart. NWMLS as distributed by MLS GRID
- $405,0003 bd2 ba1.5k sqft105 Joanna Place, Ellensburg, WA 98926ActiveMLS ID #2540124, Tracy Larsen. NWMLS as distributed by MLS GRID
- $274,9002 bd1 ba1k sqft309 N Elliott Street, Ellensburg, WA 98926ActiveMLS ID #2539717, Toby Williams. NWMLS as distributed by MLS GRID
- $375,0003 bd2 ba1.1k sqft731 Thomas Road, Ellensburg, WA 98926ActiveMLS ID #2567563, Art Stoltman. NWMLS as distributed by MLS GRID
- $410,0004 bd2 ba1.5k sqft111 W Courtney Court, Ellensburg, WA 98926ActiveMLS ID #2547913, Curtiss E. Simmons. NWMLS as distributed by MLS GRID
- $429,0001 bd1 ba1.4k sqft411 S Sprague St, Ellensburg, WA 98926For Sale By OwnerFSBO-Online.com
- $440,0003 bd2 ba1.4k sqft2510 N Ellington Street, Ellensburg, WA 98926ActiveMLS ID #2562183, Michaela Ferguson. NWMLS as distributed by MLS GRID
- $279,0002 bd1 ba1.5k sqft711 N Water Street, Ellensburg, WA 98926ActiveMLS ID #2515669, Judy K. Jacobs. NWMLS as distributed by MLS GRID
- $449,0003 bd2 ba1.4k sqft1215 E Sanders Road, Ellensburg, WA 98926ActiveMLS ID #2566921, Berklee Olson. NWMLS as distributed by MLS GRID
- $459,0004 bd2 ba1.5k sqft2417 N Water Street, Ellensburg, WA 98926ActiveMLS ID #2550295, Gina Styler. NWMLS as distributed by MLS GRID
- $500,0004 bd2 ba1.3k sqft2322 Umptanum Road, Ellensburg, WA 98926ActiveMLS ID #2562413, Austin Hellickson. NWMLS as distributed by MLS GRID
- $394,0003 bd3 ba1.3k sqftBlack Horse, Ellensburg, WA 98926ActiveMLS ID #2564714, Stacy Lopes. NWMLS as distributed by MLS GRID
- $399,9003 bd2 ba1.5k sqft106 N Benton Street, Kittitas, WA 98934ActiveMLS ID #2541822, Sarah Laidler. NWMLS as distributed by MLS GRID
