Come visit this home w/ craftsman-era character, sheltered by a wonderful landscape. The flagstone walk takes you past rose bushes & a water-feature, where you are invited to inside this unique home. Enter the front door to the living room & fir floors, set beneath 10' ceilings that lead you through french-doors opening to the kitchen. With ample cabinetry & natural light, the kitchen is a great place to create your next delicious dish. The primary bedroom is on the main floor next to a remodeled full bath. The solid wood staircase leads you to the upper floor with 2 guest bedrooms & convenient half bath. A lengthy covered deck easily hosts friends for your summer BBQs & get togethers, or a relaxing morning coffee. Outside, yard is all new sod & ready for you to enjoy with fruit trees, & a toolshed perfect for your projects. Large pines shade the enclosed backyard & mature landscaping make this property unlike the others. The city pool's a block away & Craigs Hill trailhead will lead you to Reed Park, & 360-degree viewpoint over the historic downtown and valley beyond. Full of color and life, this home is one to come and tour.
Active
Listed by: RE/MAX Community One Realty • Toby Williams
Price cut: $5K (7/17)
$374,900
814 E 5th Avenue, Ellensburg, WA 98926
3beds
1,408sqft
:
Get pre-qualified$2,269/mo
Single Family Residence
Built in 1920
3,998 Square Feet Lot
$371,600 Zestimate®
$266/sqft
$-- HOA
What's special
Fruit treesMature landscapingSolid wood staircaseRose bushesNatural lightLengthy covered deckFir floors
- 49 days |
- 1,388 |
- 82 |
Likely to sell faster than
Zillow last checked:
Listing updated:
Listed by:
Toby Williams,
RE/MAX Community One Realty
Source: NWMLS as distributed by MLS GRID,MLS#: 2536553
Facts & features
Interior
Bedrooms & bathrooms
- Bedrooms: 3
- Bathrooms: 2
- Full bathrooms: 1
- 1/2 bathrooms: 1
- Main level bathrooms: 1
- Main level bedrooms: 1
Primary bedroom
- Level: Main
Bedroom
- Level: Second
Bedroom
- Level: Second
Bathroom full
- Level: Main
Other
- Level: Second
Dining room
- Level: Main
Entry hall
- Level: Main
Kitchen with eating space
- Level: Main
Living room
- Level: Main
Utility room
- Level: Main
Heating
- Baseboard, Wall Furnace, Electric
Cooling
- None
Appliances
- Included: Dishwasher, Dryer, Microwave, Refrigerator, Stove(s)/Range(s), Washer, Dishwasher(s), Dryer(s), Microwave(s), Refrigerator(s), Washer(s), Water Heater: Electric, Water Heater Location: Utility Room
Features
- Ceiling Fan(s), Dining Room
- Flooring: Softwood, Vinyl, Carpet
- Basement: None
- Has fireplace: No
Interior area
- Total structure area: 1,408
- Total interior livable area: 1,408 sqft
Property
Parking
- Total spaces: 2
- Parking features: Attached Carport, Driveway, Off Street, RV Parking
- Has carport: Yes
- Covered spaces: 2
Features
- Levels: Two
- Stories: 2
- Entry location: Main
- Patio & porch: Ceiling Fan(s), Dining Room, Water Heater
- Has view: Yes
- View description: Territorial
Lot
- Size: 3,998 Square Feet
- Features: Corner Lot, Paved, Sidewalk, Cable TV, Deck, Fenced-Fully, High Speed Internet, Outbuildings, RV Parking
- Topography: Level
- Residential vegetation: Fruit Trees, Garden Space
Details
- Parcel number: 775733
- Zoning: RM
- Zoning description: Jurisdiction: City
- Special conditions: Standard
Construction
Type & style
- Home type: SingleFamily
- Architectural style: Craftsman,2 Story
- Property subtype: Single Family Residence
Materials
- Wood Siding, Wood Products
- Foundation: Poured Concrete
- Roof: Composition,Metal
Condition
- Good
- Year built: 1920
Utilities & green energy
- Electric: Company: City of Ellensburg
- Sewer: Sewer Connected, Company: City of Ellensburg
- Water: Public, Company: City of Ellensburg
- Utilities for property: Spectrum, Spectrum/Consolidated Comm.
Community & HOA
Community
- Subdivision: Central Ellensburg
Location
- Region: Ellensburg
Financial & listing details
- Price per square foot: $266/sqft
- Tax assessed value: $259,590
- Annual tax amount: $2,522
- Date on market: 6/10/2026
- Cumulative days on market: 50 days
- Listing terms: Conventional
- Inclusions: Dishwasher(s), Dryer(s), Microwave(s), Refrigerator(s), Stove(s)/Range(s), Washer(s)
Estimated market value
$371,600
$353,000 - $390,000
$2,217/mo
Price history
| Date | Event | Price |
|---|---|---|
| 7/17/2026 | Price change | $374,900-1.3%$266/sqft |
Source:  NWMLS as distributed by MLS GRID #2536553 Report a problem NWMLS as distributed by MLS GRID #2536553 Report a problem | ||
| 7/1/2026 | Price change | $379,900-1.3%$270/sqft |
Source: NWMLS as distributed by MLS GRID #2536553 Report a problem | ||
| 6/10/2026 | Listed for sale | $384,900+141.1%$273/sqft |
Source: NWMLS as distributed by MLS GRID #2536553 Report a problem | ||
| 10/2/2024 | Listing removed | $2,100$1/sqft |
Source: Zillow Rentals Report a problem | ||
| 10/1/2024 | Price change | $2,100-15.2%$1/sqft |
Source: Zillow Rentals Report a problem | ||
| 9/27/2024 | Price change | $2,475-8.3%$2/sqft |
Source: Zillow Rentals Report a problem | ||
| 9/21/2024 | Listed for rent | $2,700$2/sqft |
Source: Zillow Rentals Report a problem | ||
| 4/28/2006 | Sold | $159,650+112.9%$113/sqft |
Source: Public Record Report a problem | ||
| 1/2/2003 | Sold | $75,000$53/sqft |
Source: NWMLS as distributed by MLS GRID #22251549 Report a problem | ||
Public tax history
| Year | Property taxes | Tax assessment |
|---|---|---|
| 2024 | $2,455 -0.8% | $259,590 -2.2% |
| 2023 | $2,476 +2.1% | $265,330 +11.7% |
| 2022 | $2,425 +630.3% | $237,640 +30.1% |
| 2021 | $332 -82.8% | $182,680 +22.4% |
| 2019 | $1,929 +14.4% | $149,230 +5.5% |
| 2018 | $1,686 | $141,440 +16.8% |
| 2017 | $1,686 | $121,070 |
| 2016 | $1,686 | $121,070 |
| 2015 | $1,686 +3.4% | $121,070 |
| 2013 | $1,631 | $121,070 -17.6% |
| 2010 | -- | $147,000 |
| 2009 | -- | $147,000 |
Find assessor info on the county website
Monthly payment
Est. payment
Payment breakdown
Explore the cost of this home by adjusting the details. Changes won't be saved.Climate risks
Neighborhood: 98926
Nearby schools
GreatSchools rating
- 6/10Valley View Elementary SchoolGrades: K-5Distance: 0.6 mi
- 4/10Morgan Middle SchoolGrades: 6-8Distance: 0.5 mi
- 7/10Ellensburg High SchoolGrades: 9-12Distance: 0.5 mi
Schools provided by the listing agent
- Middle: Morgan Mid
- High: Ellensburg High
Source: NWMLS as distributed by MLS GRID. This data may not be complete. We recommend contacting the local school district to confirm school assignments for this home.
- $550,000-- bd-- ba2k sqft808 E 5th Ave, Ellensburg, WA 98926Sold
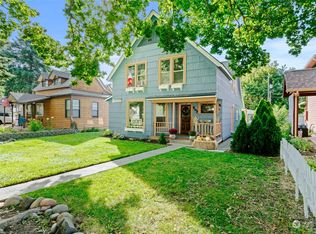
- $364,0004 bd1 ba1.5k sqft805 E 5th Ave, Ellensburg, WA 98926Sold
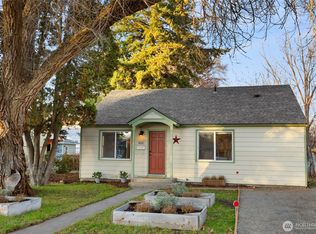
- $375,0002 bd2 ba1.5k sqft808 E 6th Ave, Ellensburg, WA 98926Sold
- $479,0004 bd2 ba2k sqft309 N Poplar St, Ellensburg, WA 98926Sold
- $769,0005 bd4 ba4.5k sqft901 E 3rd Ave, Ellensburg, WA 98926For Sale
- $735,0004 bd3 ba3.6k sqft915 E 3rd Ave, Ellensburg, WA 98926Sold
- $415,0002 bd2 ba2.1k sqft1004 E 4th Ave, Ellensburg, WA 98926Sold
- $525,0005 bd3 ba3.6k sqft906 E 3rd Ave, Ellensburg, WA 98926Sold
A local agent can set up tours, give advice and negotiate with sellers.
Similar homes
- $329,9993 bd2 ba2k sqft203 N Walnut Street, Ellensburg, WA 98926Active
 MLS ID #2530744, Judy K. Jacobs. NWMLS as distributed by MLS GRID
 - $430,0003 bd2 ba1.6k sqft504 504.5 N Sampson Street #1 & 2, Ellensburg, WA 98926Active
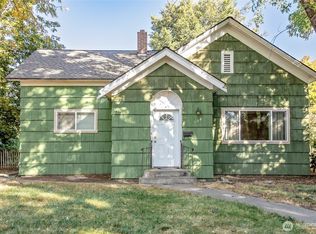 MLS ID #2503082, Lara N. Huppert. NWMLS as distributed by MLS GRID
 - $339,0003 bd1 ba1.3k sqft307 W 14th Avenue, Ellensburg, WA 98926Active
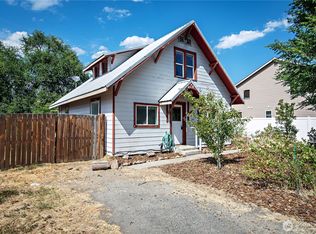 MLS ID #2552366, Tristan Jorgensen. NWMLS as distributed by MLS GRID
 - $379,9993 bd2 ba1.6k sqftGreen Plat No5, Ellensburg, WA 98926Active
 MLS ID #2540310, Rod Jovanovich. NWMLS as distributed by MLS GRID
 - $389,5003 bd2 ba1.1k sqftPioneer Addition, Ellensburg, WA 98926ActiveMLS ID #2522208, Colleen K. Anderson. NWMLS as distributed by MLS GRID
- $--2 bd2 ba1.6k sqft108 W 11th Ave, Ellensburg, WA 98926AuctionAuction.com 2
- $424,0003 bd2 ba1.3k sqftGreen Parks No. 3, Lot 1; Sec 35, Twp 18, Rge 18, Ellensburg, WA 98926ActiveMLS ID #2538560, Haley May Rinehart. NWMLS as distributed by MLS GRID
- $383,0003 bd2 ba1.4k sqft301 W Helena Avenue, Ellensburg, WA 98926ActiveMLS ID #2492433, Andrea Vanhoof. NWMLS as distributed by MLS GRID
- $369,0002 bd2 ba1.6k sqft401 W 14th Avenue, Ellensburg, WA 98926ActiveMLS ID #2540647, Ann Shaw. NWMLS as distributed by MLS GRID
- $412,5003 bd2 ba1.5k sqft105 Joanna Place, Ellensburg, WA 98926ActiveMLS ID #2540124, Tracy Larsen. NWMLS as distributed by MLS GRID
- $365,0003 bd2 ba1.1k sqft608 E Remington Drive, Ellensburg, WA 98926ActiveMLS ID #2486665, Ann Shaw. NWMLS as distributed by MLS GRID
- $410,0004 bd2 ba1.5k sqft111 W Courtney Court, Ellensburg, WA 98926ActiveMLS ID #2547913, Curtiss E. Simmons. NWMLS as distributed by MLS GRID
- $419,0003 bd2 ba1.4k sqft403 E Kristen Avenue, Ellensburg, WA 98926ActiveMLS ID #2534838, David Chamberlin. NWMLS as distributed by MLS GRID
- $419,0004 bd2 ba1.7k sqft2091 Orchard Rd, Ellensburg, WA 98926ActiveMLS ID #2522171, Pooya Roohani. NWMLS as distributed by MLS GRID
- $462,5003 bd2 ba1.7k sqft4581 Kittitas Hwy, Ellensburg, WA 98926ContingentMLS ID #2524398, Tracy Larsen. NWMLS as distributed by MLS GRID
- $374,9003 bd2 ba1.2k sqftKatie Meadows, Ellensburg, WA 98926ActiveMLS ID #2552932, Toby Williams. NWMLS as distributed by MLS GRID
- $459,0004 bd2 ba1.5k sqft2417 N Water Street, Ellensburg, WA 98926ActiveMLS ID #2550295, Gina Styler. NWMLS as distributed by MLS GRID
- $284,9002 bd1 ba1k sqft309 N Elliott Street, Ellensburg, WA 98926ActiveMLS ID #2539717, Toby Williams. NWMLS as distributed by MLS GRID
- $419,9004 bd2 ba1.6k sqft1900 -1902 N Regal Street, Ellensburg, WA 98926ActiveMLS ID #2543194, Michelle Castle. NWMLS as distributed by MLS GRID
- $320,0002 bd1 ba921 sqft604 N Pacific Street, Ellensburg, WA 98926ActiveMLS ID #2542951, David Chamberlin. NWMLS as distributed by MLS GRID
