Spacious 3-bedroom, 1.5 bath home offering 2086 sf of comfortable living space in a convenient location close to downtown, shopping, restaurants and schools. The inviting living room features large windows that fill the space with natural light and a cozy fireplace perfect for relaxing evenings. Enjoy outdoor living and entertaining on the private patio. Additional highlights include a 2-car attached garage and a functional layout with plenty of room to live work and gather.
Active
Listed by: RE/MAX Community One Realty • Judy K. Jacobs
Price cut: $19K (6/23)
$329,999
203 N Walnut Street, Ellensburg, WA 98926
3beds
2,086sqft
Single Family Residence
Built in 1940
7,000 Square Feet Lot
$326,800 Zestimate®
$158/sqft
$-- HOA
What's special
Cozy fireplace
- 54 days |
- 1,267 |
- 70 |
Zillow last checked:
Listing updated:
Listed by:
Judy K. Jacobs,
RE/MAX Community One Realty
Source: NWMLS as distributed by MLS GRID,MLS#: 2530744
Facts & features
Interior
Bedrooms & bathrooms
- Bedrooms: 3
- Bathrooms: 2
- Full bathrooms: 1
- 1/2 bathrooms: 1
- Main level bathrooms: 1
- Main level bedrooms: 2
Bedroom
- Level: Main
Bedroom
- Level: Main
Bedroom
- Level: Lower
Bathroom full
- Level: Main
Other
- Level: Lower
Dining room
- Level: Main
Living room
- Level: Main
Heating
- Forced Air, Electric
Cooling
- None
Appliances
- Included: Refrigerator, Stove(s)/Range(s), Refrigerator(s)
Features
- Dining Room
- Flooring: Vinyl, Carpet
- Windows: Dbl Pane/Storm Window
- Basement: Finished
- Has fireplace: No
- Fireplace features: Wood Burning
Interior area
- Total structure area: 2,086
- Total interior livable area: 2,086 sqft
Property
Parking
- Total spaces: 2
- Parking features: Attached Garage
- Has attached garage: Yes
- Covered spaces: 2
Features
- Levels: Two
- Stories: 2
- Patio & porch: Dbl Pane/Storm Window, Dining Room
Lot
- Size: 7,000 Square Feet
- Features: Paved, Sidewalk, Fenced-Partially, Gas Available, Patio
Details
- Parcel number: 585433
- Zoning description: Jurisdiction: City
- Special conditions: Standard
Construction
Type & style
- Home type: SingleFamily
- Architectural style: 2 Story
- Property subtype: Single Family Residence
Materials
- Wood Siding
- Foundation: Poured Concrete
- Roof: Metal
Condition
- Average
- Year built: 1940
- Major remodel year: 1940
Utilities & green energy
- Electric: Company: City of Ellensburg
- Sewer: Available, Company: City of Ellensburg
- Water: Public, Company: City of Ellensburg
Community & HOA
Community
- Subdivision: Central Ellensburg
Location
- Region: Ellensburg
Financial & listing details
- Price per square foot: $158/sqft
- Tax assessed value: $262,610
- Annual tax amount: $2,733
- Date on market: 12/11/2025
- Cumulative days on market: 223 days
- Listing terms: Conventional,FHA,USDA Loan,VA Loan
- Inclusions: Refrigerator(s), Stove(s)/Range(s)
Estimated market value
$326,800
$310,000 - $343,000
$2,146/mo
Price history
| Date | Event | Price |
|---|---|---|
| 6/23/2026 | Price change | $329,999-5.4%$158/sqft |
Source:  NWMLS as distributed by MLS GRID #2530744 Report a problem NWMLS as distributed by MLS GRID #2530744 Report a problem | ||
| 6/7/2026 | Pending sale | $349,000$167/sqft |
Source: NWMLS as distributed by MLS GRID #2530744 Report a problem | ||
| 5/28/2026 | Listed for sale | $349,000$167/sqft |
Source: NWMLS as distributed by MLS GRID #2530744 Report a problem | ||
Public tax history
| Year | Property taxes | Tax assessment |
|---|---|---|
| 2024 | $2,484 -4.9% | $262,610 -6.2% |
| 2023 | $2,613 +3.6% | $279,940 +13.2% |
| 2022 | $2,523 +8% | $247,220 +28% |
| 2021 | $2,337 +12.8% | $193,070 +22.6% |
| 2019 | $2,071 +6.6% | $157,470 +6.6% |
| 2018 | $1,943 | $147,660 +5.8% |
| 2017 | $1,943 | $139,520 |
| 2016 | $1,943 | $139,520 |
| 2015 | $1,943 +3.4% | $139,520 |
| 2013 | $1,879 | $139,520 -18.6% |
| 2010 | -- | $171,450 |
| 2009 | -- | $171,450 |
Find assessor info on the county website
Monthly payment
Est. payment
Payment breakdown
Explore the cost of this home by adjusting the details. Changes won't be saved.Climate risks
Neighborhood: 98926
Nearby schools
GreatSchools rating
- 6/10Valley View Elementary SchoolGrades: K-5Distance: 0.8 mi
- 4/10Morgan Middle SchoolGrades: 6-8Distance: 0.2 mi
- 7/10Ellensburg High SchoolGrades: 9-12Distance: 0.7 mi
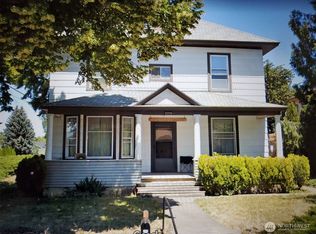
- $300,0002 bd2 ba2.4k sqft701 E 2nd Ave, Ellensburg, WA 98926Sold
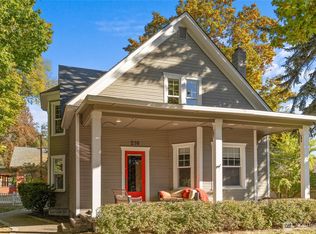
- $600,0003 bd3 ba2.3k sqft210 N Sampson St, Ellensburg, WA 98926Sold
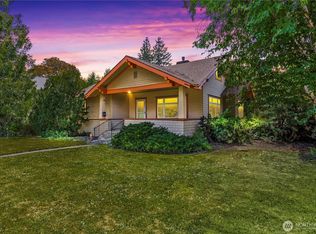
- $399,9953 bd1 ba2.6k sqft702 E 2nd Ave, Ellensburg, WA 98926Sold
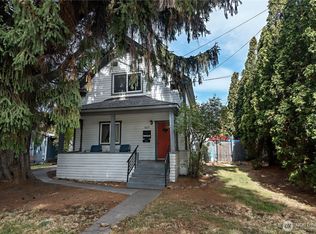
- $540,0007 bd4 ba3.1k sqft603 E 3rd Ave, Ellensburg, WA 98926Sold
- $685,0004 bd4 ba3.8k sqft701 E 3rd Ave, Ellensburg, WA 98926Sold
- $571,500-- bd-- ba2.1k sqft709 E 3rd Ave, Ellensburg, WA 98926Sold
- $256,0003 bd2 ba1.9k sqft715 E 2nd Ave, Ellensburg, WA 98926Sold
- $389,5003 bd2 ba1.3k sqft714 E 2nd Ave, Ellensburg, WA 98926Sold
A local agent can set up tours, give advice and negotiate with sellers.
Similar homes
- $339,0003 bd1 ba1.3k sqft307 W 14th Avenue, Ellensburg, WA 98926Active
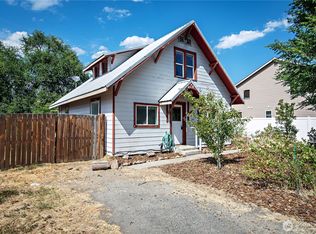 MLS ID #2552366, Tristan Jorgensen. NWMLS as distributed by MLS GRID
 - $339,0003 bd1 ba1k sqft810 E Hobert Avenue, Ellensburg, WA 98926Active
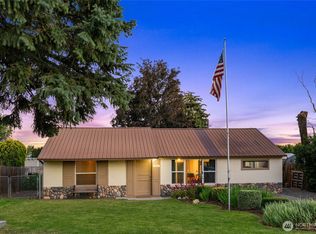 MLS ID #2544022, Gina Styler. NWMLS as distributed by MLS GRID
 - $374,9003 bd2 ba1.4k sqft814 E 5th Avenue, Ellensburg, WA 98926Active
 MLS ID #2536553, Toby Williams. NWMLS as distributed by MLS GRID
 - $--2 bd2 ba1.6k sqft108 W 11th Ave, Ellensburg, WA 98926Auction
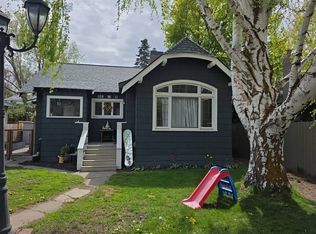 Auction.com 2
 - $430,0003 bd2 ba1.6k sqft504 504.5 N Sampson Street #1 & 2, Ellensburg, WA 98926ActiveMLS ID #2503082, Lara N. Huppert. NWMLS as distributed by MLS GRID
- $369,9993 bd1 ba1.5k sqft1204 N Willow, Ellensburg, WA 98926ActiveMLS ID #2544461, Toby Williams. NWMLS as distributed by MLS GRID
- $389,5003 bd2 ba1.1k sqftPioneer Addition, Ellensburg, WA 98926ActiveMLS ID #2522208, Colleen K. Anderson. NWMLS as distributed by MLS GRID
- $369,0002 bd2 ba1.6k sqft401 W 14th Avenue, Ellensburg, WA 98926ActiveMLS ID #2540647, Ann Shaw. NWMLS as distributed by MLS GRID
- $284,9002 bd1 ba1k sqft309 N Elliott Street, Ellensburg, WA 98926ActiveMLS ID #2539717, Toby Williams. NWMLS as distributed by MLS GRID
- $279,0002 bd1 ba1.5k sqft711 N Water Street, Ellensburg, WA 98926ActiveMLS ID #2515669, Judy K. Jacobs. NWMLS as distributed by MLS GRID
- $379,9993 bd2 ba1.6k sqftGreen Plat No5, Ellensburg, WA 98926ActiveMLS ID #2540310, Rod Jovanovich. NWMLS as distributed by MLS GRID
- $383,0003 bd2 ba1.4k sqft301 W Helena Avenue, Ellensburg, WA 98926ActiveMLS ID #2492433, Andrea Vanhoof. NWMLS as distributed by MLS GRID
- $365,0003 bd2 ba1.1k sqft608 E Remington Drive, Ellensburg, WA 98926ActiveMLS ID #2486665, Ann Shaw. NWMLS as distributed by MLS GRID
- $412,5003 bd2 ba1.5k sqft105 Joanna Place, Ellensburg, WA 98926ActiveMLS ID #2540124, Tracy Larsen. NWMLS as distributed by MLS GRID
- $419,0004 bd2 ba1.7k sqft2091 Orchard Rd, Ellensburg, WA 98926ActiveMLS ID #2522171, Pooya Roohani. NWMLS as distributed by MLS GRID
- $429,9004 bd3 ba2.1k sqft1903 Peakview Dr, Ellensburg, WA 98926ActiveMLS ID #2544241, Jennifer Johnson. NWMLS as distributed by MLS GRID
- $419,9004 bd3 ba2.1k sqft1906 W Peakview Drive, Ellensburg, WA 98926ActiveMLS ID #2531044, Sarah Laidler. NWMLS as distributed by MLS GRID
- $462,5003 bd2 ba1.7k sqft4581 Kittitas Hwy, Ellensburg, WA 98926ContingentMLS ID #2524398, Tracy Larsen. NWMLS as distributed by MLS GRID
- $419,0003 bd2 ba1.4k sqft403 E Kristen Avenue, Ellensburg, WA 98926ActiveMLS ID #2534838, David Chamberlin. NWMLS as distributed by MLS GRID
- $459,0004 bd2 ba1.7k sqft107 W 26th Avenue, Ellensburg, WA 98926ActiveMLS ID #2552477, Christine L Johnson. NWMLS as distributed by MLS GRID
