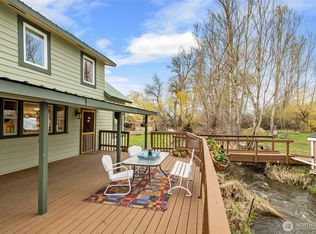
Kitchen Make-over! See the new countertops, backsplash & flooring in this generous size country kitchen that is large enough for a dining table, making it the true heart of the home! Character-rich farmhouse on the coveted westside, just minutes from town and set on a lovely .85-acre lot! Mature trees and established garden beds welcome you, along with a covered front porch and a period wood door with peephole that perfectly capture the character of this era. At 1,788 SF, this classic home delivers charm and space in equal measure. A basement that is 962 SF adds extra storage! Inside, discover coved doorways, gleaming hardwood floors, and a wood-insert fireplace in the inviting living room — open to the dining room with beautiful built-in china cabinetry and glass doors. The well-designed main floor features a primary bedroom with walk-in closet, a full bath, and a second room that works perfectly as a den, office, or playroom. Laundry and a 3/4 bath connect to the spacious rec room/sitting room — wonderful additional flex space. Upstairs: a bedroom and a bonus flex room. The 962 SF basement is excellent for storage and houses all mechanicals. Step outside to a spectacular deck and pergola, a sports court, and gorgeous mature grounds that provide both beauty and privacy. Metal roof, 2-car garage, and a finished room off the garage with electricity complete this exceptional property. Homes that combine this much soul, character, and westside location are truly rare!
Active
Listed by: RE/MAX Community One Realty • Susan Ferrell
Price cut: $7K (10/13)
$492,000
3481 Brown Road, Ellensburg, WA 98926
2beds
1,788sqft
Single Family Residence
Built in 1929
0.87 Acres Lot
$-- Zestimate®
$275/sqft
$-- HOA
What's special
Generous size country kitchenGleaming hardwood floorsSports courtSpectacular deck and pergolaCoved doorwaysCovered front porchMetal roof
- --
- on Zillow
- 1,679
- views
- 162
- saves
Zillow last checked:
Listing updated:
Listed by:
Susan Ferrell,
RE/MAX Community One Realty
Source: NWMLS as distributed by MLS GRID,MLS#: 2544256
Facts & features
Interior
Bedrooms & bathrooms
- Bedrooms: 2
- Bathrooms: 2
- Full bathrooms: 1
- 3/4 bathrooms: 1
- Main level bathrooms: 2
- Main level bedrooms: 1
Primary bedroom
- Level: Main
Bedroom
- Level: Second
Bathroom full
- Level: Main
Bathroom three quarter
- Level: Main
Other
- Level: Main
Bonus room
- Level: Second
Dining room
- Level: Main
Entry hall
- Level: Main
Family room
- Level: Main
Great room
- Level: Main
Kitchen without eating space
- Level: Main
Utility room
- Level: Main
Heating
- Fireplace, Baseboard, Fireplace Insert, Electric, Wood
Cooling
- None
Appliances
- Included: Dishwasher, Microwave, Refrigerator, Dishwasher(s), Microwave(s), Refrigerator(s), Water Heater: Electric, Water Heater Location: Basement
Features
- Dining Room
- Flooring: Hardwood, Vinyl, Carpet
- Windows: Dbl Pane/Storm Window
- Basement: Unfinished
- Number of fireplaces: 1
- Fireplace features: Wood Burning, Main Level: 1, Fireplace
Interior area
- Total structure area: 1,788
- Total interior livable area: 1,788 sqft
Property
Parking
- Total spaces: 4
- Parking features: Detached Garage, Off Street
- Has garage: Yes
- Covered spaces: 2
- Uncovered spaces: 2
Features
- Levels: One and One Half
- Stories: 1
- Entry location: Main
- Patio & porch: Dbl Pane/Storm Window, Dining Room, Fireplace, Walk-In Closet(s), Water Heater
- Has view: Yes
- View description: Mountain(s), Territorial
- Waterfront features: Creek
Lot
- Size: 0.87 Acres
- Features: Paved, Deck, High Speed Internet, Irrigation, Outbuildings, Sprinkler System
- Topography: Level
- Residential vegetation: Fruit Trees, Garden Space
Details
- Parcel number: 298433
- Zoning: Ag-20
- Zoning description: Jurisdiction: County
- Special conditions: Standard
Construction
Type & style
- Home type: SingleFamily
- Architectural style: 1 1/2 Stry w/Bsmt
- Property subtype: Single Family Residence
Materials
- Wood Siding
- Foundation: Poured Concrete
- Roof: Metal
Condition
- Year built: 1929
Utilities & green energy
- Electric: Company: PSE
- Sewer: Septic Tank
- Water: Shared Well
- Utilities for property: Lightcurve
Community & HOA
Community
- Subdivision: Westside
Location
- Region: Ellensburg
Financial & listing details
- Price per square foot: $275/sqft
- Tax assessed value: $482,900
- Annual tax amount: $3,327
- Date on market: 6/25/2026
- Listing terms: Conventional,VA Loan
- Inclusions: Dishwasher(s), Microwave(s), Refrigerator(s)
Estimated market value
Not available
Estimated sales range
Not available
Not available
Price history
| Date | Event | Price |
|---|---|---|
| 10/13/2026 | Price change | $492,000-1.4%$275/sqft |
Source:  NWMLS as distributed by MLS GRID #2544256 Report a problem NWMLS as distributed by MLS GRID #2544256 Report a problem | ||
| 9/19/2026 | Price change | $499,000-2.2%$279/sqft |
Source: NWMLS as distributed by MLS GRID #2544256 Report a problem | ||
| 8/27/2026 | Listed for sale | $510,000+2.2%$285/sqft |
Source: NWMLS as distributed by MLS GRID #2544256 Report a problem | ||
| 8/4/2026 | Listing removed | $499,000$279/sqft |
Source: NWMLS as distributed by MLS GRID #2544256 Report a problem | ||
| 7/8/2026 | Price change | $499,000-2.2%$279/sqft |
Source: NWMLS as distributed by MLS GRID #2544256 Report a problem | ||
| 6/25/2026 | Listed for sale | $510,000+112.5%$285/sqft |
Source: NWMLS as distributed by MLS GRID #2544256 Report a problem | ||
| 12/6/2004 | Sold | $240,000+20.6%$134/sqft |
Source: NWMLS as distributed by MLS GRID #24143816 Report a problem | ||
| 9/1/1999 | Sold | $199,000$111/sqft |
Source: Agent Provided Report a problem | ||
Public tax history
| Year | Property taxes | Tax assessment |
|---|---|---|
| 2025 | $3,278 +17% | $482,900 +6% |
| 2024 | $2,802 +1.2% | $455,430 -2.6% |
| 2023 | $2,767 -0.8% | $467,620 +10.8% |
| 2022 | $2,790 +17.4% | $422,080 +37.1% |
| 2021 | $2,377 +15.1% | $307,850 +42.7% |
| 2019 | $2,065 +12.4% | $215,710 +11% |
| 2018 | $1,837 | $194,280 |
| 2017 | $1,837 | $194,280 |
| 2016 | $1,837 | $194,280 |
| 2015 | $1,837 +1.4% | $194,280 +1.8% |
| 2013 | $1,811 | $190,780 -9.4% |
| 2010 | -- | $210,500 |
| 2009 | -- | $210,500 |
Find assessor info on the county website
Monthly payment
Est. payment
Payment breakdown
Explore the cost of this home by adjusting the details. Changes won't be saved.Climate risks
Neighborhood: 98926

Similar homes
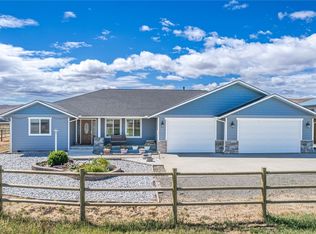
- $399,0004 bd2 ba1.5k sqft111 W Courtney Court, Ellensburg, WA 98926Active
 MLS ID #2593479, Curtiss E. Simmons. NWMLS as distributed by MLS GRID
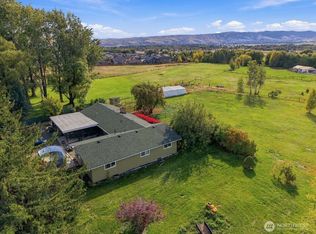
 - $549,9504 bd3 ba2.2k sqft2104 W Dry Creek Road, Ellensburg, WA 98926Active
 MLS ID #2588096, Lorna Murray. NWMLS as distributed by MLS GRID
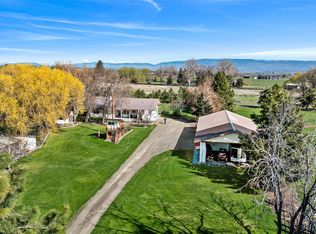
 - $462,5003 bd2 ba1.7k sqft4581 Kittitas Hwy, Ellensburg, WA 98926Contingent
 MLS ID #2524398, Tracy Larsen. NWMLS as distributed by MLS GRID
 - $510,0004 bd3 ba2.3k sqft310 E Countryside Avenue, Ellensburg, WA 98926Active
 MLS ID #2591421, Angie Coleman. NWMLS as distributed by MLS GRID
