Skip main navigation
Sold
  • Listed by: RE/MAX Community One Realty • Susan Ferrell
    Bought with: RE/MAX Community One Realty
    $500,000

    3483 Brown Road, Ellensburg, WA 98926

    --beds
    2,280sqft
    Single Family Residence
    Built in 1920
    3.75 Acres Lot
    $496,100 Zestimate®
    $219/sqft
    $3,029 Estimated rent

    Home value

    $496,100

    $471,000 - $521,000

    $3,029/mo

    Zestimate® history
    Loading
    Loading...

    Owner options

    List your home for rent

    $3,029/mo

    Rent Zestimate®

    Find your next renter with Zillow Rental Manager. Plus, with online applications, you can quickly screen prospective tenants – for free.

    Learn more

    $3,029/mo

    Rent Zestimate®

    Refinance and save

    $3,025/mo

    Est. payment

    Refinancing to a lower rate could help reduce your monthly payments and save thousands over the life of the loan.

    See today's rates

    $3,025/mo

    Est. payment

    Explore your selling options

    Work with a Zillow partner agent

    Leverage their expertise and Zillow's premium Showcase listings to get your home seen by more buyers.

    Get started

    List with your own agent

    Get your home in front of millions of buyers by listing it on Zillow.

    Learn how to do it

    Sell it yourself

    Take full control of how buyers see your home on Zillow by listing For Sale by Owner (FSBO).

    List your home

    What's special

    Sweeping views all aroundAdditional pasturePrivate officeOne-of-a-kind renovated barnClassic lightingSoaring ceilingsOpen beams
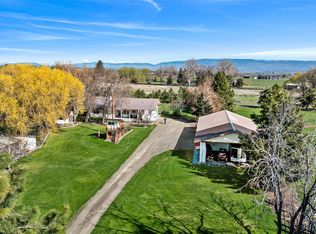
    One-of-a-kind renovated barn on 3.75 stunning westside acres — just minutes from town with easy access to all freeways! This beloved classic red barn with metal roof has been thoughtfully transformed into an incredibly versatile property unlike anything else on the market. The 720 SF upper level is a breathtaking living space with soaring ceilings, open beams, beautiful wood doors, and sweeping views all around. The open kitchen features quartz countertops and an eating bar, flowing into a great room with gas fireplace, generous dining area, classic lighting, and ceiling fans. Two sleeping rooms flank the great room - one includes a laundry area. A generous 3/4 bath with beautifully tiled shower completes the level. Step onto the welcoming entry deck and take in the stunning circular garden below, thoughtfully designed with walking paths for ease of maintenance and served by irrigation water. The 1,560 SF main level is equally remarkable: a private office, a dedicated garden room for potting and growing, a half bath, a garage bay for tractor or car, and the showstopper - a spectacular open gathering room with built-in perimeter desks perfect for recreation, homeschooling, a studio, or classes. On-demand hot water, shared well, 3-bedroom septic, a chicken coop with nesting boxes (potential to be already stocked with chickens!) and additional pasture complete this rare westside gem. A property of endless possibility!

    Zillow last checked:

    Listing updated:

    Listed by:

    Susan Ferrell,

    RE/MAX Community One Realty

    Bought with:

    Toby Williams, 108817

    RE/MAX Community One Realty

    Source: NWMLS as distributed by MLS GRID,MLS#: 2544264MLS Logo

    Facts & features

    Interior

    Bedrooms & bathrooms
    • Bathrooms: 2
    • 3/4 bathrooms: 1
    • 1/2 bathrooms: 1
    • Main level bathrooms: 1
    Bathroom three quarter
    • Level: Second
    Other
    • Level: Second
    Other
    • Level: Second
    Other
    • Level: Main
    Other
    • Level: Main
    Den office
    • Level: Main
    Dining room
    • Level: Second
    Entry hall
    • Level: Second
    Great room
    • Level: Second
    Kitchen with eating space
    • Level: Second
    Other
    • Level: Main
    Heating
    • Fireplace, Baseboard, Wall Furnace, Electric, Propane
    Cooling
    • None
    Appliances
    • Included: Dishwasher, Refrigerator, Stove(s)/Range(s), Dishwasher(s), Refrigerator(s), Water Heater: Propane, Water Heater Location: 1/2 bath on main floor
    Features
    • Ceiling Fan(s), Dining Room
    • Flooring: Vinyl Plank, Carpet
    • Windows: Dbl Pane/Storm Window
    • Basement: None
    • Number of fireplaces: 1
    • Fireplace features: Gas, Upper Level: 1, Fireplace
    Interior area
    • Total structure area: 2,280
    • Total interior livable area: 2,280 sqft

    Property

    Parking
    • Total spaces: 13
    • Parking features: Driveway, Off Street
    • Covered spaces: 1
    • Uncovered spaces: 12
    Features
    • Levels: One and One Half
    • Stories: 1
    • Entry location: Upper (2nd Floor)
    • Patio & porch: Ceiling Fan(s), Dbl Pane/Storm Window, Dining Room, Fireplace, Vaulted Ceiling(s), Water Heater
    • Has view: Yes
    • View description: City, Mountain(s), Territorial
    • Waterfront features: Creek
    Lot
    • Size: 3.75 Acres
    • Features: Paved, Cable TV, Deck, Fenced-Fully, High Speed Internet, Irrigation, Outbuildings, Propane, Shop
    • Topography: Equestrian,Level
    • Residential vegetation: Fruit Trees, Garden Space, Pasture
    Details
    • Parcel number: 268433
    • Zoning: Ag-20
    • Zoning description: Jurisdiction: County
    • Special conditions: Standard

    Construction

    Type & style
    • Home type: SingleFamily
    • Architectural style: 1 1/2 Story
    • Property subtype: Single Family Residence
    Materials
    • Wood Siding
    • Foundation: Slab
    • Roof: Metal
    Condition
    • Good
    • Year built: 1920

    Utilities & green energy

    • Electric: Company: PSE
    • Sewer: Septic Tank
    • Water: Shared Well
    • Utilities for property: Lightcurve, Lightcurve

    Community & HOA

    Community
    • Subdivision: Westside
    Location
    • Region: Ellensburg

    Financial & listing details

    • Price per square foot: $219/sqft
    • Tax assessed value: $423,600
    • Annual tax amount: $3,110
    • Date on market: 7/27/2026
    • Cumulative days on market: 9 days
    • Listing terms: Conventional
    • Inclusions: Dishwasher(s), Refrigerator(s), Stove(s)/Range(s)

    Price history

    DateEventPrice
    8/5/2026Sold$500,000+0.2%$219/sqft
    Source: NWMLS as distributed by MLS GRID #2544264 Report a problem
    7/4/2026Pending sale$499,000$219/sqft
    Source: NWMLS as distributed by MLS GRID #2544264 Report a problem
    6/25/2026Listed for sale$499,000+375.2%$219/sqft
    Source: NWMLS as distributed by MLS GRID #2544264 Report a problem
    12/16/2004Sold$105,000-47.2%$46/sqft
    Source: Agent Provided Report a problem
    9/1/1999Sold$199,000$87/sqft
    Source: Agent Provided Report a problem

    Public tax history

    YearProperty taxesTax assessment
    2024$2,606 +2.4%$423,600 -1.5%
    2023$2,546 -2.3%$430,170 +9.3%
    2022$2,607 +18.9%$393,580 +42.7%
    2021$2,193 +17.5%$275,890 +77%
    2019$1,867 +25.1%$155,900 -0.7%
    2018$1,492 $156,970
    2017$1,492 $156,970 +76.3%
    2016$1,492 $89,040
    2015$1,492 +75.2%$89,040 +1.1%
    2013$852 $88,040 -0.2%
    2010-- $88,260
    2009-- $88,260
    Find assessor info on the county website

    Neighborhood: 98926

    Nearby schools

    GreatSchools rating
    Get a cash offer in 3 minutes
    Find out how much your home could sell for in as little as 3 minutes with a no-obligation cash offer.
    Estimated market value
    $496,100
    Get a cash offer in 3 minutes
    Find out how much your home could sell for in as little as 3 minutes with a no-obligation cash offer.
    Estimated market value
    $496,100