Opportunity knocks in an unbeatable location! This property is full of potential and ready for your vision. With solid bones and a highly desirable setting, it's the perfect canvas for those looking to renovate, invest, or create their dream home. Situated on a generously sized lot, there may be potential for subdivision (buyer to verify), adding even more value to this unique offering. Bring your ideas and make the most of this rare chance to own in a sought-after area close to everything!
Active
Listed by: RE/MAX, The Collective • Andrea Vanhoof
Price cut: $20K (6/30)
$519,000
2512 Hannah Road, Ellensburg, WA 98926
4beds
2,204sqft
Single Family Residence
Built in 1964
1.9 Acres Lot
$515,500 Zestimate®
$235/sqft
$-- HOA
What's special
Generously sized lotHighly desirable settingSolid bones
- --
- on Zillow
- 414
- views
- 19
- saves
Zillow last checked:
Listing updated:
Listed by:
Andrea Vanhoof,
RE/MAX, The Collective
Source: NWMLS as distributed by MLS GRID,MLS#: 2510543
Facts & features
Interior
Bedrooms & bathrooms
- Bedrooms: 4
- Bathrooms: 2
- Full bathrooms: 2
- Main level bathrooms: 1
- Main level bedrooms: 2
Primary bedroom
- Level: Main
Bedroom
- Level: Main
Bedroom
- Level: Second
Bedroom
- Level: Second
Bathroom full
- Level: Main
Bathroom full
- Level: Second
Bonus room
- Level: Main
Entry hall
- Level: Main
Family room
- Level: Main
Kitchen without eating space
- Level: Main
Living room
- Level: Main
Heating
- Fireplace, Baseboard, Electric
Cooling
- Window Unit(s)
Appliances
- Included: Dishwasher, Refrigerator, Stove(s)/Range(s), Tankless Water Heater, Dishwasher(s), Refrigerator(s), Water Heater: Tankless
Features
- Flooring: Ceramic Tile, Hardwood, Laminate, Carpet
- Number of fireplaces: 2
- Fireplace features: Electric, Wood Burning, Main Level: 2, Fireplace
Interior area
- Total structure area: 2,204
- Total interior livable area: 2,204 sqft
Property
Parking
- Total spaces: 2
- Parking features: Driveway, Detached Garage, Off Street
- Has garage: Yes
- Covered spaces: 2
Features
- Levels: Two
- Stories: 2
- Entry location: Main
- Patio & porch: Fireplace, Water Heater
Lot
- Size: 1.9 Acres
- Features: Dead End Street, Paved, Irrigation, Shop
- Topography: Level
- Residential vegetation: Fruit Trees, Garden Space
Details
- Parcel number: 861133
- Special conditions: Standard
Construction
Type & style
- Home type: SingleFamily
- Architectural style: 2 Story
- Property subtype: Single Family Residence
Materials
- Wood Products
- Foundation: Poured Concrete
- Roof: Composition
Condition
- Year built: 1964
- Major remodel year: 1964
Utilities & green energy
- Sewer: Septic Tank
- Water: Individual Well
Community & HOA
Community
- Subdivision: North Water
Location
- Region: Ellensburg
Financial & listing details
- Price per square foot: $235/sqft
- Tax assessed value: $417,330
- Annual tax amount: $4,023
- Date on market: 4/23/2026
- Listing terms: Conventional,Rehab Loan,VA Loan
- Inclusions: Dishwasher(s), Refrigerator(s), Stove(s)/Range(s)
Estimated market value
$515,500
$490,000 - $541,000
$2,913/mo
Price history
| Date | Event | Price |
|---|---|---|
| 6/30/2026 | Price change | $519,000-3.7%$235/sqft |
Source:  NWMLS as distributed by MLS GRID #2510543 Report a problem NWMLS as distributed by MLS GRID #2510543 Report a problem | ||
| 6/2/2026 | Price change | $539,000-3.8%$245/sqft |
Source: NWMLS as distributed by MLS GRID #2510543 Report a problem | ||
| 5/13/2026 | Price change | $560,000-3.4%$254/sqft |
Source: NWMLS as distributed by MLS GRID #2510543 Report a problem | ||
| 4/23/2026 | Listed for sale | $580,000$263/sqft |
Source: NWMLS as distributed by MLS GRID #2510543 Report a problem | ||
Public tax history
| Year | Property taxes | Tax assessment |
|---|---|---|
| 2025 | $3,989 +9% | $417,330 +2.4% |
| 2024 | $3,660 -0.9% | $407,530 -3% |
| 2023 | $3,694 -7.9% | $420,330 +6.2% |
| 2022 | $4,012 +15.4% | $395,710 +35% |
| 2021 | $3,477 +12.3% | $293,200 +20.5% |
| 2019 | $3,095 +31.7% | $243,230 +14.6% |
| 2018 | $2,350 | $212,330 +19.3% |
| 2017 | $2,350 | $177,910 |
| 2016 | $2,350 | $177,910 |
| 2015 | $2,350 +8.6% | $177,910 -18.3% |
| 2013 | $2,164 | $217,860 -30.4% |
| 2010 | -- | $312,860 |
| 2009 | -- | $312,860 |
Find assessor info on the county website
Monthly payment
Est. payment
Payment breakdown
Explore the cost of this home by adjusting the details. Changes won't be saved.Climate risks
Neighborhood: 98926
Nearby schools
Schools provided by the listing agent
- Middle: Morgan Mid
- High: Ellensburg High
Source: NWMLS as distributed by MLS GRID. This data may not be complete. We recommend contacting the local school district to confirm school assignments for this home.
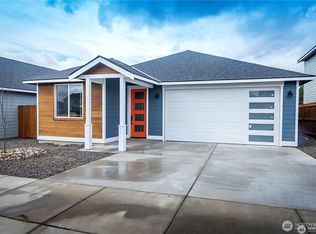
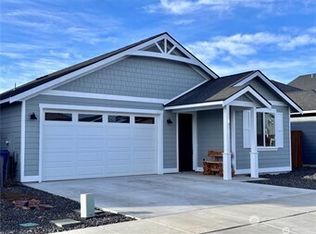

Similar homes
- $650,0004 bd3 ba2.2k sqft7600 Manastash Road, Ellensburg, WA 98926Active
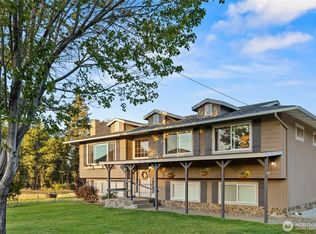 MLS ID #2585444, Danielle LaHaie. NWMLS as distributed by MLS GRID
 - $545,0003 bd2 ba1.2k sqft2511 Judge Ronald Road, Ellensburg, WA 98926Active
 MLS ID #2579191, Sarah A Bedsaul. NWMLS as distributed by MLS GRID
 - $465,0003 bd2 ba1.6k sqft511 W 13th Avenue, Ellensburg, WA 98926Active
 MLS ID #2582159, Marlene Pfeifer. NWMLS as distributed by MLS GRID
 - $575,0003 bd2 ba1.5k sqftKyllo Short Plat, Ellensburg, WA 98926Active
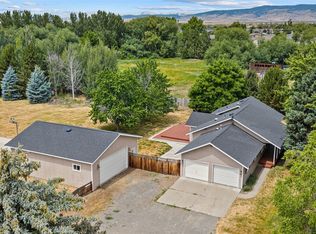 MLS ID #2539336, Tracy Larsen. NWMLS as distributed by MLS GRID
