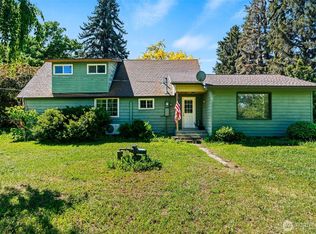
Tucked along the peaceful, tree-lined banks of Coleman Creek, this storybook farmhouse offers the perfect blend of timeless character and modern-day comfort on .53 acres just minutes from Ellensburg. Originally built over 100 years ago and thoughtfully remodeled in 2009 with additional exterior updates completed in 2023, this one-of-a-kind property is full of warmth, charm, and natural beauty. Inside, the 1,764 sq. ft. home features 3 bedrooms, 2 full baths, updated upstairs flooring, and a cozy living room with a newer propane fireplace—creating the perfect space to relax year-round. The office captures stunning Mt. Stuart views, making working from home feel anything but ordinary. Step outside and experience the magic of creekside living. Enjoy morning coffee or evening sunsets from the deck while listening to Coleman Creek flow by, or gather around the fire pit under the stars. Raised garden beds offer space for flowers, herbs, or your own mini homestead, while the opposite side of the creek provides additional flexibility with a separate entrance and room for RV parking. Properties like this rarely come available—private, picturesque, and filled with character, all while being conveniently close to town.
Contingent
Listed by: Larsen Properties Realty LLC • Tracy Larsen
$462,500
4581 Kittitas Hwy, Ellensburg, WA 98926
3beds
1,764sqft
:
Get pre-qualified$2,738/mo
Single Family Residence
Built in 1920
0.53 Acres Lot
$454,800 Zestimate®
$262/sqft
$-- HOA
What's special
Storybook farmhouseNewer propane fireplaceUpdated upstairs flooring
- 71 days |
- 776 |
- 45 |
Likely to sell faster than
Zillow last checked:
Listing updated:
Listed by:
Tracy Larsen,
Larsen Properties Realty LLC
Source: NWMLS as distributed by MLS GRID,MLS#: 2524398
Facts & features
Interior
Bedrooms & bathrooms
- Bedrooms: 3
- Bathrooms: 2
- Full bathrooms: 2
- Main level bathrooms: 1
- Main level bedrooms: 1
Primary bedroom
- Level: Second
Bedroom
- Level: Second
Bedroom
- Level: Main
Bathroom full
- Level: Second
Bathroom full
- Level: Main
Bonus room
- Level: Second
Den office
- Level: Second
Dining room
- Level: Main
Entry hall
- Level: Main
Kitchen with eating space
- Level: Main
Living room
- Level: Main
Utility room
- Level: Second
Heating
- Fireplace, Fireplace Insert, Wall Furnace, Electric, Propane
Cooling
- Has cooling: Yes
Appliances
- Included: Dishwasher, Dryer, Microwave, Refrigerator, Washer, Dishwasher(s), Dryer(s), Microwave(s), Refrigerator(s), Washer(s)
Features
- Dining Room, High Tech Cabling, Pantry
- Flooring: Ceramic Tile, Softwood, Vinyl, Vinyl Plank
- Windows: Dbl Pane/Storm Window
- Basement: None
- Number of fireplaces: 1
- Fireplace features: Gas, Main Level: 1, Fireplace
Interior area
- Total structure area: 1,764
- Total interior livable area: 1,764 sqft
Video & virtual tour
Property
Parking
- Parking features: Driveway, RV Parking
Features
- Levels: Two
- Stories: 2
- Entry location: Main
- Patio & porch: Dbl Pane/Storm Window, Dining Room, Fireplace, High Tech Cabling, Pantry, Walk-In Closet(s)
- Has view: Yes
- View description: Mountain(s)
- Waterfront features: Creek
Lot
- Size: 0.53 Acres
- Features: Paved, Cable TV, Deck, Fenced-Partially, High Speed Internet, Outbuildings, Propane, RV Parking
- Topography: Level
- Residential vegetation: Brush, Fruit Trees, Garden Space
Details
- Parcel number: 111833
- Special conditions: Standard
Construction
Type & style
- Home type: SingleFamily
- Architectural style: 2 Story
- Property subtype: Single Family Residence
Materials
- Wood Siding, Wood Products
- Foundation: Block
- Roof: Metal
Condition
- Very Good
- Year built: 1920
- Major remodel year: 2009
Utilities & green energy
- Electric: Company: PSE
- Sewer: Septic Tank, Company: Septic
- Water: Shared Well, Company: Shared Well
Community & HOA
Community
- Subdivision: Fairview
HOA
- HOA phone: 509-929-7214
Location
- Region: Ellensburg
Financial & listing details
- Price per square foot: $262/sqft
- Tax assessed value: $353,260
- Annual tax amount: $3,761
- Date on market: 5/20/2026
- Cumulative days on market: 73 days
- Listing terms: Conventional,FHA,USDA Loan,VA Loan
- Inclusions: Dishwasher(s), Dryer(s), Microwave(s), Refrigerator(s), Washer(s)
Estimated market value
$454,800
$432,000 - $478,000
$2,460/mo
Price history
| Date | Event | Price |
|---|---|---|
| 5/21/2026 | Listed for sale | $462,500+224.6%$262/sqft |
Source:  NWMLS as distributed by MLS GRID #2524398 Report a problem NWMLS as distributed by MLS GRID #2524398 Report a problem | ||
| 5/3/2004 | Sold | $142,500+48.4%$81/sqft |
Source: NWMLS as distributed by MLS GRID #24040276 Report a problem | ||
| 5/1/2001 | Sold | $96,000$54/sqft |
Source: Agent Provided Report a problem | ||
Public tax history
| Year | Property taxes | Tax assessment |
|---|---|---|
| 2024 | $3,173 +2.8% | $353,260 +0.6% |
| 2023 | $3,086 -5.3% | $351,140 +5.5% |
| 2022 | $3,259 +17.7% | $332,860 +41.6% |
| 2021 | $2,769 +29.8% | $234,990 +41% |
| 2019 | $2,133 +9.6% | $166,650 +12.8% |
| 2018 | $1,946 | $147,740 |
| 2017 | $1,946 | $147,740 -4.6% |
| 2016 | $1,946 | $154,790 |
| 2015 | $1,946 +3.8% | $154,790 +10.8% |
| 2013 | $1,874 | $139,730 |
| 2010 | -- | $139,730 +37% |
| 2009 | -- | $102,000 |
Find assessor info on the county website
Monthly payment
Est. payment
Payment breakdown
Explore the cost of this home by adjusting the details. Changes won't be saved.Climate risks
Neighborhood: 98926
Nearby schools
GreatSchools rating
- 6/10Valley View Elementary SchoolGrades: K-5Distance: 2.7 mi
- 4/10Morgan Middle SchoolGrades: 6-8Distance: 3.6 mi
- 7/10Ellensburg High SchoolGrades: 9-12Distance: 2.9 mi
- $240,0009.46 Acres4195 Kittitas Hwy #X, Ellensburg, WA 98926Sold
- $282,00015.55 Acres2473 N Ferguson Rd, Ellensburg, WA 98926Sold
- $560,0004 bd2 ba1.7k sqft3250 Kittitas Hwy, Ellensburg, WA 98926Sold
- $399,00030.32 Acres4 Cxx Vantage Hwy, Ellensburg, WA 98926Sold
- $505,0003 bd3 ba1.5k sqft4680 Vantage Hwy, Ellensburg, WA 98926Sold
- $899,0004 bd3 ba2.7k sqft2713 Kittitas Hwy, Ellensburg, WA 98926Sold
- $250,00011.77 Acres400 Walker Dr, Ellensburg, WA 98926Sold
- $779,95053.56 Acres412 Walker Dr, Ellensburg, WA 98926Sold
A local agent can set up tours, give advice and negotiate with sellers.
Similar homes
- $440,0003 bd2 ba1.4k sqft2510 N Ellington Street, Ellensburg, WA 98926Active
 MLS ID #2562183, Michaela Ferguson. NWMLS as distributed by MLS GRID
 - $399,0004 bd2 ba1.7k sqft2091 Orchard Rd, Ellensburg, WA 98926Active
 MLS ID #2522171, Pooya Roohani. NWMLS as distributed by MLS GRID
 - $459,0004 bd2 ba1.5k sqft2417 N Water Street, Ellensburg, WA 98926Active
 MLS ID #2550295, Gina Styler. NWMLS as distributed by MLS GRID
 - $689,0003 bd3 ba1.7k sqft2430 Vantage Highway, Ellensburg, WA 98926Active
 MLS ID #2562211, Gina Styler. NWMLS as distributed by MLS GRID
 - $585,0003 bd2 ba1.5k sqft7221 Kittitas Highway, Ellensburg, WA 98926ActiveMLS ID #2534304, Susan Ferrell. NWMLS as distributed by MLS GRID
- $424,0003 bd2 ba1.3k sqftGreen Parks No. 3, Lot 1; Sec 35, Twp 18, Rge 18, Ellensburg, WA 98926ActiveMLS ID #2538560, Haley May Rinehart. NWMLS as distributed by MLS GRID
- $369,0002 bd2 ba1.2k sqftTwn Eburg; Second Railroad, Ellensburg, WA 98926ActiveMLS ID #2561771, Danielle LaHaie. NWMLS as distributed by MLS GRID
- $430,0003 bd2 ba1.6k sqft504 504.5 N Sampson Street #1 & 2, Ellensburg, WA 98926ActiveMLS ID #2503082, Lara N. Huppert. NWMLS as distributed by MLS GRID
- $459,0004 bd2 ba1.7k sqft107 W 26th Avenue, Ellensburg, WA 98926ActiveMLS ID #2552477, Christine Johnson. NWMLS as distributed by MLS GRID
- $319,0003 bd1 ba1.3k sqft307 W 14th Avenue, Ellensburg, WA 98926ActiveMLS ID #2563252, Tristan Jorgensen. NWMLS as distributed by MLS GRID
- $--2 bd2 ba1.6k sqft108 W 11th Ave, Ellensburg, WA 98926AuctionAuction.com 2
- $585,0003 bd2 ba1.6k sqft3320 Wilson Creek Road, Ellensburg, WA 98926ActiveMLS ID #2510919, Stacey Tutor. NWMLS as distributed by MLS GRID
- $419,0003 bd2 ba1.4k sqft403 E Kristen Avenue, Ellensburg, WA 98926ContingentMLS ID #2534838, David Chamberlin. NWMLS as distributed by MLS GRID
- $519,0004 bd2 ba2.2k sqft2512 Hannah Road, Ellensburg, WA 98926ActiveMLS ID #2510543, Andrea Vanhoof. NWMLS as distributed by MLS GRID
- $429,9004 bd3 ba2.1k sqft1903 Peakview Dr, Ellensburg, WA 98926ActiveMLS ID #2544241, Jennifer Johnson. NWMLS as distributed by MLS GRID
- $549,0004 bd3 ba2.1k sqft809 E 2nd Avenue, Ellensburg, WA 98926ActiveMLS ID #2524287, Randy Crimp. NWMLS as distributed by MLS GRID
- $412,5003 bd2 ba1.5k sqft105 Joanna Place, Ellensburg, WA 98926ActiveMLS ID #2540124, Tracy Larsen. NWMLS as distributed by MLS GRID
- $374,9003 bd2 ba1.4k sqft814 E 5th Avenue, Ellensburg, WA 98926ActiveMLS ID #2536553, Toby Williams. NWMLS as distributed by MLS GRID
- $599,9993 bd2 ba1.5k sqftKyllo Short Plat, Ellensburg, WA 98926ActiveMLS ID #2539336, Tracy Larsen. NWMLS as distributed by MLS GRID
- $499,9503 bd2 ba1.4k sqft1215 E Sanders Road, Ellensburg, WA 98926ActiveMLS ID #2551329, Berklee Olson. NWMLS as distributed by MLS GRID
