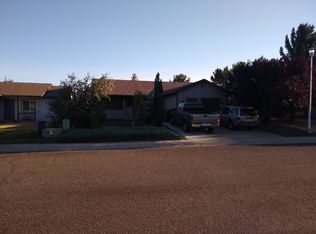
Some homes simply have a presence, and this is one of them! Nestled beneath the canopy of two majestic Norwegian Maple trees on an oversized city lot in the heart of Ellensburg, this picture-perfect home is one you’ll fall in love with before you even step inside. Beautifully updated while preserving its timeless charm, this 2-bedroom, 2-bath + den home is flooded with natural light and showcases freshly refinished hardwood floors, inviting living spaces, and thoughtful updates throughout. In addition to two spacious bedrooms, you’ll find a dedicated office, ideal for working from home, creative projects, or a cozy reading retreat. Downstairs, the versatile flex space is ready to become your home gym, media room, playroom, or whatever best fits your lifestyle. The insulated garage features upgraded electrical, including a dedicated 30-amp breaker supporting 20-amp circuit outlets. Step outside to enjoy the fully fenced backyard, complete with alley access and an expansive parking area with room for an RV, boat, or trailer. There’s even ample space to build the shop you’ve always dreamed of. Just minutes from downtown Ellensburg, parks, schools, and Central Washington University, this home offers the perfect blend of charm, functionality, and location. Every detail feels fresh, welcoming, and move-in ready; making this one of those homes that simply feels special the moment you arrive.
Pending
Listed by: Windermere RE North, Inc. • Danielle LaHaie
$369,000
709 E Tacoma Avenue, Ellensburg, WA 98926
2beds
1,248sqft
Single Family Residence
Built in 1939
7,000 Square Feet Lot
$362,100 Zestimate®
$296/sqft
$-- HOA
What's special
Insulated garageDedicated officeFlooded with natural lightFreshly refinished hardwood floorsAlley accessInviting living spacesVersatile flex space
- 17 days |
- 1,585 |
- 102 |
Likely to sell faster than
Zillow last checked:
Listing updated:
Offers reviewed: Aug 03
Listed by:
Danielle LaHaie,
Windermere RE North, Inc.
Source: NWMLS as distributed by MLS GRID,MLS#: 2561771
Facts & features
Interior
Bedrooms & bathrooms
- Bedrooms: 2
- Bathrooms: 2
- Full bathrooms: 1
- 1/2 bathrooms: 1
- Main level bathrooms: 1
- Main level bedrooms: 1
Primary bedroom
- Level: Main
Bedroom
- Level: Lower
Bathroom full
- Level: Main
Other
- Level: Lower
Den office
- Level: Lower
Dining room
- Level: Main
Entry hall
- Level: Main
Family room
- Level: Main
Kitchen with eating space
- Level: Main
Living room
- Level: Main
Utility room
- Level: Lower
Heating
- Fireplace, Forced Air, Heat Pump, Electric, Natural Gas
Cooling
- Forced Air, Heat Pump
Appliances
- Included: Dishwasher, Dryer, Microwave, Refrigerator, Stove(s)/Range(s), Washer, Dishwasher(s), Dryer(s), Microwave(s), Refrigerator(s), Washer(s), Water Heater: Electric, Water Heater Location: Laundry Room
Features
- Flooring: Concrete, Hardwood, Laminate
- Windows: Dbl Pane/Storm Window
- Basement: Finished
- Number of fireplaces: 1
- Fireplace features: Wood Burning, Main Level: 1, Fireplace
Interior area
- Total structure area: 1,248
- Total interior livable area: 1,248 sqft
Property
Parking
- Total spaces: 1
- Parking features: Driveway, Attached Garage, Off Street, RV Parking
- Has attached garage: Yes
- Covered spaces: 1
Features
- Levels: One
- Stories: 1
- Entry location: Main
- Patio & porch: Dbl Pane/Storm Window, Fireplace, Water Heater
- Has view: Yes
- View description: Territorial
Lot
- Size: 7,000 Square Feet
- Dimensions: 50' x 140'
- Features: Paved, Sidewalk, Deck, Fenced-Fully, Gas Available, High Speed Internet, Patio, RV Parking
- Topography: Level
- Residential vegetation: Garden Space
Details
- Parcel number: 275533
- Zoning description: Jurisdiction: City
- Special conditions: Standard
Construction
Type & style
- Home type: SingleFamily
- Architectural style: Craftsman,1 Story w/Bsmnt.
- Property subtype: Single Family Residence
Materials
- Wood Siding
- Foundation: Poured Concrete
- Roof: Composition
Condition
- Very Good
- Year built: 1939
Utilities & green energy
- Electric: Company: City of Ellensburg
- Sewer: Sewer Connected, Company: City of Ellensburg
- Water: Public, Company: City of Ellensburg
Community & HOA
Community
- Subdivision: Central Ellensburg
Location
- Region: Ellensburg
Financial & listing details
- Price per square foot: $296/sqft
- Tax assessed value: $313,360
- Annual tax amount: $3,516
- Offers reviewed: 08/03/2026
- Date on market: 7/29/2026
- Cumulative days on market: 19 days
- Listing terms: Conventional,FHA,VA Loan
- Inclusions: Dishwasher(s), Dryer(s), Microwave(s), Refrigerator(s), Stove(s)/Range(s), Washer(s)
Estimated market value
$362,100
$344,000 - $380,000
$2,091/mo
Price history
| Date | Event | Price |
|---|---|---|
| 8/4/2026 | Pending sale | $369,000$296/sqft |
Source:  NWMLS as distributed by MLS GRID #2561771 Report a problem NWMLS as distributed by MLS GRID #2561771 Report a problem | ||
| 7/30/2026 | Listed for sale | $369,000+5.4%$296/sqft |
Source: NWMLS as distributed by MLS GRID #2561771 Report a problem | ||
| 11/6/2024 | Sold | $350,000+2.9%$280/sqft |
Source: NWMLS as distributed by MLS GRID #2296798 Report a problem | ||
| 10/7/2024 | Pending sale | $340,000$272/sqft |
Source: NWMLS as distributed by MLS GRID #2296798 Report a problem | ||
| 10/4/2024 | Listed for sale | $340,000$272/sqft |
Source: NWMLS as distributed by MLS GRID #2296798 Report a problem | ||
Public tax history
| Year | Property taxes | Tax assessment |
|---|---|---|
| 2024 | $2,964 +7% | $313,360 +5.6% |
| 2023 | $2,769 -0.5% | $296,720 +8.8% |
| 2022 | $2,782 +24.9% | $272,640 +52.5% |
| 2021 | $2,227 +19.5% | $178,740 +17.4% |
| 2019 | $1,863 +14.8% | $152,280 +4.2% |
| 2018 | $1,623 | $146,160 +25.5% |
| 2017 | $1,623 | $116,490 |
| 2016 | $1,623 | $116,490 |
| 2015 | $1,623 +3.4% | $116,490 |
| 2013 | $1,569 | $116,490 -14.1% |
| 2010 | -- | $135,580 |
| 2009 | -- | $135,580 |
Find assessor info on the county website
Monthly payment
Est. payment
Payment breakdown
Explore the cost of this home by adjusting the details. Changes won't be saved.Climate risks
Neighborhood: 98926
Nearby schools
GreatSchools rating
- 6/10Valley View Elementary SchoolGrades: K-5Distance: 0.8 mi
- 4/10Morgan Middle SchoolGrades: 6-8Distance: 0.3 mi
- 7/10Ellensburg High SchoolGrades: 9-12Distance: 0.6 mi
Schools provided by the listing agent
- Middle: Morgan Mid
- High: Ellensburg High
Source: NWMLS as distributed by MLS GRID. This data may not be complete. We recommend contacting the local school district to confirm school assignments for this home.
- $427,0003 bd2 ba1.6k sqft715 E Tacoma Ave, Ellensburg, WA 98926Sold
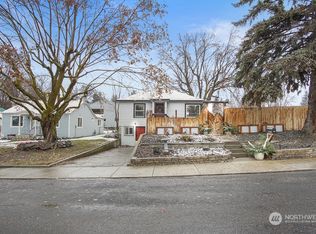
- $327,0002 bd1 ba1.5k sqft308 S Walnut St, Ellensburg, WA 98926Sold

- $450,0003 bd2 ba1.3k sqft403 S Chestnut St, Ellensburg, WA 98926Sold
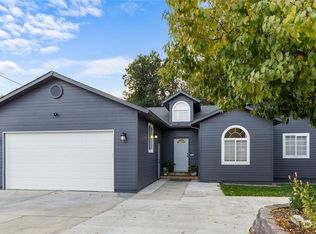
- $365,0002 bd2 ba1.3k sqft806 E Washington Ave, Ellensburg, WA 98926Sold
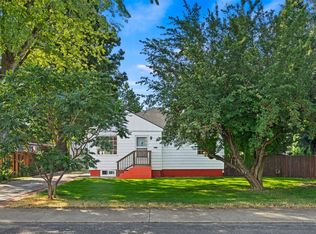
- $435,0003 bd2 ba1.3k sqft809 E Tacoma Ave, Ellensburg, WA 98926Sold
- $438,0004 bd2 ba1.8k sqft801 E Manitoba Ave, Ellensburg, WA 98926Sold
- $445,0003 bd2 ba1.3k sqft600 E Tacoma Ave, Ellensburg, WA 98926Sold
- $326,0002 bd1 ba1.2k sqft708 E Capitol Ave, Ellensburg, WA 98926Sold
A local agent can set up tours, give advice and negotiate with sellers.
Similar homes
- $392,0002 bd2 ba1.1k sqft202 W Mount Baker Court, Ellensburg, WA 98926Active
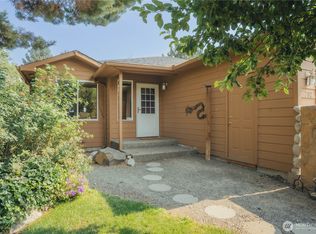 MLS ID #2565333, Cara Marrs. NWMLS as distributed by MLS GRID
 - $374,9003 bd2 ba1.4k sqft814 E 5th Avenue, Ellensburg, WA 98926Active
 MLS ID #2536553, Toby Williams. NWMLS as distributed by MLS GRID
 - $407,9004 bd3 ba1.3k sqft807 E White Birch Ave, Ellensburg, WA 98926For Sale By Owner
 FSBO-Online.com
 - $299,0003 bd1 ba1.3k sqft307 W 14th Avenue, Ellensburg, WA 98926Active
 MLS ID #2569237, Tristan Jorgensen. NWMLS as distributed by MLS GRID
 - $429,0001 bd1 ba1.4k sqft411 S Sprague St, Ellensburg, WA 98926For Sale By OwnerFSBO-Online.com
- $430,0003 bd2 ba1.6k sqft504 504.5 N Sampson Street #1 & 2, Ellensburg, WA 98926ActiveMLS ID #2503082, Lara N. Huppert. NWMLS as distributed by MLS GRID
- $320,0002 bd1 ba921 sqft604 N Pacific Street, Ellensburg, WA 98926ActiveMLS ID #2542951, David Chamberlin. NWMLS as distributed by MLS GRID
- $405,0003 bd2 ba1.5k sqft105 Joanna Place, Ellensburg, WA 98926ActiveMLS ID #2540124, Tracy Larsen. NWMLS as distributed by MLS GRID
- $469,0003 bd2 ba1.5k sqftSwangler's Subdiv, Ellensburg, WA 98926ActiveMLS ID #2563670, Michelle Castle. NWMLS as distributed by MLS GRID
- $365,0003 bd2 ba1.1k sqft608 E Remington Drive, Ellensburg, WA 98926ActiveMLS ID #2486665, Ann Shaw. NWMLS as distributed by MLS GRID
- $424,0003 bd2 ba1.3k sqftGreen Parks No. 3, Lot 1; Sec 35, Twp 18, Rge 18, Ellensburg, WA 98926ActiveMLS ID #2538560, Haley May Rinehart. NWMLS as distributed by MLS GRID
- $440,0003 bd2 ba1.4k sqft2510 N Ellington Street, Ellensburg, WA 98926ActiveMLS ID #2562183, Michaela Ferguson. NWMLS as distributed by MLS GRID
- $379,9993 bd2 ba1.6k sqftGreen Plat No5, Ellensburg, WA 98926ActiveMLS ID #2540310, Rod Jovanovich. NWMLS as distributed by MLS GRID
- $375,0003 bd2 ba1.1k sqft731 Thomas Road, Ellensburg, WA 98926ActiveMLS ID #2567563, Art Stoltman. NWMLS as distributed by MLS GRID
- $410,0004 bd2 ba1.5k sqft111 W Courtney Court, Ellensburg, WA 98926ActiveMLS ID #2547913, Curtiss E. Simmons. NWMLS as distributed by MLS GRID
- $274,9002 bd1 ba1k sqft309 N Elliott Street, Ellensburg, WA 98926ActiveMLS ID #2539717, Toby Williams. NWMLS as distributed by MLS GRID
- $295,0002 bd2 ba1.8k sqft1100 S Rosewood Drive #104, Ellensburg, WA 98926ActiveMLS ID #2563718, Michelle Castle. NWMLS as distributed by MLS GRID
- $459,0004 bd2 ba1.5k sqft2417 N Water Street, Ellensburg, WA 98926ActiveMLS ID #2550295, Gina Styler. NWMLS as distributed by MLS GRID
- $462,5003 bd2 ba1.7k sqft4581 Kittitas Hwy, Ellensburg, WA 98926ContingentMLS ID #2524398, Tracy Larsen. NWMLS as distributed by MLS GRID
- $419,9004 bd2 ba1.6k sqft1900 -1902 N Regal Street, Ellensburg, WA 98926ActiveMLS ID #2543194, Michelle Castle. NWMLS as distributed by MLS GRID
