If you're ready to downsize your maintenance but not your lifestyle, this home is the perfect fit. Offering 2 bedrooms plus a den, you'll also find a versatile bonus room off the laundry area that the has been used as a quilting room ideal for hobbies, crafts, a home office, or additional storage. Step outside to enjoy the fully fenced backyard featuring mature landscaping, multiple outdoor spaces the side patio has a sidewalk that wraps around to the covered deck off the back of the home. This home has been lovingly maintained and thoughtfully updated with a new roof in 2025, an update primary bath with tile shower, and updated flooring throughout the kitchen and Den. A spacious attached garage and driveway parking vehicles provide plenty of room for cars, hobbies, and guests.Conveniently located near KVH Hospital, medical & dental offices, shopping, and Super 1 Foods, this home combines comfort, convenience, and one of Ellensburg's most desirable 55+ communities.
Active
Listed by: Coldwell Banker Central • Michelle Castle
$295,000
1100 S Rosewood Drive #104, Ellensburg, WA 98926
2beds
1,808sqft
Manufactured Home
Built in 2000
1,800 Square Feet Lot
$291,600 Zestimate®
$163/sqft
$-- HOA
What's special
Multiple outdoor spaces
- 30 days
- 1,037
- 44
Zillow last checked:
Listing updated:
Listed by:
Michelle Castle,
Coldwell Banker Central
Source: NWMLS as distributed by MLS GRID,MLS#: 2563718
Facts & features
Interior
Bedrooms & bathrooms
- Bedrooms: 2
- Bathrooms: 2
- Full bathrooms: 1
- 3/4 bathrooms: 1
Rooms
- Room types: Den/Office, Dining Room, Entry, Extra Fin Rm, Kitchen With Eating Space, Living Room, Utility Room
Heating
- Fireplace, Forced Air, Electric, Natural Gas
Cooling
- Has cooling: Yes
Appliances
- Included: Dishwasher, Microwave, Refrigerator, Stove(s)/Range(s), Dishwasher(s), Microwave(s), Refrigerator(s), Water Heater: Gas, Water Heater Location: Guest Bedroom Closet
Features
- Flooring: Ceramic Tile, Laminate, Vinyl, Vinyl Plank, Carpet
- Number of fireplaces: 1
- Fireplace features: Gas, Fireplace
Interior area
- Total structure area: 1,808
- Total interior livable area: 1,808 sqft
Property
Parking
- Parking features: Individual Garage, Uncovered
- Has garage: Yes
Features
- Levels: One
- Stories: 1
- Patio & porch: Fireplace, Water Heater
- Has view: Yes
- View description: Territorial
- Park: Roswood
Lot
- Size: 1,800 Square Feet
- Dimensions: 40 x 45
- Features: Curbs, Paved
Details
- Parcel number: 15097
- Lease amount: $655
- Special conditions: Standard
Construction
Type & style
- Home type: MobileManufactured
- Architectural style: Manuf-Triple Wide
- Property subtype: Manufactured Home
Materials
- Foundation: Concrete Perimeter, Tie Down
- Roof: Composition
Condition
- Good
- Year built: 2000
Details
- Builder model: none listed on county
Utilities & green energy
- Electric: Company: City of Ellensburg
- Sewer: Company: City of Ellensburg
- Water: Public, Company: City of Ellensburg
- Utilities for property: Spectrum
Community & HOA
Community
- Senior community: Yes
- Subdivision: Central Ellensburg
Location
- Region: Ellensburg
Financial & listing details
- Price per square foot: $163/sqft
- Tax assessed value: $266,550
- Annual tax amount: $2,675
- Date on market: 8/2/2026
- Cumulative days on market: 32 days
- Listing terms: Conventional
- Inclusions: Dishwasher(s), Microwave(s), Refrigerator(s), See Remarks, Stove(s)/Range(s)
- Body type: Triple Wide
Estimated market value
$291,600
$277,000 - $306,000
$2,373/mo
Price history
| Date | Event | Price |
|---|---|---|
| 8/3/2026 | Listed for sale | $295,000+142.8%$163/sqft |
Source:  NWMLS as distributed by MLS GRID #2563718 Report a problem NWMLS as distributed by MLS GRID #2563718 Report a problem | ||
| 11/16/2009 | Sold | $121,500$67/sqft |
Source: NWMLS as distributed by MLS GRID #29011795 Report a problem | ||
Public tax history
| Year | Property taxes | Tax assessment |
|---|---|---|
| 2025 | $2,676 +7% | $266,550 +0.8% |
| 2024 | $2,501 +0.2% | $264,400 -1.2% |
| 2023 | $2,497 -5.2% | $267,520 +3.5% |
| 2022 | $2,633 +13.4% | $258,410 +35.5% |
| 2021 | $2,321 +7% | $190,740 +34.5% |
| 2019 | $2,169 +32.3% | $141,790 +7.1% |
| 2018 | $1,639 | $132,360 +12.2% |
| 2017 | $1,639 | $117,950 |
| 2016 | $1,639 | $117,950 |
| 2015 | $1,639 +3.4% | $117,950 |
| 2013 | $1,585 | $117,950 -29.8% |
| 2010 | -- | $168,060 |
| 2009 | -- | $168,060 |
Find assessor info on the county website
Monthly payment
Climate risks
Neighborhood: 98926
Nearby schools
Schools provided by the listing agent
- Middle: Morgan Mid
- High: Ellensburg High
Source: NWMLS as distributed by MLS GRID. This data may not be complete. We recommend contacting the local school district to confirm school assignments for this home.
- $200,0002 bd2 ba1.6k sqft1100 S Rosewood Dr UNIT 122, Ellensburg, WA 98926Sold

- $90,0002 bd2 ba1.6k sqft1100 S Rosewood Dr UNIT 405, Ellensburg, WA 98926Sold

- $207,5503 bd2 ba1.7k sqft1100 S Rosewood Dr UNIT 111, Ellensburg, WA 98926Sold
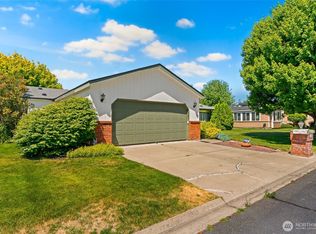
- $190,0002 bd2 ba1.5k sqft1100 S Rosewood Dr UNIT 306, Ellensburg, WA 98926Sold

Similar homes
- $325,0003 bd2 ba1.6k sqft6811 Reecer Creek Road, Ellensburg, WA 98926Active
 MLS ID #2562855, Austin Hellickson. NWMLS as distributed by MLS GRID
 - $--2 bd2 ba1.6k sqft108 W 11th Ave, Ellensburg, WA 98926Auction
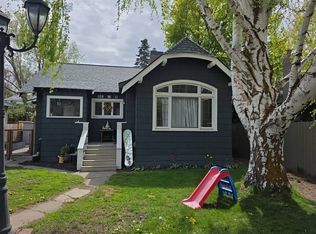 Auction.com 2
 - $299,0003 bd1 ba1.3k sqft307 W 14th Avenue, Ellensburg, WA 98926Active
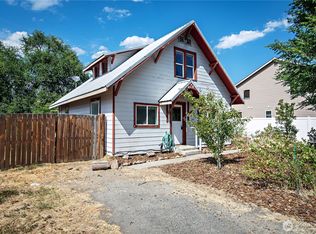 MLS ID #2569237, Tristan Jorgensen. NWMLS as distributed by MLS GRID
 - $295,0002 bd1 ba1.3k sqft8820 Robbins Road, Ellensburg, WA 98926Active
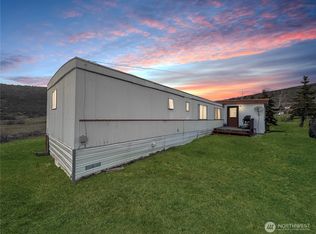 MLS ID #2480425, Sierra Harum. NWMLS as distributed by MLS GRID
