Skip main navigation
Sold
  • Listed by: John L. Scott RE Cle Elum • Stephanie Zipperer
    Bought with: Coldwell Banker Central
    $90,000

    1100 S Rosewood Drive #405, Ellensburg, WA 98926

    2beds
    1,600sqft
    Manufactured Home
    Built in 1995
    -- sqft lot
    $85,200 Zestimate®
    $56/sqft
    $1,951 Estimated rent

    Home value

    $85,200

    $72,000 - $101,000

    $1,951/mo

    Zestimate® history
    Loading
    Loading...

    Owner options

    List your home for rent

    $1,951/mo

    Rent Zestimate®

    Find your next renter with Zillow Rental Manager. Plus, with online applications, you can quickly screen prospective tenants – for free.

    Learn more

    $1,951/mo

    Rent Zestimate®

    Refinance and save

    $434/mo

    Est. payment

    Refinancing to a lower rate could help reduce your monthly payments and save thousands over the life of the loan.

    See today's rates

    $434/mo

    Est. payment

    Explore your selling options

    Work with a Zillow partner agent

    Leverage their expertise and Zillow's premium Showcase listings to get your home seen by more buyers.

    Get started

    List with your own agent

    Get your home in front of millions of buyers by listing it on Zillow.

    Learn how to do it

    Sell it yourself

    Take full control of how buyers see your home on Zillow by listing For Sale by Owner (FSBO).

    List your home

    What's special

    Dining patioDining spaceGuest bedroomPrimary bedroom suiteWalk-in closetNewer furnaceNewer skylight
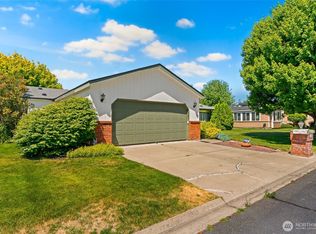
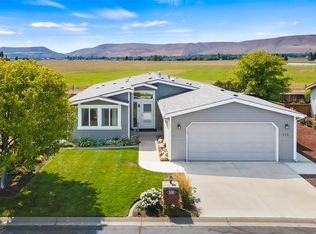
    Welcome to a lovely lifestyle in Rosewood, the vibrant 55+ community! Residents enjoy the clubhouse, activities, and a great location close to shopping, restaurants, and medical services. This single story home offers a primary bedroom suite with walk-in closet & a newer skylight. Down the hall is the guest bedroom, full bath, PLUS an an office/den! The living room is a nice size & has a dining space. Kitchen boasts skylights, & all appliances stay. This home has air conditioning & newer furnace, Just off of the utility room you will find the 2 car attached garage. Back slider opens to a enclosed back patio area which has access to the fully fenced back yard. You will appreciate the BBQ area, dining patio, where lilacs & roses wait for you!

    Zillow last checked:

    Listing updated:

    Listed by:

    Stephanie Zipperer,

    John L. Scott RE Cle Elum

    Bought with:

    Teri Thompson

    Coldwell Banker Central

    Source: NWMLS as distributed by MLS GRID,MLS#: 2311270MLS Logo

    Facts & features

    Interior

    Bedrooms & bathrooms
    • Bedrooms: 2
    • Bathrooms: 2
    • Full bathrooms: 1
    • 3/4 bathrooms: 1
    Rooms
    • Room types: Den/Office, Dining Room, Entry, Extra Fin Rm, Kitchen Without Eating Space, Living Room, Utility Room
    Heating
    • Forced Air, Heat Pump, Electric, Natural Gas
    Cooling
    • Forced Air, Heat Pump
    Appliances
    • Included: Dishwasher(s), Disposal, Dryer(s), Microwave(s), Refrigerator(s), Stove(s)/Range(s), Washer(s), Garbage Disposal, Water Heater: natural gas, Water Heater Location: Utility Room
    Features
    • Flooring: Ceramic Tile, Laminate, Vinyl, Carpet
    • Windows: Double Pane Windows
    • Has fireplace: No
    Interior area
    • Total structure area: 1,600
    • Total interior livable area: 1,600 sqft

    Property

    Parking
    • Total spaces: 2
    • Parking features: Individual Garage
    • Has garage: Yes
    Features
    • Levels: One
    • Stories: 1
    • Patio & porch: Water Heater
    • Park: Rosewood
    Lot
    • Features: Curbs, Paved
    Details
    • Parcel number: 10395
    • Lease amount: $721
    • Special conditions: Standard

    Construction

    Type & style
    • Home type: MobileManufactured
    • Architectural style: Manuf-Triple Wide
    • Property subtype: Manufactured Home
    Materials
    • Wood Products
    • Foundation: Concrete Ribbon, Tie Down
    • Roof: Composition,Metal
    Condition
    • Year built: 1995
    Details
    • Builder model: Laurel Oaks

    Utilities & green energy

    • Electric: Company: City of Ellensburg
    • Sewer: Company: City of Ellensburg
    • Water: Public, Company: City of Ellensburg
    Green energy
    • Energy efficient items: Double Pane Windows

    Community & HOA

    Community
    • Senior community: Yes
    • Subdivision: Mountain View
    Location
    • Region: Ellensburg

    Financial & listing details

    • Price per square foot: $56/sqft
    • Tax assessed value: $186,940
    • Annual tax amount: $220
    • Date on market: 1/18/2025
    • Cumulative days on market: 550 days
    • Listing terms: Conventional
    • Inclusions: Dishwasher(s), Dryer(s), Garbage Disposal, Microwave(s), Refrigerator(s), Stove(s)/Range(s), Washer(s)
    • Body type: Triple Wide

    Price history

    DateEventPrice
    7/28/2025Sold$90,000-10%$56/sqft
    Source: NWMLS as distributed by MLS GRID #2311270 Report a problem
    7/10/2025Pending sale$100,000$63/sqft
    Source: NWMLS as distributed by MLS GRID #2311270 Report a problem
    7/2/2025Listed for sale$100,000$63/sqft
    Source: NWMLS as distributed by MLS GRID #2311270 Report a problem
    6/17/2025Pending sale$100,000$63/sqft
    Source: NWMLS as distributed by MLS GRID #2311270 Report a problem
    6/14/2025Price change$100,000-9.1%$63/sqft
    Source: NWMLS as distributed by MLS GRID #2311270 Report a problem
    5/17/2025Price change$110,000-8.3%$69/sqft
    Source: NWMLS as distributed by MLS GRID #2311270 Report a problem
    4/28/2025Price change$120,000-7.7%$75/sqft
    Source: NWMLS as distributed by MLS GRID #2311270 Report a problem
    3/26/2025Price change$130,000-13.3%$81/sqft
    Source: NWMLS as distributed by MLS GRID #2311270 Report a problem
    1/31/2025Price change$149,950-14.3%$94/sqft
    Source: NWMLS as distributed by MLS GRID #2311270 Report a problem
    1/6/2025Price change$174,950-2.8%$109/sqft
    Source: NWMLS as distributed by MLS GRID #2311270 Report a problem
    12/5/2024Price change$179,950-4.8%$112/sqft
    Source: NWMLS as distributed by MLS GRID #2311270 Report a problem
    11/16/2024Listed for sale$189,000+145.5%$118/sqft
    Source: NWMLS as distributed by MLS GRID #2311270 Report a problem
    10/1/2010Sold$77,000-35.6%$48/sqft
    Source: NWMLS as distributed by MLS GRID #52254 Report a problem
    8/2/2009Listing removed$119,500$75/sqft
    Source: RE/MAX Community Realty #28162564 Report a problem
    3/15/2009Price change$119,500-14%$75/sqft
    Source: iHOUSEWeb Solutions, Inc #28162564 Report a problem
    12/10/2008Listed for sale$139,000$87/sqft
    Source: iHOUSEWeb Solutions, Inc #28162564 Report a problem

    Public tax history

    YearProperty taxesTax assessment
    2025$1,877 +7.2%$186,940 +1%
    2024$1,750 +0%$185,010 -1.3%
    2023$1,750 +243.7%$187,490 +2.9%
    2022$509 -6.7%$182,160 +27.7%
    2021$546 -6.9%$142,600 +37.3%
    2019$586 -55.1%$103,840 +6.5%
    2018$1,307 $97,460 +3.6%
    2017$1,307 $94,040
    2016$1,307 $94,040
    2015$1,307 +3.4%$94,040
    2013$1,264 $94,040 -29.2%
    2010-- $132,820
    2009-- $132,820
    Find assessor info on the county website

    Neighborhood: 98926

    Nearby schools

    GreatSchools rating
    Schools provided by the listing agent
    • Middle: Morgan Mid
    • High: Ellensburg High

    Source: NWMLS as distributed by MLS GRID. This data may not be complete. We recommend contacting the local school district to confirm school assignments for this home.

    Get a cash offer in 3 minutes
    Find out how much your home could sell for in as little as 3 minutes with a no-obligation cash offer.
    Estimated market value
    $85,200
    Get a cash offer in 3 minutes
    Find out how much your home could sell for in as little as 3 minutes with a no-obligation cash offer.
    Estimated market value
    $85,200