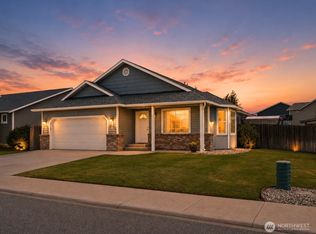
SELLER/PREFERRED LENDER CREDITS UP TO 10,000 AND A 1 YEAR HOME WARRANTY. This stunning, fully refreshed 2166 sq ft home in Ellensburg's sought-after Courier Creek neighborhood is truly move-in ready. Step inside to gleaming new LVP flooring and fresh paint that floods the space with light. The open main floor shines with sleek black leathered granite countertops and a powerful mini-split system keeping every room perfectly comfortable. Enjoy beautiful views of the surrounding hillside from the living room. All four spacious bedrooms are conveniently located on the main level, including a spacious primary suite with it's own private en-suite bath. Downstairs, the beautifully finished basement offers endless possibilities-a rec room, home office, guest suite, media room, or whatever your lifestyle needs. Outside you'll love the expansive backyard. Beautifully framed by mature trees that offer shade, privacy and a peaceful park-like setting. It's the perfect space for BBQ's, outdoor entertaining, or simply unwinding in your own private oasis. Thoughtfully updated throughout. This home features new doors and smoke alarms. An incredibly functional, and a fantastic investment opportunity in a highly desirable area, this home is the complete package. Come see it today-you won't want to leave.
Active
Listed by: CENTURY 21 Center Point • Jennifer Johnson
Price cut: $5.1K (7/10)
$429,900
1903 Peakview Dr, Ellensburg, WA 98926
4beds
2,166sqft
:
Get pre-qualified$2,602/mo
Single Family Residence
Built in 2009
8,132 Square Feet Lot
$-- Zestimate®
$198/sqft
$-- HOA
What's special
Gleaming new lvp flooringExpansive backyardNew doorsSmoke alarmsOpen main floor
- 42 days |
- 626 |
- 39 |
Likely to sell faster than
Zillow last checked:
Listing updated:
Listed by:
Jennifer Johnson,
CENTURY 21 Center Point
Source: NWMLS as distributed by MLS GRID,MLS#: 2544241
Facts & features
Interior
Bedrooms & bathrooms
- Bedrooms: 4
- Bathrooms: 3
- Full bathrooms: 2
- 3/4 bathrooms: 1
- Main level bathrooms: 2
- Main level bedrooms: 4
Primary bedroom
- Level: Main
Bedroom
- Level: Main
Bedroom
- Level: Main
Bedroom
- Level: Main
Bathroom full
- Level: Lower
Bathroom full
- Level: Main
Bathroom three quarter
- Level: Main
Dining room
- Level: Main
Entry hall
- Level: Split
Kitchen with eating space
- Level: Main
Living room
- Level: Main
Rec room
- Level: Lower
Utility room
- Level: Lower
Heating
- Wall Furnace, Electric
Cooling
- Ductless
Appliances
- Included: Dishwasher, Disposal, Microwave, Refrigerator, Stove(s)/Range(s), Dishwasher(s), Garbage Disposal, Microwave(s), Refrigerator(s)
Features
- Bath Off Primary, Ceiling Fan(s), Dining Room
- Flooring: Laminate, Vinyl Plank
- Windows: Dbl Pane/Storm Window
- Basement: Daylight,Finished
- Has fireplace: No
Interior area
- Total structure area: 2,166
- Total interior livable area: 2,166 sqft
Property
Parking
- Total spaces: 4
- Parking features: Attached Garage
- Has attached garage: Yes
- Covered spaces: 2
- Uncovered spaces: 2
Features
- Levels: Multi/Split
- Entry location: Split
- Patio & porch: Bath Off Primary, Ceiling Fan(s), Dbl Pane/Storm Window, Dining Room, Vaulted Ceiling(s)
Lot
- Size: 8,132 Square Feet
- Features: Corner Lot, Paved, Sidewalk, Cable TV, Deck, Fenced-Fully, High Speed Internet, Irrigation, Outbuildings, Sprinkler System
- Topography: Partial Slope
Details
- Parcel number: 951061
- Zoning description: Jurisdiction: City
- Special conditions: Standard
Construction
Type & style
- Home type: SingleFamily
- Architectural style: Split Entry
- Property subtype: Single Family Residence
Materials
- Wood Products
- Foundation: Slab
- Roof: Composition
Condition
- Year built: 2009
- Major remodel year: 2009
Utilities & green energy
- Electric: Company: City of Ellensburg
- Sewer: Sewer Connected, Company: City of Ellensburg
- Water: Public, Company: City of Ellensburg
- Utilities for property: Spectrum, Spectrum
Community & HOA
Community
- Features: CCRs
- Subdivision: Reecer Creek
Location
- Region: Ellensburg
Financial & listing details
- Price per square foot: $198/sqft
- Tax assessed value: $410,590
- Annual tax amount: $3,957
- Date on market: 6/22/2026
- Cumulative days on market: 44 days
- Listing terms: Conventional,FHA,VA Loan
- Inclusions: Dishwasher(s), Garbage Disposal, Microwave(s), Refrigerator(s), Stove(s)/Range(s)
Estimated market value
Not available
Estimated sales range
Not available
Not available
Price history
| Date | Event | Price |
|---|---|---|
| 7/10/2026 | Price change | $429,900-1.2%$198/sqft |
Source:  NWMLS as distributed by MLS GRID #2544241 Report a problem NWMLS as distributed by MLS GRID #2544241 Report a problem | ||
| 6/23/2026 | Listed for sale | $435,000+44.5%$201/sqft |
Source: NWMLS as distributed by MLS GRID #2544241 Report a problem | ||
| 12/11/2019 | Sold | $301,000+0.5%$139/sqft |
Source: NWMLS as distributed by MLS GRID #1523710 Report a problem | ||
| 11/11/2019 | Pending sale | $299,500$138/sqft |
Source: RE/MAX Com Ellensburg Realty #1523710 Report a problem | ||
| 10/15/2019 | Price change | $299,500-3.1%$138/sqft |
Source: RE/MAX Community Realty #1523710 Report a problem | ||
| 9/25/2019 | Listed for sale | $309,000+14.7%$143/sqft |
Source: RE/MAX Community Realty #1523710 Report a problem | ||
| 2/1/2019 | Listing removed | $2,200$1/sqft |
Source: Owner Report a problem | ||
| 1/24/2019 | Listed for rent | $2,200$1/sqft |
Source: Owner Report a problem | ||
| 12/23/2018 | Listing removed | $2,200$1/sqft |
Source: Owner Report a problem | ||
| 11/17/2018 | Listed for rent | $2,200$1/sqft |
Source: Owner Report a problem | ||
| 10/22/2018 | Sold | $269,500-3.8%$124/sqft |
Source: NWMLS as distributed by MLS GRID #1339728 Report a problem | ||
| 9/17/2018 | Pending sale | $280,000$129/sqft |
Source: John L Scott Real Estate #1339728 Report a problem | ||
| 9/6/2018 | Price change | $280,000-2.4%$129/sqft |
Source: John L Scott Real Estate #1339728 Report a problem | ||
| 8/30/2018 | Price change | $287,000-4%$133/sqft |
Source: John L Scott Real Estate #1339728 Report a problem | ||
| 8/26/2018 | Price change | $299,000-2%$138/sqft |
Source: John L Scott Real Estate #1339728 Report a problem | ||
| 8/17/2018 | Price change | $305,000-1.6%$141/sqft |
Source: John L Scott Real Estate #1339728 Report a problem | ||
| 8/8/2018 | Price change | $310,000-6.1%$143/sqft |
Source: John L Scott Real Estate #1339728 Report a problem | ||
| 8/2/2018 | Listed for sale | $330,000+91.9%$152/sqft |
Source: John L Scott Real Estate #1339728 Report a problem | ||
| 5/27/2010 | Sold | $171,990$79/sqft |
Source: NWMLS as distributed by MLS GRID #21898 Report a problem | ||
Public tax history
| Year | Property taxes | Tax assessment |
|---|---|---|
| 2024 | $3,884 +6.8% | $410,590 +5.3% |
| 2023 | $3,637 +4.9% | $389,760 +14.7% |
| 2022 | $3,466 -0.7% | $339,820 +18.5% |
| 2021 | $3,492 +29.4% | $286,700 +24.8% |
| 2019 | $2,699 +26.4% | $229,660 +8.7% |
| 2018 | $2,136 | $211,270 +24.9% |
| 2017 | $2,136 | $169,130 |
| 2016 | $2,136 | $169,130 |
| 2015 | $2,136 +3.8% | $169,130 |
| 2013 | $2,058 | $169,130 -12.9% |
| 2010 | -- | $194,110 |
Find assessor info on the county website
Monthly payment
Est. payment
Payment breakdown
Explore the cost of this home by adjusting the details. Changes won't be saved.Climate risks
Neighborhood: 98926
Nearby schools
GreatSchools rating
- 6/10Mount Stuart Elementary SchoolGrades: K-5Distance: 0.8 mi
- 4/10Morgan Middle SchoolGrades: 6-8Distance: 2.2 mi
- 7/10Ellensburg High SchoolGrades: 9-12Distance: 2.8 mi
- $470,0003 bd3 ba2.1k sqft1901 W Clearview Dr, Ellensburg, WA 98926Sold
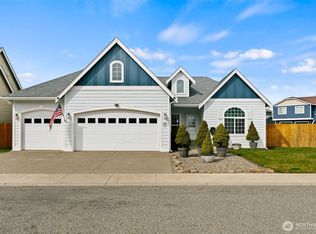
- $419,9004 bd3 ba2.1k sqft1906 W Peakview Dr, Ellensburg, WA 98926Pending

- $435,8004 bd3 ba2.3k sqft1905 W Clearview Dr, Ellensburg, WA 98926Sold
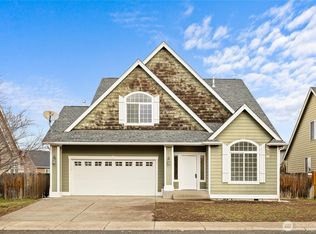
- $469,0004 bd3 ba2.3k sqft1806 W Clearview Dr, Ellensburg, WA 98926Sold
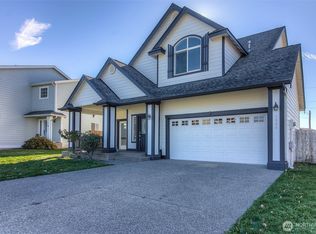
- $452,5004 bd3 ba2k sqft1804 W Clearview Dr, Ellensburg, WA 98926Sold
- $490,0004 bd3 ba2.3k sqft1904 W Clearview Dr, Ellensburg, WA 98926Sold
- $545,0005 bd3 ba2.7k sqft1904 W Sunnyview Ln, Ellensburg, WA 98926For Sale
- $405,0003 bd2 ba1.7k sqft1801 W Creeksedge Way, Ellensburg, WA 98926Sold
A local agent can set up tours, give advice and negotiate with sellers.
Similar homes
- $415,0003 bd2 ba1.9k sqft2105 W Sunnyview, Ellensburg, WA 98926Active
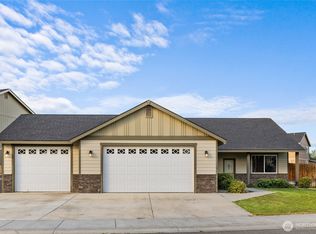 MLS ID #2560697, Selena Salmon. NWMLS as distributed by MLS GRID
 - $440,0003 bd2 ba1.4k sqft2510 N Ellington Street, Ellensburg, WA 98926Active
 MLS ID #2562183, Michaela Ferguson. NWMLS as distributed by MLS GRID
 - $475,0003 bd2 ba1.5k sqftSwangler's Subdiv, Ellensburg, WA 98926Active
 MLS ID #2563670, Michelle Castle. NWMLS as distributed by MLS GRID
 - $459,0004 bd2 ba1.5k sqft2417 N Water Street, Ellensburg, WA 98926Active
 MLS ID #2550295, Gina Styler. NWMLS as distributed by MLS GRID
 - $459,0004 bd2 ba1.7k sqft107 W 26th Avenue, Ellensburg, WA 98926ActiveMLS ID #2552477, Christine Johnson. NWMLS as distributed by MLS GRID
- $410,0004 bd2 ba1.5k sqft111 W Courtney Court, Ellensburg, WA 98926ActiveMLS ID #2547913, Curtiss E. Simmons. NWMLS as distributed by MLS GRID
- $445,0003 bd2 ba3.1k sqft2813 N Airport Road, Ellensburg, WA 98926ActiveMLS ID #2560803, Jacob Mauer. NWMLS as distributed by MLS GRID
- $539,0005 bd3 ba2.9k sqft2005 W Sunnyview Lane, Ellensburg, WA 98926ContingentMLS ID #2557458, April Richter. NWMLS as distributed by MLS GRID
- $545,0005 bd3 ba2.7k sqftCurrier Creek Estates, Ellensburg, WA 98926ActiveMLS ID #2546323, Roberta Cornelson. NWMLS as distributed by MLS GRID
- $394,0004 bd3 ba1.3k sqftBlack Horse, Ellensburg, WA 98926ActiveMLS ID #2564714, Stacy Lopes. NWMLS as distributed by MLS GRID
- $405,0003 bd2 ba1.5k sqft105 Joanna Place, Ellensburg, WA 98926ActiveMLS ID #2540124, Tracy Larsen. NWMLS as distributed by MLS GRID
- $424,0003 bd2 ba1.3k sqftGreen Parks No. 3, Lot 1; Sec 35, Twp 18, Rge 18, Ellensburg, WA 98926ActiveMLS ID #2538560, Haley May Rinehart. NWMLS as distributed by MLS GRID
- $419,9004 bd2 ba1.6k sqft1900 -1902 N Regal Street, Ellensburg, WA 98926ActiveMLS ID #2543194, Michelle Castle. NWMLS as distributed by MLS GRID
- $507,5004 bd3 ba2.7k sqft211 E 28th Avenue, Ellensburg, WA 98926ActiveMLS ID #2547327, Lara N. Huppert. NWMLS as distributed by MLS GRID
- $519,0004 bd2 ba2.2k sqft2512 Hannah Road, Ellensburg, WA 98926ActiveMLS ID #2510543, Andrea Vanhoof. NWMLS as distributed by MLS GRID
- $449,9004 bd2 ba1.6k sqft1802 S Mallard Way #31, Ellensburg, WA 98926ActiveMLS ID #2564031, Haley Larson. NWMLS as distributed by MLS GRID
- $389,5003 bd2 ba1.1k sqftPioneer Addition, Ellensburg, WA 98926ActiveMLS ID #2522208, Colleen K. Anderson. NWMLS as distributed by MLS GRID
- $430,0003 bd2 ba1.6k sqft504 504.5 N Sampson Street #1 & 2, Ellensburg, WA 98926ActiveMLS ID #2503082, Lara N. Huppert. NWMLS as distributed by MLS GRID
- $610,0003 bd2 ba1.9k sqft202 E Stanford Avenue, Ellensburg, WA 98926ActiveMLS ID #2563955, Lara N. Huppert. NWMLS as distributed by MLS GRID
- $529,0002 bd2 ba1.7k sqft3352 Hungry Junction Road, Ellensburg, WA 98926ActiveMLS ID #2561429, Julie D. Virden. NWMLS as distributed by MLS GRID
