Better than new and completely move-in ready! This beautifully maintained home sits on a desirable corner lot and has all the finishing touches already completed, including full landscaping, a fully fenced backyard, and an underground sprinkler system. Inside, you'll find a bright, open-concept floor plan that's perfect for everyday living and entertaining, along with numerous thoughtful updates throughout that add both style and functionality. Pride of ownership shines in every room, making this home exceptionally clean and truly turnkey. Step outside to enjoy a backyard oasis featuring established fruit trees and grapevines, creating the perfect space to relax, garden, or entertain. Skip the hassle and expense of completing a new build, this home has it all and is ready for its next owners!
Active
Listed by: RE/MAX, The Collective • Haley Larson
$449,900
1802 S Mallard Way #31, Ellensburg, WA 98926
4beds
1,643sqft
:
Get pre-qualified$2,695/mo
Single Family Residence
Built in 2025
6,098 Square Feet Lot
$-- Zestimate®
$274/sqft
$-- HOA
What's special
Backyard oasisUnderground sprinkler systemBright open-concept floor planNumerous thoughtful updates throughoutFully fenced backyardDesirable corner lotFull landscaping
- 6 hours |
- 146 |
- 4 |
Zillow last checked:
Listing updated:
Listed by:
Haley Larson,
RE/MAX, The Collective
Source: NWMLS as distributed by MLS GRID,MLS#: 2564031
Facts & features
Interior
Bedrooms & bathrooms
- Bedrooms: 4
- Bathrooms: 2
- Full bathrooms: 2
- Main level bathrooms: 2
- Main level bedrooms: 4
Primary bedroom
- Level: Main
Bedroom
- Level: Main
Bedroom
- Level: Main
Bedroom
- Level: Main
Bathroom full
- Level: Main
Bathroom full
- Level: Main
Dining room
- Level: Main
Entry hall
- Level: Main
Kitchen with eating space
- Level: Main
Living room
- Level: Main
Heating
- Heat Pump, Electric
Cooling
- Heat Pump
Appliances
- Included: Dishwasher, Dryer, Microwave, Refrigerator, Washer, Dishwasher(s), Dryer(s), Microwave(s), Refrigerator(s), Washer(s)
Features
- Flooring: Laminate
- Has fireplace: No
Interior area
- Total structure area: 1,643
- Total interior livable area: 1,643 sqft
Property
Parking
- Total spaces: 1
- Parking features: Attached Garage
- Has attached garage: Yes
- Covered spaces: 1
Features
- Levels: One
- Stories: 1
- Entry location: Main
Lot
- Size: 6,098 Square Feet
- Features: Corner Lot, Dead End Street, Paved, Sidewalk, Fenced-Partially, Sprinkler System
Details
- Parcel number: 963724
- Special conditions: Standard
Construction
Type & style
- Home type: SingleFamily
- Architectural style: 1 Story
- Property subtype: Single Family Residence
Materials
- Metal/Vinyl
- Foundation: Block
- Roof: Composition
Condition
- Year built: 2025
Utilities & green energy
- Sewer: Available
- Water: Public
Community & HOA
Community
- Subdivision: Kittitas
Location
- Region: Ellensburg
Financial & listing details
- Price per square foot: $274/sqft
- Annual tax amount: $3,892
- Date on market: 8/3/2026
- Cumulative days on market: 2 days
- Listing terms: Conventional,FHA,VA Loan
- Inclusions: Dishwasher(s), Dryer(s), Microwave(s), Refrigerator(s), Washer(s)
Estimated market value
Not available
Estimated sales range
Not available
Not available
Price history
| Date | Event | Price |
|---|---|---|
| 8/4/2026 | Listed for sale | $449,900$274/sqft |
Source:  NWMLS as distributed by MLS GRID #2564031 Report a problem NWMLS as distributed by MLS GRID #2564031 Report a problem | ||
Public tax history
Tax history is unavailable.
Monthly payment
Est. payment
Payment breakdown
Explore the cost of this home by adjusting the details. Changes won't be saved.Climate risks
Neighborhood: 98926
Nearby schools
GreatSchools rating
- 6/10Valley View Elementary SchoolGrades: K-5Distance: 1.3 mi
- 4/10Morgan Middle SchoolGrades: 6-8Distance: 1.3 mi
- 7/10Ellensburg High SchoolGrades: 9-12Distance: 1.2 mi
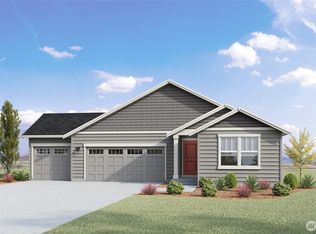
- $400,7104 bd2 ba1.6k sqft1802 S Mallard St #41, Ellensburg, WA 98926Sold
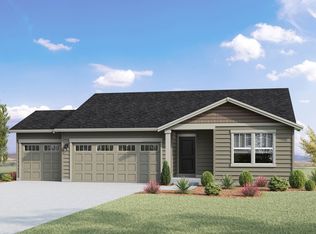
- $383,0003 bd2 ba1.2k sqft1804 S Mallard Way, Ellensburg, WA 98926Off Market
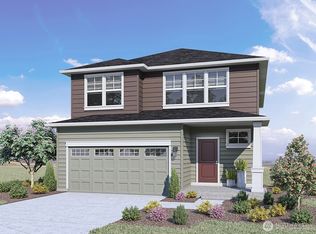
- $503,4355 bd3 ba2.5k sqft1704 S Mallard Way #38, Ellensburg, WA 98926Sold
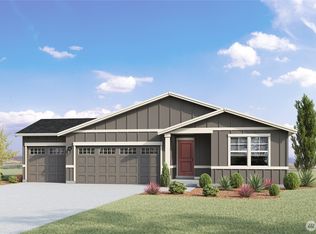
- $381,4253 bd2 ba1.2k sqft1804 S Mallard Way #42, Ellensburg, WA 98926Sold
- $424,9954 bd3 ba2k sqft1708 S Mallard Way, Ellensburg, WA 98926Sold
- $429,9954 bd2 ba1.6k sqft1806 S Mallard Way #43, Ellensburg, WA 98926Sold
- $410,8454 bd2 ba1.6k sqft1706 S Mallard Way #39, Ellensburg, WA 98926Sold
- $379,9953 bd2 ba1.2k sqft1803 S Mallard Way #7, Ellensburg, WA 98926Sold
A local agent can set up tours, give advice and negotiate with sellers.
Similar homes
- $440,0003 bd2 ba1.4k sqft2510 N Ellington Street, Ellensburg, WA 98926Active
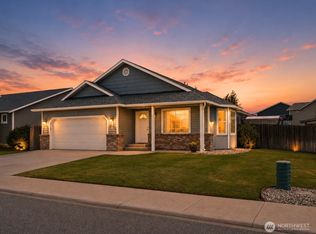 MLS ID #2562183, Michaela Ferguson. NWMLS as distributed by MLS GRID
 - $475,0003 bd2 ba1.5k sqftSwangler's Subdiv, Ellensburg, WA 98926Active
 MLS ID #2563670, Michelle Castle. NWMLS as distributed by MLS GRID
 - $415,0003 bd2 ba1.9k sqft2105 W Sunnyview, Ellensburg, WA 98926Active
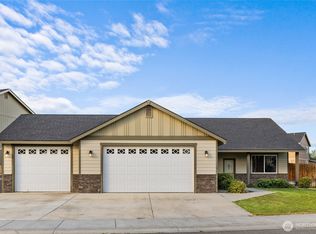 MLS ID #2560697, Selena Salmon. NWMLS as distributed by MLS GRID
 - $459,0004 bd2 ba1.5k sqft2417 N Water Street, Ellensburg, WA 98926Active
 MLS ID #2550295, Gina Styler. NWMLS as distributed by MLS GRID
 - $459,0004 bd2 ba1.7k sqft107 W 26th Avenue, Ellensburg, WA 98926ActiveMLS ID #2552477, Christine Johnson. NWMLS as distributed by MLS GRID
- $394,0004 bd3 ba1.3k sqftBlack Horse, Ellensburg, WA 98926ActiveMLS ID #2564714, Stacy Lopes. NWMLS as distributed by MLS GRID
- $490,0003 bd1 ba1.4k sqft341 Schnebly Rd., Ellensburg, WA 98926ActiveMLS ID #2557046, Haley May Rinehart. NWMLS as distributed by MLS GRID
- $500,0004 bd2 ba1.3k sqft2322 Umptanum Road, Ellensburg, WA 98926ActiveMLS ID #2562413, Austin Hellickson. NWMLS as distributed by MLS GRID
- $462,5003 bd2 ba1.7k sqft4581 Kittitas Hwy, Ellensburg, WA 98926ContingentMLS ID #2524398, Tracy Larsen. NWMLS as distributed by MLS GRID
- $410,0004 bd2 ba1.5k sqft111 W Courtney Court, Ellensburg, WA 98926ActiveMLS ID #2547913, Curtiss E. Simmons. NWMLS as distributed by MLS GRID
- $610,0003 bd2 ba1.9k sqft202 E Stanford Avenue, Ellensburg, WA 98926ActiveMLS ID #2563955, Lara N. Huppert. NWMLS as distributed by MLS GRID
- $429,9004 bd3 ba2.1k sqft1903 Peakview Dr, Ellensburg, WA 98926ActiveMLS ID #2544241, Jennifer Johnson. NWMLS as distributed by MLS GRID
- $424,0003 bd2 ba1.3k sqftGreen Parks No. 3, Lot 1; Sec 35, Twp 18, Rge 18, Ellensburg, WA 98926ActiveMLS ID #2538560, Haley May Rinehart. NWMLS as distributed by MLS GRID
- $405,0003 bd2 ba1.5k sqft105 Joanna Place, Ellensburg, WA 98926ActiveMLS ID #2540124, Tracy Larsen. NWMLS as distributed by MLS GRID
- $295,0002 bd2 ba1.8k sqft1100 S Rosewood Drive #104, Ellensburg, WA 98926ActiveMLS ID #2563718, Michelle Castle. NWMLS as distributed by MLS GRID
- $430,0003 bd2 ba1.6k sqft504 504.5 N Sampson Street #1 & 2, Ellensburg, WA 98926ActiveMLS ID #2503082, Lara N. Huppert. NWMLS as distributed by MLS GRID
- $--2 bd2 ba1.6k sqft108 W 11th Ave, Ellensburg, WA 98926AuctionAuction.com 2
- $319,0003 bd1 ba1.3k sqft307 W 14th Avenue, Ellensburg, WA 98926ActiveMLS ID #2563252, Tristan Jorgensen. NWMLS as distributed by MLS GRID
- $529,0002 bd2 ba1.7k sqft3352 Hungry Junction Road, Ellensburg, WA 98926ActiveMLS ID #2561429, Julie D. Virden. NWMLS as distributed by MLS GRID
- $519,0004 bd2 ba2.2k sqft2512 Hannah Road, Ellensburg, WA 98926ActiveMLS ID #2510543, Andrea Vanhoof. NWMLS as distributed by MLS GRID
