Welcome Home to Currier Creek! This stunning two-story residence perfectly blends modern upgrades with breathtaking natural beauty. Boasting 4 spacious bedrooms and 2.5 bathrooms, this home offers plenty of room to grow. You'll love the versatile, upgraded bonus room—perfect for a home theater, gym, or play area. Step outside to enjoy your private, fully fenced backyard, or head upstairs to the second-level deck to take in the panoramic, beautiful mountain views. Refreshing updates include freshly painted front and back porches, adding excellent curb appeal. Complete with a spacious 2-car garage, this home is a rare find in a highly desirable neighborhood. Schedule your tour today!
Pending
Listed by: Accolade Properties • Sarah Laidler
Price cut: $15.1K (7/13)
$419,900
1906 W Peakview Drive, Ellensburg, WA 98926
4beds
2,151sqft
:
Get pre-qualified$2,542/mo
Single Family Residence
Built in 2010
8,590 Square Feet Lot
$417,400 Zestimate®
$195/sqft
$-- HOA
What's special
Panoramic beautiful mountain viewsPrivate fully fenced backyardSecond-level deckVersatile upgraded bonus roomExcellent curb appeal
- 65 days |
- 365 |
- 23 |
Likely to sell faster than
Zillow last checked:
Listing updated:
Listed by:
Sarah Laidler,
Accolade Properties
Source: NWMLS as distributed by MLS GRID,MLS#: 2531044
Facts & features
Interior
Bedrooms & bathrooms
- Bedrooms: 4
- Bathrooms: 3
- Full bathrooms: 1
- 3/4 bathrooms: 2
Primary bedroom
- Level: Second
Bedroom
- Level: Second
Bedroom
- Level: Second
Bedroom
- Level: Lower
Bathroom full
- Level: Second
Bathroom three quarter
- Level: Second
Bathroom three quarter
- Level: Lower
Bonus room
- Level: Lower
Dining room
- Level: Second
Entry hall
- Level: Second
Kitchen with eating space
- Level: Second
Living room
- Level: Second
Utility room
- Level: Lower
Heating
- Wall Furnace, Electric
Cooling
- None
Appliances
- Included: Dishwasher, Dryer, Stove(s)/Range(s), Washer, Dishwasher(s), Dryer(s), Washer(s)
Features
- Bath Off Primary, Ceiling Fan(s)
- Flooring: Vinyl, Vinyl Plank, Carpet
- Basement: None
- Has fireplace: No
Interior area
- Total structure area: 2,151
- Total interior livable area: 2,151 sqft
Property
Parking
- Total spaces: 4
- Parking features: Driveway, Attached Garage
- Has attached garage: Yes
- Covered spaces: 2
- Uncovered spaces: 2
Features
- Levels: Multi/Split
- Entry location: Upper (2nd Floor)
- Patio & porch: Bath Off Primary, Ceiling Fan(s)
- Has view: Yes
- View description: Territorial
Lot
- Size: 8,590 Square Feet
- Features: Corner Lot, Curbs, Paved, Sidewalk, Cable TV, Deck, Fenced-Fully, Gas Available, Irrigation, Patio, Sprinkler System
- Topography: Level
Details
- Parcel number: 951062
- Special conditions: Standard
Construction
Type & style
- Home type: SingleFamily
- Architectural style: Split Entry
- Property subtype: Single Family Residence
Materials
- Wood Products
- Foundation: Poured Concrete, Slab
- Roof: Composition
Condition
- Year built: 2010
Details
- Builder name: MDJ
Utilities & green energy
- Electric: Company: City of Ellensburg
- Sewer: Sewer Connected, Company: City of Ellensburg
- Water: Public, Company: City of Ellensburg
Community & HOA
Community
- Features: CCRs
- Subdivision: Reecer Creek
Location
- Region: Ellensburg
Financial & listing details
- Price per square foot: $195/sqft
- Tax assessed value: $399,470
- Annual tax amount: $3,870
- Date on market: 6/2/2026
- Cumulative days on market: 66 days
- Listing terms: Conventional
- Inclusions: Dishwasher(s), Dryer(s), Stove(s)/Range(s), Washer(s)
Estimated market value
$417,400
$397,000 - $438,000
$2,990/mo
Price history
| Date | Event | Price |
|---|---|---|
| 7/27/2026 | Pending sale | $419,900$195/sqft |
Source:  NWMLS as distributed by MLS GRID #2531044 Report a problem NWMLS as distributed by MLS GRID #2531044 Report a problem | ||
| 7/13/2026 | Price change | $419,900-3.5%$195/sqft |
Source: NWMLS as distributed by MLS GRID #2531044 Report a problem | ||
| 6/2/2026 | Listed for sale | $435,000+155.9%$202/sqft |
Source: NWMLS as distributed by MLS GRID #2531044 Report a problem | ||
| 8/3/2018 | Listing removed | $2,200$1/sqft |
Source: Zillow Rental Network Report a problem | ||
| 7/30/2018 | Listed for rent | $2,200$1/sqft |
Source: Zillow Rental Network Report a problem | ||
| 5/24/2016 | Listing removed | $2,200+37.5%$1/sqft |
Source: Zillow Rental Network Report a problem | ||
| 4/8/2014 | Listing removed | $1,600$1/sqft |
Source: Accolade Property Management Group Report a problem | ||
| 3/19/2014 | Listed for rent | $1,600$1/sqft |
Source: Accolade Property Management Group Report a problem | ||
| 5/27/2010 | Sold | $169,990$79/sqft |
Source: NWMLS as distributed by MLS GRID #21618 Report a problem | ||
Public tax history
| Year | Property taxes | Tax assessment |
|---|---|---|
| 2024 | $3,779 +6.6% | $399,470 +5.1% |
| 2023 | $3,545 +3.9% | $379,910 +13.5% |
| 2022 | $3,413 -0.7% | $334,610 +18.7% |
| 2021 | $3,439 +28.8% | $281,970 +25.1% |
| 2019 | $2,669 +31.5% | $225,430 +8.6% |
| 2018 | $2,029 | $207,520 +29.2% |
| 2017 | $2,029 | $160,590 |
| 2016 | $2,029 | $160,590 |
| 2015 | $2,029 +3.8% | $160,590 |
| 2013 | $1,956 | $160,590 -12.3% |
| 2010 | -- | $183,080 |
Find assessor info on the county website
Monthly payment
Est. payment
Payment breakdown
Explore the cost of this home by adjusting the details. Changes won't be saved.Climate risks
Neighborhood: 98926
Nearby schools
GreatSchools rating
- 6/10Mount Stuart Elementary SchoolGrades: K-5Distance: 0.9 mi
- 4/10Morgan Middle SchoolGrades: 6-8Distance: 2.2 mi
- 7/10Ellensburg High SchoolGrades: 9-12Distance: 2.8 mi
Schools provided by the listing agent
- Middle: Morgan Mid
- High: Ellensburg High
Source: NWMLS as distributed by MLS GRID. This data may not be complete. We recommend contacting the local school district to confirm school assignments for this home.
- $435,8004 bd3 ba2.3k sqft1905 W Clearview Dr, Ellensburg, WA 98926Sold
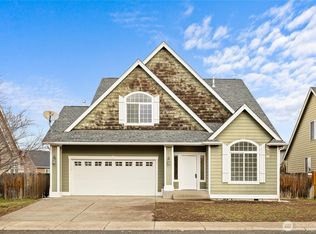
- $470,0003 bd3 ba2.1k sqft1901 W Clearview Dr, Ellensburg, WA 98926Sold
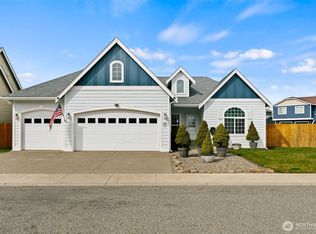
- $545,0005 bd3 ba2.7k sqft1904 W Sunnyview Ln, Ellensburg, WA 98926For Sale

- $429,9004 bd3 ba2.1k sqft1903 W Peakview Dr, Ellensburg, WA 98926For Sale

- $490,0004 bd3 ba2.3k sqft1904 W Clearview Dr, Ellensburg, WA 98926Sold
- $447,5003 bd3 ba2.2k sqft1907 W Sunnyview Ln, Ellensburg, WA 98926Sold
- $469,0004 bd3 ba2.3k sqft1806 W Clearview Dr, Ellensburg, WA 98926Sold
- $466,5005 bd3 ba2.4k sqft1919 W Peakview Dr, Ellensburg, WA 98926Sold
A local agent can set up tours, give advice and negotiate with sellers.
Similar homes
- $429,9004 bd3 ba2.1k sqft1903 Peakview Dr, Ellensburg, WA 98926ActiveMLS ID #2544241, Jennifer Johnson. NWMLS as distributed by MLS GRID
- $475,0003 bd2 ba1.5k sqftSwangler's Subdiv, Ellensburg, WA 98926Active
 MLS ID #2563670, Michelle Castle. NWMLS as distributed by MLS GRID
 - $410,0004 bd2 ba1.5k sqft111 W Courtney Court, Ellensburg, WA 98926Active
 MLS ID #2547913, Curtiss E. Simmons. NWMLS as distributed by MLS GRID
 - $440,0003 bd2 ba1.4k sqft2510 N Ellington Street, Ellensburg, WA 98926Active
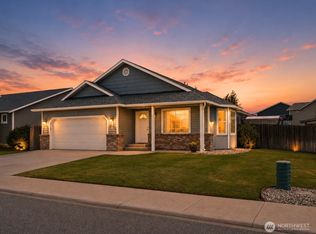 MLS ID #2562183, Michaela Ferguson. NWMLS as distributed by MLS GRID
 - $539,0005 bd3 ba2.9k sqft2005 W Sunnyview Lane, Ellensburg, WA 98926ContingentMLS ID #2557458, April Richter. NWMLS as distributed by MLS GRID
- $459,0004 bd2 ba1.7k sqft107 W 26th Avenue, Ellensburg, WA 98926ActiveMLS ID #2552477, Christine Johnson. NWMLS as distributed by MLS GRID
- $459,0004 bd2 ba1.5k sqft2417 N Water Street, Ellensburg, WA 98926ActiveMLS ID #2550295, Gina Styler. NWMLS as distributed by MLS GRID
- $405,0003 bd2 ba1.5k sqft105 Joanna Place, Ellensburg, WA 98926ActiveMLS ID #2540124, Tracy Larsen. NWMLS as distributed by MLS GRID
- $445,0003 bd2 ba3.1k sqft2813 N Airport Road, Ellensburg, WA 98926ActiveMLS ID #2560803, Jacob Mauer. NWMLS as distributed by MLS GRID
- $424,0003 bd2 ba1.3k sqftGreen Parks No. 3, Lot 1; Sec 35, Twp 18, Rge 18, Ellensburg, WA 98926ActiveMLS ID #2538560, Haley May Rinehart. NWMLS as distributed by MLS GRID
- $419,9004 bd2 ba1.6k sqft1900 -1902 N Regal Street, Ellensburg, WA 98926ActiveMLS ID #2543194, Michelle Castle. NWMLS as distributed by MLS GRID
- $545,0005 bd3 ba2.7k sqftCurrier Creek Estates, Ellensburg, WA 98926ActiveMLS ID #2546323, Roberta Cornelson. NWMLS as distributed by MLS GRID
- $394,0003 bd3 ba1.3k sqftBlack Horse, Ellensburg, WA 98926ActiveMLS ID #2564714, Stacy Lopes. NWMLS as distributed by MLS GRID
- $379,9993 bd2 ba1.6k sqftGreen Plat No5, Ellensburg, WA 98926ActiveMLS ID #2540310, Rod Jovanovich. NWMLS as distributed by MLS GRID
- $519,0004 bd2 ba2.2k sqft2512 Hannah Road, Ellensburg, WA 98926ActiveMLS ID #2510543, Andrea Vanhoof. NWMLS as distributed by MLS GRID
- $524,9004 bd3 ba2.6k sqftVista View Estates Div 3, Ellensburg, WA 98926ActiveMLS ID #2563960, Nicole Prigge-Taylor. NWMLS as distributed by MLS GRID
- $430,0003 bd2 ba1.6k sqft504 504.5 N Sampson Street #1 & 2, Ellensburg, WA 98926ActiveMLS ID #2503082, Lara N. Huppert. NWMLS as distributed by MLS GRID
- $507,5004 bd3 ba2.7k sqft211 E 28th Avenue, Ellensburg, WA 98926ActiveMLS ID #2547327, Lara N. Huppert. NWMLS as distributed by MLS GRID
- $529,0002 bd2 ba1.7k sqft3352 Hungry Junction Road, Ellensburg, WA 98926ActiveMLS ID #2561429, Julie D. Virden. NWMLS as distributed by MLS GRID
- $--2 bd2 ba1.6k sqft108 W 11th Ave, Ellensburg, WA 98926AuctionAuction.com 2
