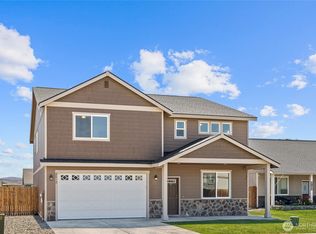
Bright, spacious, and exceptionally well-maintained 4-bedroom + office, 3-bath home in a wonderful neighborhood! Thoughtfully designed with an open, inviting layout featuring a formal dining room, generous living spaces, and abundant natural light throughout. Efficient mini-split heating and cooling provide year-round comfort. The versatile office is ideal for working from home or additional flex space. Enjoy the beautifully landscaped, fully fenced backyard, perfect for entertaining, gardening, or relaxing in privacy. Complete with a 3-car garage offering ample storage and parking. This turn-key home combines comfort, functionality, and pride of ownership in a fantastic location. Don't miss this exceptional opportunity!
Active
Listed by: RE/MAX Community One Realty • April Richter
$539,000
2005 W Sunnyview Lane, Ellensburg, WA 98926
5beds
2,938sqft
:
Get pre-qualified$3,228/mo
Single Family Residence
Built in 2019
10,254 Square Feet Lot
$536,100 Zestimate®
$183/sqft
$-- HOA
What's special
Bright spaciousVersatile officeAbundant natural light throughoutFormal dining roomGenerous living spacesOpen inviting layout
- 6 days |
- 460 |
- 38 |
Likely to sell faster than
Zillow last checked:
Listing updated:
Listed by:
April Richter,
RE/MAX Community One Realty
Source: NWMLS as distributed by MLS GRID,MLS#: 2557458
Facts & features
Interior
Bedrooms & bathrooms
- Bedrooms: 5
- Bathrooms: 3
- Full bathrooms: 2
- 3/4 bathrooms: 1
- Main level bathrooms: 1
Primary bedroom
- Level: Second
Bedroom
- Level: Second
Bedroom
- Level: Second
Bedroom
- Level: Second
Bedroom
- Level: Second
Bathroom full
- Level: Second
Bathroom full
- Level: Second
Bathroom three quarter
- Level: Main
Den office
- Level: Main
Dining room
- Level: Main
Entry hall
- Level: Main
Family room
- Level: Main
Kitchen with eating space
- Level: Main
Living room
- Level: Main
Heating
- Ductless, Electric
Cooling
- Ductless
Appliances
- Included: Dishwasher, Microwave, Refrigerator, Stove(s)/Range(s), Dishwasher(s), Microwave(s), Refrigerator(s)
Features
- Ceiling Fan(s), Dining Room, High Tech Cabling, Pantry
- Flooring: Vinyl Plank, Carpet
- Windows: Dbl Pane/Storm Window
- Basement: None
- Has fireplace: No
Interior area
- Total structure area: 2,938
- Total interior livable area: 2,938 sqft
Property
Parking
- Total spaces: 3
- Parking features: Attached Garage, RV Parking
- Has attached garage: Yes
- Covered spaces: 3
Features
- Levels: Two
- Stories: 2
- Entry location: Main
- Patio & porch: Ceiling Fan(s), Dbl Pane/Storm Window, Dining Room, High Tech Cabling, Pantry, Sprinkler System, Vaulted Ceiling(s), Walk-In Closet(s)
- Has view: Yes
- View description: Territorial
Lot
- Size: 10,254 Square Feet
- Features: Curbs, Paved, Sidewalk, Fenced-Fully, Patio, RV Parking, Sprinkler System
- Topography: Level
Details
- Parcel number: 960344
- Special conditions: Standard
Construction
Type & style
- Home type: SingleFamily
- Architectural style: 2 Story
- Property subtype: Single Family Residence
Materials
- Wood Products
- Foundation: Poured Concrete, Slab
- Roof: Composition
Condition
- Year built: 2019
Utilities & green energy
- Electric: Company: City of Ellensburg
- Sewer: None, Company: City of Ellensburg
- Water: Community, Company: City of Ellensburg
Community & HOA
Community
- Features: CCRs
- Subdivision: Reecer Creek
Location
- Region: Ellensburg
Financial & listing details
- Price per square foot: $183/sqft
- Tax assessed value: $492,890
- Annual tax amount: $2,488
- Date on market: 7/19/2026
- Cumulative days on market: 8 days
- Listing terms: Conventional,FHA,USDA Loan,VA Loan
- Inclusions: Dishwasher(s), Microwave(s), Refrigerator(s), Stove(s)/Range(s)
Estimated market value
$536,100
$509,000 - $563,000
$3,412/mo
Price history
| Date | Event | Price |
|---|---|---|
| 7/21/2026 | Listed for sale | $539,000+54.4%$183/sqft |
Source:  NWMLS as distributed by MLS GRID #2557458 Report a problem NWMLS as distributed by MLS GRID #2557458 Report a problem | ||
| 3/24/2021 | Listing removed | -- |
Source: Owner Report a problem | ||
| 8/20/2019 | Listing removed | $2,200$1/sqft |
Source: Owner Report a problem | ||
| 8/1/2019 | Listed for rent | $2,200$1/sqft |
Source: Owner Report a problem | ||
| 7/31/2019 | Sold | $349,000$119/sqft |
Source: NWMLS as distributed by MLS GRID #1460401 Report a problem | ||
Public tax history
| Year | Property taxes | Tax assessment |
|---|---|---|
| 2024 | $4,662 +4.3% | $492,890 +2.9% |
| 2023 | $4,469 +2% | $478,920 +11.4% |
| 2022 | $4,384 +7.6% | $429,860 +29.4% |
| 2021 | $4,073 +14.5% | $332,230 +68.8% |
| 2019 | $3,557 | $196,810 +2060.4% |
| 2018 | -- | $9,110 |
Find assessor info on the county website
Monthly payment
Est. payment
Payment breakdown
Explore the cost of this home by adjusting the details. Changes won't be saved.Climate risks
Neighborhood: 98926
Nearby schools
GreatSchools rating
- 6/10Mount Stuart Elementary SchoolGrades: K-5Distance: 1 mi
- 4/10Morgan Middle SchoolGrades: 6-8Distance: 2.3 mi
- 7/10Ellensburg High SchoolGrades: 9-12Distance: 2.9 mi
Schools provided by the listing agent
- Middle: Morgan Mid
- High: Ellensburg High
Source: NWMLS as distributed by MLS GRID. This data may not be complete. We recommend contacting the local school district to confirm school assignments for this home.
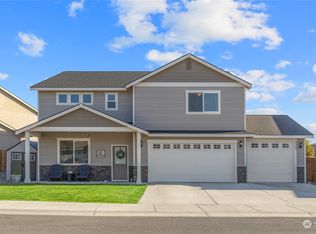
- $499,9953 bd3 ba2.8k sqft2304 N Middlecrest Dr, Ellensburg, WA 98926Sold
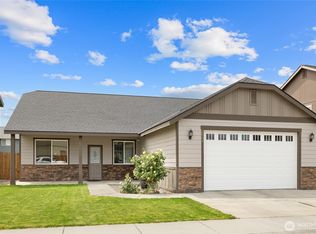
- $439,0003 bd2 ba1.9k sqft2008 W Sunnyview Ln, Ellensburg, WA 98926Sold
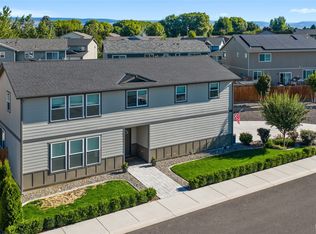
- $447,5003 bd3 ba2.2k sqft1907 W Sunnyview Ln, Ellensburg, WA 98926Sold
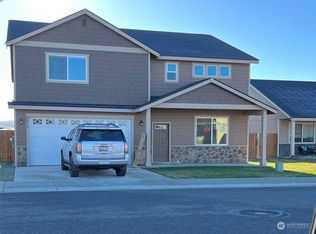
- $484,5003 bd3 ba2.8k sqft2012 N Sunnyview Ln, Ellensburg, WA 98926Sold
- $515,0003 bd3 ba2.8k sqft2012 W Sunnyview Ln, Ellensburg, WA 98926For Sale
- $515,0004 bd3 ba2.8k sqft2303 N Middlecrest Dr, Ellensburg, WA 98926Sold
- $424,5003 bd2 ba1.5k sqft2005 W Peakview Dr, Ellensburg, WA 98926Pending
- $395,0003 bd2 ba1.7k sqft2007 W Peakview Dr, Ellensburg, WA 98926Sold
A local agent can set up tours, give advice and negotiate with sellers.
Similar homes
- $545,0005 bd3 ba2.7k sqftCurrier Creek Estates, Ellensburg, WA 98926Active
 MLS ID #2546323, Roberta Cornelson. NWMLS as distributed by MLS GRID
 - $515,0003 bd3 ba2.8k sqft2012 W Sunnyview Lane, Ellensburg, WA 98926Active
 MLS ID #2554800, Susan Ferrell. NWMLS as distributed by MLS GRID
 - $519,0004 bd2 ba2.2k sqft2512 Hannah Road, Ellensburg, WA 98926Active
 MLS ID #2510543, Andrea Vanhoof. NWMLS as distributed by MLS GRID
 - $429,9004 bd3 ba2.1k sqft1903 Peakview Dr, Ellensburg, WA 98926Active
 MLS ID #2544241, Jennifer Johnson. NWMLS as distributed by MLS GRID
 - $507,5004 bd3 ba2.7k sqft211 E 28th Avenue, Ellensburg, WA 98926ActiveMLS ID #2547327, Lara N. Huppert. NWMLS as distributed by MLS GRID
- $419,9004 bd3 ba2.1k sqft1906 W Peakview Drive, Ellensburg, WA 98926ActiveMLS ID #2531044, Sarah Laidler. NWMLS as distributed by MLS GRID
- $550,0004 bd3 ba2.3k sqft2908 Longhorn Loop, Ellensburg, WA 98926ActiveMLS ID #2518953, Ann Shaw. NWMLS as distributed by MLS GRID
- $615,0004 bd2 ba2k sqft2907 Dapple Gray Way, Ellensburg, WA 98926ActiveMLS ID #2537767, Tracy Larsen. NWMLS as distributed by MLS GRID
- $549,0004 bd3 ba2.1k sqft809 E 2nd Avenue, Ellensburg, WA 98926ActiveMLS ID #2524287, Randy Crimp. NWMLS as distributed by MLS GRID
- $549,0003 bd3 ba3.9k sqft107 W 9th Avenue, Ellensburg, WA 98926ActiveMLS ID #2501087, Erich Cross. NWMLS as distributed by MLS GRID
- $499,0002 bd2 ba2.7k sqft3481 Brown Road, Ellensburg, WA 98926ActiveMLS ID #2544256, Susan Ferrell. NWMLS as distributed by MLS GRID
- $459,0004 bd2 ba1.5k sqft2417 N Water Street, Ellensburg, WA 98926ActiveMLS ID #2550295, Gina Styler. NWMLS as distributed by MLS GRID
- $459,0004 bd2 ba1.7k sqft107 W 26th Avenue, Ellensburg, WA 98926ActiveMLS ID #2552477, Christine L Johnson. NWMLS as distributed by MLS GRID
- $424,9003 bd2 ba2k sqftSecond Railroad Add., Ellensburg, WA 98926ActiveMLS ID #2558774, Nicole Prigge-Taylor. NWMLS as distributed by MLS GRID
- $599,0006 bd3 ba3.4k sqftShoudy's First, Ellensburg, WA 98926ActiveMLS ID #2537076, Nicole Prigge-Taylor. NWMLS as distributed by MLS GRID
- $585,0003 bd2 ba1.6k sqft3320 Wilson Creek Road, Ellensburg, WA 98926ActiveMLS ID #2510919, Stacey Tutor. NWMLS as distributed by MLS GRID
- $--2 bd2 ba1.6k sqft108 W 11th Ave, Ellensburg, WA 98926AuctionAuction.com 2
- $549,0005 bd3 ba3.4k sqft1171 Cleman Road, Ellensburg, WA 98926ActiveMLS ID #2457773, Toby Williams. NWMLS as distributed by MLS GRID
- $625,0004 bd2 ba2k sqft2208 Judge Ronald Road, Ellensburg, WA 98290ActiveMLS ID #2543660, Kerry Jo Horn. NWMLS as distributed by MLS GRID
- $599,9993 bd2 ba1.5k sqftKyllo Short Plat, Ellensburg, WA 98926ActiveMLS ID #2539336, Tracy Larsen. NWMLS as distributed by MLS GRID
