MOTIVATED seller! Enjoy easy one-level living in this light and airy 3 bedroom, 1.75 bath home offering 1,580 sq ft on a spacious 9,302 sq ft lot with mature landscaping. The open-concept great room creates a bright, welcoming living space, with the kitchen, dining, and living areas all flowing together—ideal for everyday living and entertaining. The home is thoughtfully designed with the bedrooms located in a private wing, separate from the main living areas. The primary suite features a walk-in closet and tiled walk-in shower, while two additional generously sized bedrooms share a full bath. A separate laundry room adds everyday convenience. The insulated and finished two-car garage offers excellent flexibility and can easily be used as a workshop, game room, home theater, or additional hobby space. Outdoors, enjoy a fully fenced backyard that’s landscaped, creating a peaceful and private setting. A hickory garden shed provides ample storage for yard tools, lawn furniture, and extra equipment. Irrigation water services the property, including underground sprinklers in the front yard and a convenient faucet in the backyard for watering and garden use. A patio completes the backyard, making it a great space for relaxing or entertaining. Centrally located with easy access to I-90, Hwy 10, and Hwy 97—close to town while remaining highly convenient for commuting. Many extras are included in the sale—move right in and enjoy!
Pending
Listed by: RE/MAX Community One Realty • Susan Ferrell
Price cut: $5.5K (5/12)
$424,500
2005 W Peakview Drive, Ellensburg, WA 98926
3beds
1,580sqft
:
Get pre-qualified$2,570/mo
Single Family Residence
Built in 2010
9,304 Square Feet Lot
$-- Zestimate®
$269/sqft
$-- HOA
What's special
Tiled walk-in showerOpen-concept great roomSeparate laundry roomBright welcoming living space
- 168 days |
- 388 |
- 19 |
Zillow last checked:
Listing updated:
Listed by:
Susan Ferrell,
RE/MAX Community One Realty
Source: NWMLS as distributed by MLS GRID,MLS#: 2477163
Facts & features
Interior
Bedrooms & bathrooms
- Bedrooms: 3
- Bathrooms: 2
- Full bathrooms: 1
- 3/4 bathrooms: 1
- Main level bathrooms: 2
- Main level bedrooms: 3
Primary bedroom
- Level: Main
Bedroom
- Level: Main
Bedroom
- Level: Main
Bathroom full
- Level: Main
Bathroom three quarter
- Level: Main
Dining room
- Level: Main
Entry hall
- Level: Main
Great room
- Level: Main
Kitchen with eating space
- Level: Main
Utility room
- Level: Main
Heating
- Wall Furnace, Electric
Cooling
- Window Unit(s)
Appliances
- Included: Dishwasher, Microwave, Refrigerator, Stove(s)/Range(s), Dishwasher(s), Microwave(s), Refrigerator(s), Water Heater: Electric, Water Heater Location: Garage
Features
- Bath Off Primary, Ceiling Fan(s), Dining Room, Pantry
- Flooring: Laminate, Vinyl, Carpet
- Windows: Dbl Pane/Storm Window
- Basement: None
- Has fireplace: No
Interior area
- Total interior livable area: 1,580 sqft
Video & virtual tour
Property
Parking
- Total spaces: 4
- Parking features: Driveway, Attached Garage
- Has attached garage: Yes
- Covered spaces: 2
- Uncovered spaces: 2
Features
- Levels: One
- Stories: 1
- Entry location: Main
- Patio & porch: Bath Off Primary, Ceiling Fan(s), Dbl Pane/Storm Window, Dining Room, Pantry, Walk-In Closet(s), Water Heater
Lot
- Size: 9,304 Square Feet
- Features: Curbs, Paved, Sidewalk, Cable TV, Fenced-Fully, High Speed Internet, Irrigation, Outbuildings, Patio, Sprinkler System
- Topography: Level,Partial Slope
- Residential vegetation: Garden Space
Details
- Parcel number: 951048
- Zoning description: Jurisdiction: City
- Special conditions: Standard
Construction
Type & style
- Home type: SingleFamily
- Architectural style: 1 Story
- Property subtype: Single Family Residence
Materials
- Wood Products
- Foundation: Slab
- Roof: Composition
Condition
- Good
- Year built: 2010
Utilities & green energy
- Electric: Company: City of Ellensburg
- Sewer: Sewer Connected, Company: City of Ellensburg
- Water: Public, Company: City of Ellensburg
- Utilities for property: Direct Tv, Light Curve
Community & HOA
Community
- Features: CCRs
- Subdivision: Reecer Creek
Location
- Region: Ellensburg
Financial & listing details
- Price per square foot: $269/sqft
- Tax assessed value: $370,730
- Annual tax amount: $3,513
- Date on market: 3/4/2026
- Cumulative days on market: 148 days
- Listing terms: Conventional,VA Loan
- Inclusions: Dishwasher(s), Microwave(s), Refrigerator(s), Stove(s)/Range(s)
Estimated market value
Not available
Estimated sales range
Not available
Not available
Price history
| Date | Event | Price |
|---|---|---|
| 7/15/2026 | Pending sale | $424,500$269/sqft |
Source:  NWMLS as distributed by MLS GRID #2477163 Report a problem NWMLS as distributed by MLS GRID #2477163 Report a problem | ||
| 5/12/2026 | Price change | $424,500-1.3%$269/sqft |
Source: NWMLS as distributed by MLS GRID #2477163 Report a problem | ||
| 4/20/2026 | Price change | $430,000-1.6%$272/sqft |
Source: NWMLS as distributed by MLS GRID #2477163 Report a problem | ||
| 3/19/2026 | Price change | $437,000-0.5%$277/sqft |
Source: NWMLS as distributed by MLS GRID #2477163 Report a problem | ||
| 3/8/2026 | Listed for sale | $439,000$278/sqft |
Source: NWMLS as distributed by MLS GRID #2477163 Report a problem | ||
| 2/21/2026 | Pending sale | $439,000$278/sqft |
Source: NWMLS as distributed by MLS GRID #2477163 Report a problem | ||
| 2/11/2026 | Listed for sale | $439,000+166.1%$278/sqft |
Source: NWMLS as distributed by MLS GRID #2477163 Report a problem | ||
| 11/23/2011 | Sold | $164,990$104/sqft |
Source: NWMLS as distributed by MLS GRID #24528 Report a problem | ||
Public tax history
| Year | Property taxes | Tax assessment |
|---|---|---|
| 2024 | $3,507 -0.1% | $370,730 -1.4% |
| 2023 | $3,509 +1.2% | $376,040 +10.6% |
| 2022 | $3,467 +9.8% | $339,890 +30.9% |
| 2021 | $3,156 +16.2% | $259,600 +23.2% |
| 2019 | $2,717 +48.7% | $210,720 +6.8% |
| 2018 | $1,827 | $197,240 +36.6% |
| 2017 | $1,827 | $144,360 |
| 2016 | $1,827 | $144,360 |
| 2015 | $1,827 +3.8% | $144,360 |
| 2013 | $1,761 | $144,360 +3.2% |
| 2010 | -- | $139,920 |
Find assessor info on the county website
Monthly payment
Est. payment
Payment breakdown
Explore the cost of this home by adjusting the details. Changes won't be saved.Climate risks
Neighborhood: 98926
Nearby schools
GreatSchools rating
- 6/10Mount Stuart Elementary SchoolGrades: K-5Distance: 1 mi
- 4/10Morgan Middle SchoolGrades: 6-8Distance: 2.4 mi
- 7/10Ellensburg High SchoolGrades: 9-12Distance: 2.9 mi
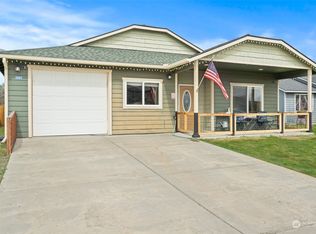
- $395,0003 bd2 ba1.7k sqft2007 W Peakview Dr, Ellensburg, WA 98926Sold
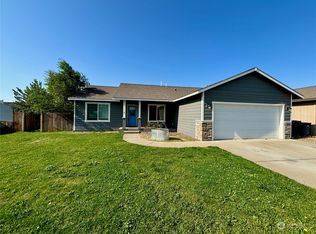
- $395,0003 bd2 ba1.4k sqft1904 W Creeksedge Way, Ellensburg, WA 98926Sold
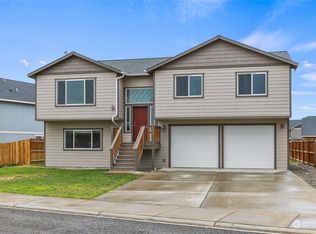
- $457,0005 bd3 ba2.1k sqft2313 N Middlecrest Dr, Ellensburg, WA 98926Sold
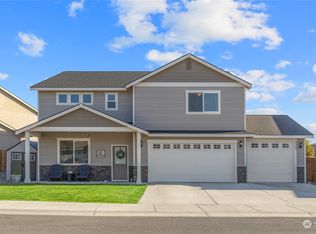
- $499,9953 bd3 ba2.8k sqft2304 N Middlecrest Dr, Ellensburg, WA 98926Sold
- $450,0004 bd2 ba1.9k sqft1903 W Creeksedge Way, Ellensburg, WA 98926Sold
- $466,5005 bd3 ba2.4k sqft1919 W Peakview Dr, Ellensburg, WA 98926Sold
- $539,0005 bd3 ba2.9k sqft2005 W Sunnyview Ln, Ellensburg, WA 98926For Sale
- $515,0005 bd3 ba2.8k sqft2400 N Sunnyview Ln, Ellensburg, WA 98926Sold
A local agent can set up tours, give advice and negotiate with sellers.
Similar homes
- $429,9004 bd3 ba2.1k sqft1903 Peakview Dr, Ellensburg, WA 98926Active
 MLS ID #2544241, Jennifer Johnson. NWMLS as distributed by MLS GRID
 - $412,5003 bd2 ba1.5k sqft105 Joanna Place, Ellensburg, WA 98926Active
 MLS ID #2540124, Tracy Larsen. NWMLS as distributed by MLS GRID
 - $424,0003 bd2 ba1.3k sqftGreen Parks No. 3, Lot 1; Sec 35, Twp 18, Rge 18, Ellensburg, WA 98926Active
 MLS ID #2538560, Haley May Rinehart. NWMLS as distributed by MLS GRID
 - $410,0004 bd2 ba1.5k sqft111 W Courtney Court, Ellensburg, WA 98926Active
 MLS ID #2547913, Curtiss E. Simmons. NWMLS as distributed by MLS GRID
 - $419,0003 bd2 ba1.4k sqft403 E Kristen Avenue, Ellensburg, WA 98926ActiveMLS ID #2534838, David Chamberlin. NWMLS as distributed by MLS GRID
- $459,0004 bd2 ba1.5k sqft2417 N Water Street, Ellensburg, WA 98926ActiveMLS ID #2550295, Gina Styler. NWMLS as distributed by MLS GRID
- $459,0004 bd2 ba1.7k sqft107 W 26th Avenue, Ellensburg, WA 98926ActiveMLS ID #2552477, Christine Johnson. NWMLS as distributed by MLS GRID
- $383,0003 bd2 ba1.4k sqft301 W Helena Avenue, Ellensburg, WA 98926ActiveMLS ID #2492433, Andrea Vanhoof. NWMLS as distributed by MLS GRID
- $389,5003 bd2 ba1.1k sqftPioneer Addition, Ellensburg, WA 98926ActiveMLS ID #2522208, Colleen K. Anderson. NWMLS as distributed by MLS GRID
- $379,9993 bd2 ba1.6k sqftGreen Plat No5, Ellensburg, WA 98926ActiveMLS ID #2540310, Rod Jovanovich. NWMLS as distributed by MLS GRID
- $430,0003 bd2 ba1.6k sqft504 504.5 N Sampson Street #1 & 2, Ellensburg, WA 98926ActiveMLS ID #2503082, Lara N. Huppert. NWMLS as distributed by MLS GRID
- $419,9004 bd2 ba1.6k sqft1900 -1902 N Regal Street, Ellensburg, WA 98926ActiveMLS ID #2543194, Michelle Castle. NWMLS as distributed by MLS GRID
- $--2 bd2 ba1.6k sqft108 W 11th Ave, Ellensburg, WA 98926AuctionAuction.com 2
- $462,5003 bd2 ba1.7k sqft4581 Kittitas Hwy, Ellensburg, WA 98926ContingentMLS ID #2524398, Tracy Larsen. NWMLS as distributed by MLS GRID
- $519,0004 bd2 ba2.2k sqft2512 Hannah Road, Ellensburg, WA 98926ActiveMLS ID #2510543, Andrea Vanhoof. NWMLS as distributed by MLS GRID
- $615,0004 bd2 ba2k sqft2907 Dapple Gray Way, Ellensburg, WA 98926ActiveMLS ID #2537767, Tracy Larsen. NWMLS as distributed by MLS GRID
- $419,0004 bd2 ba1.7k sqft2091 Orchard Rd, Ellensburg, WA 98926ActiveMLS ID #2522171, Pooya Roohani. NWMLS as distributed by MLS GRID
- $365,0003 bd2 ba1.1k sqft608 E Remington Drive, Ellensburg, WA 98926ActiveMLS ID #2486665, Ann Shaw. NWMLS as distributed by MLS GRID
- $374,9003 bd2 ba1.4k sqft814 E 5th Avenue, Ellensburg, WA 98926ActiveMLS ID #2536553, Toby Williams. NWMLS as distributed by MLS GRID
- $394,9003 bd2 ba1.3k sqftKatie Meadows, Ellensburg, WA 98926ActiveMLS ID #2552689, Toby Williams. NWMLS as distributed by MLS GRID
