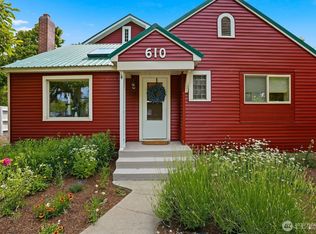
Located on tree lined West 9th Avenue in Ellensburg WA, this 1934 Tudor Revival is a fixture in the University Historic District neighborhood. The home has a warm and welcoming demeanor as you enter the main level living room with lots of windows, built in bookshelves and a gas fireplace insert with mantel. The central kitchen has a mid-century vibe with vintage cabinets, countertops and a pass through to the dining room. The dining area features a built-in mahogany hutch with glass front cabinets. On the main level you will find the primary bedroom with attached half bath plus a large guest bedroom, spacious study and a full bath. Additional bedroom, 3/4 bath and bonus room upstairs. There is a tremendous amount of built in storage throughout the home and the full height 1389 ft concrete basement offers huge potential. Lots of major systems updates, such as new forced air heat pump with central AC, updated electrical service panel, newer roof and modern windows. Established yard with underground sprinklers and mature trees. Detached 2 car garage and storage building off the alley. Sought after location close to CWU, downtown Ellensburg, parks and schools.
Active
Listed by: Windermere R. E. Ellensburg • Erich Cross
Price cut: $18K (7/6)
$549,000
107 W 9th Avenue, Ellensburg, WA 98926
3beds
3,997sqft
:
Get pre-qualified$3,288/mo
Single Family Residence
Built in 1934
10,497 Square Feet Lot
$543,000 Zestimate®
$137/sqft
$-- HOA
What's special
Spacious studyBonus room upstairsVintage cabinetsMature treesBuilt in bookshelvesLarge guest bedroomWarm and welcoming demeanor
- 97 days |
- 1,456 |
- 65 |
Zillow last checked:
Listing updated:
Listed by:
Erich Cross,
Windermere R. E. Ellensburg
Source: NWMLS as distributed by MLS GRID,MLS#: 2501087
Facts & features
Interior
Bedrooms & bathrooms
- Bedrooms: 3
- Bathrooms: 3
- Full bathrooms: 1
- 3/4 bathrooms: 1
- 1/2 bathrooms: 1
- Main level bathrooms: 2
- Main level bedrooms: 2
Primary bedroom
- Level: Main
Bedroom
- Level: Second
Bedroom
- Level: Main
Bathroom full
- Level: Main
Bathroom three quarter
- Level: Second
Other
- Level: Second
Other
- Level: Main
Den office
- Level: Main
Entry hall
- Level: Main
Kitchen without eating space
- Level: Main
Living room
- Level: Main
Utility room
- Level: Main
Heating
- Fireplace, 90%+ High Efficiency, Forced Air, Heat Pump, Radiant, Electric, Natural Gas
Cooling
- Forced Air, Heat Pump
Appliances
- Included: Dishwasher, Dryer, Refrigerator, Stove(s)/Range(s), Washer, Dishwasher(s), Dryer(s), Refrigerator(s), Washer(s), Water Heater: Electric, Water Heater Location: Basement
Features
- Bath Off Primary, Dining Room
- Flooring: Vinyl, Carpet
- Windows: Dbl Pane/Storm Window
- Basement: Unfinished
- Number of fireplaces: 1
- Fireplace features: Gas, Main Level: 1, Fireplace
Interior area
- Total structure area: 3,997
- Total interior livable area: 3,997 sqft
Video & virtual tour
Property
Parking
- Total spaces: 2
- Parking features: Detached Garage
- Has garage: Yes
- Covered spaces: 2
Features
- Levels: One and One Half
- Stories: 1
- Entry location: Main
- Patio & porch: Bath Off Primary, Dbl Pane/Storm Window, Dining Room, Fireplace, Walk-In Closet(s), Water Heater
- Has view: Yes
- View description: Territorial
Lot
- Size: 10,497 Square Feet
- Features: Curbs, Paved, Sidewalk, Cable TV, Gas Available, High Speed Internet, Outbuildings, Sprinkler System
- Topography: Level,Partial Slope
Details
- Parcel number: 093334
- Zoning description: Jurisdiction: City
- Special conditions: Standard
Construction
Type & style
- Home type: SingleFamily
- Architectural style: Tudor,1 1/2 Stry w/Bsmt
- Property subtype: Single Family Residence
Materials
- Wood Siding
- Foundation: Poured Concrete
- Roof: Composition
Condition
- Good
- Year built: 1934
Utilities & green energy
- Electric: Company: City of Ellensburg
- Sewer: Sewer Connected, Company: City of Ellensburg
- Water: Public, Company: City of Ellensburg
- Utilities for property: Spectrum, Spectrum
Community & HOA
Community
- Subdivision: University District
Location
- Region: Ellensburg
Financial & listing details
- Price per square foot: $137/sqft
- Tax assessed value: $463,360
- Annual tax amount: $4,953
- Date on market: 4/19/2026
- Cumulative days on market: 99 days
- Listing terms: Conventional
- Inclusions: Dishwasher(s), Dryer(s), Refrigerator(s), Stove(s)/Range(s), Washer(s)
Estimated market value
$543,000
$516,000 - $570,000
$2,924/mo
Price history
| Date | Event | Price |
|---|---|---|
| 7/6/2026 | Price change | $549,000-3.2%$137/sqft |
Source:  NWMLS as distributed by MLS GRID #2501087 Report a problem NWMLS as distributed by MLS GRID #2501087 Report a problem | ||
| 5/11/2026 | Price change | $567,000-2.1%$142/sqft |
Source: NWMLS as distributed by MLS GRID #2501087 Report a problem | ||
| 4/20/2026 | Listed for sale | $579,000$145/sqft |
Source: NWMLS as distributed by MLS GRID #2501087 Report a problem | ||
Public tax history
| Year | Property taxes | Tax assessment |
|---|---|---|
| 2024 | -- | $463,360 -0.5% |
| 2023 | $4,348 -11.2% | $465,910 -2.9% |
| 2022 | $4,894 +14.4% | $479,930 +35.9% |
| 2021 | $4,277 +15.3% | $353,180 +19% |
| 2019 | $3,709 +18.8% | $296,680 +5.8% |
| 2018 | $3,122 | $280,540 +25% |
| 2017 | $3,122 | $224,390 |
| 2016 | $3,122 | $224,390 |
| 2015 | $3,122 +3.4% | $224,390 |
| 2013 | $3,019 | $224,390 -18.7% |
| 2010 | -- | $276,150 |
| 2009 | -- | $276,150 |
Find assessor info on the county website
Monthly payment
Est. payment
Payment breakdown
Explore the cost of this home by adjusting the details. Changes won't be saved.Climate risks
Neighborhood: 98926
Nearby schools
GreatSchools rating
- 6/10Mount Stuart Elementary SchoolGrades: K-5Distance: 0.8 mi
- 4/10Morgan Middle SchoolGrades: 6-8Distance: 0.7 mi
- 7/10Ellensburg High SchoolGrades: 9-12Distance: 1.2 mi
Schools provided by the listing agent
- Middle: Morgan Mid
- High: Ellensburg High
Source: NWMLS as distributed by MLS GRID. This data may not be complete. We recommend contacting the local school district to confirm school assignments for this home.
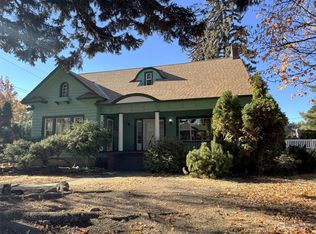
- $575,0004 bd3 ba3.3k sqft905 N B St, Ellensburg, WA 98926Sold
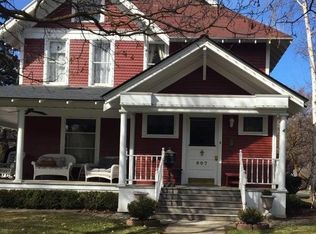
- $769,0004 bd2 ba2.9k sqft907 N B St, Ellensburg, WA 98926Sold
- $665,0004 bd3 ba2.5k sqft106 W 9th Ave, Ellensburg, WA 98926Sold
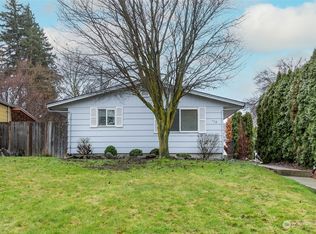
- $385,0003 bd1 ba1k sqft112 W 10th Ave, Ellensburg, WA 98926Sold
- $420,0003 bd2 ba1.5k sqft103 E 9th Ave, Ellensburg, WA 98926Sold
- $427,0003 bd2 ba2.4k sqft203 W 9th Ave, Ellensburg, WA 98926Sold
- $859,0005 bd3 ba4k sqft106 E 10th Ave, Ellensburg, WA 98926Sold
- $558,1654 bd2 ba3.3k sqft108 E 10th Ave, Ellensburg, WA 98926Sold
A local agent can set up tours, give advice and negotiate with sellers.
Similar homes
- $549,0004 bd3 ba2.1k sqft809 E 2nd Avenue, Ellensburg, WA 98926Active
 MLS ID #2524287, Randy Crimp. NWMLS as distributed by MLS GRID
 - $599,0006 bd3 ba3.4k sqftShoudy's First, Ellensburg, WA 98926Active
 MLS ID #2537076, Nicole Prigge-Taylor. NWMLS as distributed by MLS GRID
 - $519,0004 bd2 ba2.2k sqft2512 Hannah Road, Ellensburg, WA 98926Active
 MLS ID #2510543, Andrea Vanhoof. NWMLS as distributed by MLS GRID
 - $499,0002 bd2 ba2.7k sqft3481 Brown Road, Ellensburg, WA 98926Active
 MLS ID #2544256, Susan Ferrell. NWMLS as distributed by MLS GRID
 - $549,0005 bd3 ba3.4k sqft1171 Cleman Road, Ellensburg, WA 98926ActiveMLS ID #2457773, Toby Williams. NWMLS as distributed by MLS GRID
- $545,0005 bd3 ba2.7k sqftCurrier Creek Estates, Ellensburg, WA 98926ActiveMLS ID #2546323, Roberta Cornelson. NWMLS as distributed by MLS GRID
- $507,5004 bd3 ba2.7k sqft211 E 28th Avenue, Ellensburg, WA 98926ActiveMLS ID #2547327, Lara N. Huppert. NWMLS as distributed by MLS GRID
- $625,0004 bd2 ba2k sqft2208 Judge Ronald Road, Ellensburg, WA 98290ActiveMLS ID #2543660, Kerry Jo Horn. NWMLS as distributed by MLS GRID
- $679,0004 bd5 ba3.1k sqft607 N kittitas Street, Ellensburg, WA 98926ActiveMLS ID #2491690, Sang Rosenberg. NWMLS as distributed by MLS GRID
- $599,0002 bd2 ba2.2k sqftBroadview Acres, Ellensburg, WA 98926ActiveMLS ID #2511435, Vicki Brennan. NWMLS as distributed by MLS GRID
- $550,0004 bd3 ba2.3k sqft2908 Longhorn Loop, Ellensburg, WA 98926ActiveMLS ID #2518953, Ann Shaw. NWMLS as distributed by MLS GRID
- $625,0003 bd2 ba2.1k sqft306 E Chason Ave, Ellensburg, WA 98926For Sale
 MLS ID #26-1470, Drew Harris, John L Scott Yakima. Yakima
 - $329,9993 bd2 ba2k sqft203 N Walnut Street, Ellensburg, WA 98926ActiveMLS ID #2530744, Judy K. Jacobs. NWMLS as distributed by MLS GRID
- $669,0003 bd2 ba2k sqft2310 Umptanum Road, Ellensburg, WA 98926ActiveMLS ID #2538042, Art Stoltman. NWMLS as distributed by MLS GRID
- $769,0005 bd4 ba4.5k sqft901 E 3rd Avenue, Ellensburg, WA 98926ActiveMLS ID #2544276, Susan Ferrell. NWMLS as distributed by MLS GRID
- $605,0004 bd2 ba2.2k sqft1231 Clerf Road, Ellensburg, WA 98926ActiveMLS ID #2466783, Susan Ferrell. NWMLS as distributed by MLS GRID
- $429,9004 bd3 ba2.1k sqft1903 Peakview Dr, Ellensburg, WA 98926ActiveMLS ID #2544241, Jennifer Johnson. NWMLS as distributed by MLS GRID
- $614,9003 bd2 ba2.1k sqft1107 E Sanders Road, Ellensburg, WA 98926ContingentMLS ID #2525347, Toby Williams. NWMLS as distributed by MLS GRID
- $615,0004 bd2 ba2k sqft2907 Dapple Gray Way, Ellensburg, WA 98926ActiveMLS ID #2537767, Tracy Larsen. NWMLS as distributed by MLS GRID
- $479,9996 bd4 ba2.7k sqft304 W 6th, Ellensburg, WA 98926ActiveMLS ID #2458294, Debra L. Clerf. NWMLS as distributed by MLS GRID
