BIG PRICE ADJUSTMENT! Here's your chance to get a large home w/ ability for a separate ADU space in the basement for multi-generational living, or income. Easy I-90 access for going in to Ellensburg or travelling too. Just needing your personal touch & style, this 1-owner home on 3.54 acres has 3,480sqft of living space w/ 4 beds & 2 baths on the main level & finished living space/rooms w/ 2nd kitchen in the daylight basement. Main kitchen is generously sized w/ plenty of counterspace & cabinets. The spacious living room & windows on the main look out over the surrounding farm land, views of the valley, & the flowing Park creek. Custom built-in storage throughout and a useful 2 car attached garage to come home to. Outside you'll love the fruit trees & useful outbuilding to store 4 vehicles/tractors, or finish in to a shop space. There's also room for a pasture for animals!
Contingent
Listed by: RE/MAX Community One Realty • Toby Williams
Price cut: $10K (7/14)
$549,000
1171 Cleman Road, Ellensburg, WA 98926
5beds
3,480sqft
Single Family Residence
Built in 1960
3.54 Acres Lot
$-- Zestimate®
$158/sqft
$-- HOA
What's special
Fruit treesViews of the valleyCustom built-in storage throughout
- 290 days
- 507
- 24
Zillow last checked:
Listing updated:
Listed by:
Toby Williams,
RE/MAX Community One Realty
Source: NWMLS as distributed by MLS GRID,MLS#: 2457773
Facts & features
Interior
Bedrooms & bathrooms
- Bedrooms: 5
- Bathrooms: 3
- Full bathrooms: 2
- 1/2 bathrooms: 1
- Main level bathrooms: 2
- Main level bedrooms: 4
Bedroom
- Level: Lower
Bedroom
- Level: Main
Bedroom
- Level: Main
Bedroom
- Level: Main
Bathroom full
- Level: Main
Den office
- Level: Lower
Dining room
- Level: Main
Heating
- Fireplace, Baseboard, Fireplace Insert, Wall Furnace, Electric, Propane
Cooling
- None
Appliances
- Included: Dishwasher, Microwave, Refrigerator, Stove(s)/Range(s), Dishwasher(s), Microwave(s), Refrigerator(s), Water Heater: Electric, Water Heater Location: Basement
Features
- Dining Room
- Flooring: Ceramic Tile, Vinyl, Carpet
- Windows: Dbl Pane/Storm Window
- Basement: Daylight,Partially Finished
- Number of fireplaces: 2
- Fireplace features: Gas, Lower Level: 1, Main Level: 1, Fireplace
Interior area
- Total structure area: 3,480
- Total interior livable area: 3,480 sqft
Property
Parking
- Total spaces: 2
- Parking features: Detached Carport, Driveway, Attached Garage, Off Street, RV Parking
- Has attached garage: Yes
- Has carport: Yes
- Covered spaces: 2
Features
- Levels: One
- Stories: 1
- Entry location: Main
- Patio & porch: Dbl Pane/Storm Window, Dining Room, Fireplace, Water Heater
- Has view: Yes
- View description: Mountain(s), Territorial
- Waterfront features: Creek
Lot
- Size: 3.54 Acres
- Features: Paved, High Speed Internet, Irrigation, Outbuildings, Propane, RV Parking, Sprinkler System
- Topography: Level
- Residential vegetation: Fruit Trees, Garden Space, Pasture
Details
- Parcel number: 370233
- On leased land: Yes
- Zoning: Commercial Ag
- Zoning description: Jurisdiction: County
- Special conditions: Standard
Construction
Type & style
- Home type: SingleFamily
- Architectural style: Contemp/Custom,1 Story w/Bsmnt.
- Property subtype: Single Family Residence
Materials
- Stone, Wood Siding, Wood Products
- Foundation: Poured Concrete
- Roof: Composition
Condition
- Good
- Year built: 1960
Utilities & green energy
- Electric: Company: PSE
- Sewer: Septic Tank, Company: Private Septic
- Water: See Remarks, Shared Well
- Utilities for property: Lightcurve
Community & HOA
Community
- Subdivision: Rural - East
Location
- Region: Ellensburg
Financial & listing details
- Price per square foot: $158/sqft
- Tax assessed value: $447,370
- Annual tax amount: $3,952
- Date on market: 12/25/2025
- Cumulative days on market: 261 days
- Listing terms: Conventional
- Inclusions: Dishwasher(s), Microwave(s), Refrigerator(s), Stove(s)/Range(s)
Estimated market value
Not available
Estimated sales range
Not available
$3,585/mo
Price history
| Date | Event | Price |
|---|---|---|
| 8/20/2026 | Listed for sale | $549,000$158/sqft |
Source:  NWMLS as distributed by MLS GRID #2457773 Report a problem NWMLS as distributed by MLS GRID #2457773 Report a problem | ||
| 8/11/2026 | Pending sale | $549,000$158/sqft |
Source: NWMLS as distributed by MLS GRID #2457773 Report a problem | ||
| 7/14/2026 | Price change | $549,000-1.8%$158/sqft |
Source: NWMLS as distributed by MLS GRID #2457773 Report a problem | ||
| 6/19/2026 | Price change | $559,000-5.1%$161/sqft |
Source: NWMLS as distributed by MLS GRID #2457773 Report a problem | ||
| 5/30/2026 | Pending sale | $589,000$169/sqft |
Source: NWMLS as distributed by MLS GRID #2457773 Report a problem | ||
| 4/24/2026 | Price change | $589,000-4.8%$169/sqft |
Source: NWMLS as distributed by MLS GRID #2457773 Report a problem | ||
| 3/11/2026 | Price change | $619,000-1.6%$178/sqft |
Source: NWMLS as distributed by MLS GRID #2457773 Report a problem | ||
| 3/2/2026 | Price change | $629,000-1.6%$181/sqft |
Source: NWMLS as distributed by MLS GRID #2457773 Report a problem | ||
| 11/26/2025 | Listed for sale | $639,000$184/sqft |
Source: NWMLS as distributed by MLS GRID #2457773 Report a problem | ||
Public tax history
| Year | Property taxes | Tax assessment |
|---|---|---|
| 2025 | $3,974 +10.9% | $447,370 +10.5% |
| 2024 | $3,585 +5.1% | $405,010 +2% |
| 2023 | $3,412 +296.6% | $397,150 +13.7% |
| 2022 | $860 -70.8% | $349,410 +28.7% |
| 2021 | $2,947 -0.9% | $271,410 -9% |
| 2019 | $2,974 +331.9% | $298,170 +11.6% |
| 2018 | $689 | $267,100 |
| 2017 | $689 | $267,100 +7.1% |
| 2016 | $689 | $249,380 |
| 2015 | $689 +31.4% | $249,380 +18.1% |
| 2013 | $524 | $211,090 +157.7% |
| 2010 | -- | $81,910 -60.7% |
| 2009 | -- | $208,310 |
Find assessor info on the county website
Monthly payment
Est. payment
Payment breakdown
Explore the cost of this home by adjusting the details. Changes won't be saved.Climate risks
Neighborhood: 98926
Nearby schools
Schools provided by the listing agent
- Elementary: Kittitas Elem
- Middle: Kittitas High
- High: Kittitas High
Source: NWMLS as distributed by MLS GRID. This data may not be complete. We recommend contacting the local school district to confirm school assignments for this home.
Similar homes
- $599,0004 bd2 ba2.2k sqft1231 Clerf Road, Ellensburg, WA 98926Active
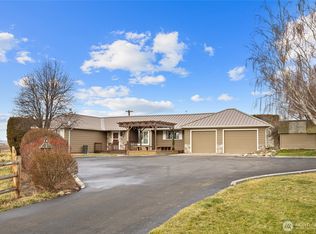 MLS ID #2466783, Susan Ferrell. NWMLS as distributed by MLS GRID
 - $649,5005 bd4 ba2.5k sqft1204 N Vista Road, Ellensburg, WA 98926Active
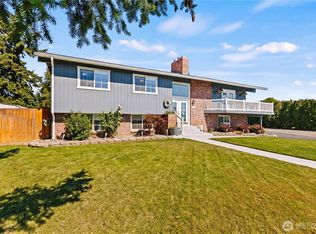 MLS ID #2580780, David Chamberlin. NWMLS as distributed by MLS GRID
 - $519,0004 bd2 ba2.2k sqft2512 Hannah Road, Ellensburg, WA 98926Active
 MLS ID #2510543, Andrea Vanhoof. NWMLS as distributed by MLS GRID
 - $565,0002 bd2 ba1.9k sqft2680 Carroll Road, Ellensburg, WA 98926Active
 MLS ID #2567099, Brandon Scheer. NWMLS as distributed by MLS GRID
