Skip main navigation
Sold
  • Listed by: Windermere RE North, Inc. • Danielle LaHaie
    Bought with: PropertiesNW of Gig Harbor Ltd
    $775,000

    801 Carroll Road, Ellensburg, WA 98926

    3beds
    2,982sqft
    Single Family Residence
    Built in 1993
    11.61 Acres Lot
    $774,900 Zestimate®
    $260/sqft
    $3,412 Estimated rent

    Home value

    $774,900

    $728,000 - $821,000

    $3,412/mo

    Zestimate® history
    Loading
    Loading...

    Owner options

    List your home for rent

    $3,412/mo

    Rent Zestimate®

    Find your next renter with Zillow Rental Manager. Plus, with online applications, you can quickly screen prospective tenants – for free.

    Learn more

    $3,412/mo

    Rent Zestimate®

    Refinance and save

    $4,632/mo

    Est. payment

    Refinancing to a lower rate could help reduce your monthly payments and save thousands over the life of the loan.

    See today's rates

    $4,632/mo

    Est. payment

    Explore your selling options

    Work with a Zillow partner agent

    Leverage their expertise and Zillow's premium Showcase listings to get your home seen by more buyers.

    Get started

    List with your own agent

    Get your home in front of millions of buyers by listing it on Zillow.

    Learn how to do it

    Sell it yourself

    Take full control of how buyers see your home on Zillow by listing For Sale by Owner (FSBO).

    List your home

    What's special

    Multiple substantial outbuildingsFenced pasturesAdditional finished bonus roomDedicated officeHay storageSeparate driveway accessFreestanding soaking tub
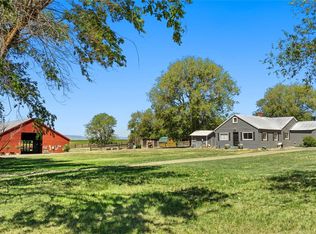
    Stunning country estate on 11.61 irrigated acres offering panoramic mountain and valley views, functional acreage, and a beautifully updated modern farmhouse. With 2,982 square feet of living space, this home blends comfort, style, and versatility with 3 bedrooms, 2.5 bathrooms, a dedicated office, and an additional finished bonus room. Inside, you’ll find a warm and welcoming layout with spacious gathering areas, including formal and casual living spaces, a dining area, and a beautifully refreshed kitchen featuring stainless steel appliances, abundant cabinetry, and classic farmhouse charm. The main-floor owner’s suite was designed for relaxation, complete with two walk-in closets and a luxurious spa-style bath showcasing a custom wet room, dual tiled shower, and freestanding soaking tub. Upstairs, a second suite offers a private ensuite bath and walk-in closet, ideal for guests or extended living arrangements. Outdoors, the property is equally impressive with fenced pastures, irrigation, multiple substantial outbuildings, hay storage, a shop, and separate driveway access for convenience and functionality. Whether you’re looking for space for horses, cattle, equipment, or simply room to breathe, this peaceful acreage delivers the best of country living.

    Zillow last checked:

    Listing updated:

    Listed by:

    Danielle LaHaie,

    Windermere RE North, Inc.

    Bought with:

    Emily Niles, 120756

    PropertiesNW of Gig Harbor Ltd

    Source: NWMLS as distributed by MLS GRID,MLS#: 2529372MLS Logo

    Facts & features

    Interior

    Bedrooms & bathrooms
    • Bedrooms: 3
    • Bathrooms: 3
    • Full bathrooms: 2
    • 1/2 bathrooms: 1
    Primary bedroom
    • Level: Lower
    Bedroom
    • Level: Second
    Bedroom
    • Level: Second
    Bathroom full
    • Level: Second
    Bathroom full
    • Level: Lower
    Other
    • Level: Lower
    Den office
    • Level: Lower
    Dining room
    • Level: Lower
    Entry hall
    • Level: Lower
    Family room
    • Level: Lower
    Kitchen with eating space
    • Level: Lower
    Living room
    • Level: Lower
    Utility room
    • Level: Lower
    Heating
    • Fireplace, Forced Air, Electric, Propane, Wood
    Cooling
    • Forced Air
    Appliances
    • Included: Dishwasher, Microwave, Refrigerator, Stove(s)/Range(s), Dishwasher(s), Microwave(s), Refrigerator(s), Water Heater: Tankless, Water Heater Location: Garage
    Features
    • Bath Off Primary, Ceiling Fan(s), Dining Room
    • Flooring: Ceramic Tile, Vinyl, Vinyl Plank, Carpet
    • Windows: Dbl Pane/Storm Window
    • Basement: None
    • Number of fireplaces: 1
    • Fireplace features: Wood Burning, Lower Level: 1, Fireplace
    Interior area
    • Total structure area: 2,982
    • Total interior livable area: 2,982 sqft

    Property

    Parking
    • Total spaces: 2
    • Parking features: Driveway, Detached Garage, RV Parking
    • Has garage: Yes
    • Covered spaces: 2
    Features
    • Levels: Two
    • Stories: 2
    • Entry location: Lower
    • Patio & porch: Second Primary Bedroom, Bath Off Primary, Ceiling Fan(s), Dbl Pane/Storm Window, Dining Room, Fireplace, Walk-In Closet(s), Water Heater
    • Has view: Yes
    • View description: City, Mountain(s), Territorial
    Lot
    • Size: 11.61 Acres
    • Features: Open Lot, Paved, Secluded, Value In Land, Barn, Fenced-Fully, Irrigation, Outbuildings, Patio, Propane, RV Parking, Shop, Sprinkler System
    • Topography: Rolling
    • Residential vegetation: Garden Space, Pasture
    Details
    • Parcel number: 301136
    • Special conditions: Standard
    • Other equipment: Leased Equipment: Propane Tank- A1

    Construction

    Type & style
    • Home type: SingleFamily
    • Architectural style: 2 Story
    • Property subtype: Single Family Residence
    Materials
    • Wood Siding, Wood Products
    • Foundation: Poured Concrete, Slab
    • Roof: Metal
    Condition
    • Year built: 1993

    Utilities & green energy

    • Electric: Company: PSE
    • Sewer: Septic Tank, Company: Septic system
    • Water: Individual Well, Company: Individual well
    • Utilities for property: Gigabeam Internet

    Community & HOA

    Community
    • Subdivision: Badger Pocket
    Location
    • Region: Ellensburg

    Financial & listing details

    • Price per square foot: $260/sqft
    • Tax assessed value: $688,310
    • Annual tax amount: $5,942
    • Date on market: 6/18/2026
    • Cumulative days on market: 42 days
    • Listing terms: Conventional,VA Loan
    • Inclusions: Dishwasher(s), Leased Equipment, Microwave(s), Refrigerator(s), Stove(s)/Range(s)

    Price history

    DateEventPrice
    7/30/2026Sold$775,000-1.3%$260/sqft
    Source: NWMLS as distributed by MLS GRID #2529372 Report a problem
    7/6/2026Pending sale$785,000$263/sqft
    Source: NWMLS as distributed by MLS GRID #2529372 Report a problem
    5/26/2026Listed for sale$785,000+12.1%$263/sqft
    Source: NWMLS as distributed by MLS GRID #2529372 Report a problem
    10/17/2023Sold$700,000-2.8%$235/sqft
    Source: NWMLS as distributed by MLS GRID #2148588 Report a problem
    9/17/2023Pending sale$720,000$241/sqft
    Source: NWMLS as distributed by MLS GRID #2148588 Report a problem
    8/18/2023Contingent$720,000$241/sqft
    Source: NWMLS as distributed by MLS GRID #2148588 Report a problem
    8/8/2023Listed for sale$720,000+23.5%$241/sqft
    Source: NWMLS as distributed by MLS GRID #2148588 Report a problem
    10/23/2020Sold$583,000-2.8%$196/sqft
    Source: Public Record Report a problem
    8/25/2020Pending sale$599,999$201/sqft
    Source: RE/MAX Community One Realty #1582683 Report a problem
    7/12/2020Price change$599,999-3.1%$201/sqft
    Source: RE/MAX Community One Realty #1582683 Report a problem
    6/12/2020Price change$619,000-4.6%$208/sqft
    Source: RE/MAX Community One Realty #1582683 Report a problem
    3/23/2020Listed for sale$649,000+11.3%$218/sqft
    Source: RE/MAX Community One Realty #1582683 Report a problem
    10/27/2000Sold$583,000$196/sqft
    Source: NWMLS as distributed by MLS GRID #1582683 Report a problem

    Public tax history

    YearProperty taxesTax assessment
    2024$5,839 -0.1%$626,240 -4.4%
    2023$5,843 +14.3%$654,940 +15.9%
    2022$5,113 +9%$565,050 +29.8%
    2021$4,690 +7.4%$435,400 +14%
    2019$4,366 +41.5%$381,800 +11.1%
    2018$3,084 $343,800
    2017$3,084 $343,800 +13.5%
    2016$3,084 $302,940
    2015$3,084 +3.9%$302,940 +15.6%
    2013$2,969 $262,070 +8.5%
    2010-- $241,580
    2009-- $241,580
    Find assessor info on the county website

    Neighborhood: 98926

    Nearby schools

    GreatSchools rating
    Schools provided by the listing agent
    • Elementary: Kittitas Elem
    • Middle: Kittitas High
    • High: Kittitas High

    Source: NWMLS as distributed by MLS GRID. This data may not be complete. We recommend contacting the local school district to confirm school assignments for this home.

    Get a cash offer in 3 minutes
    Find out how much your home could sell for in as little as 3 minutes with a no-obligation cash offer.
    Estimated market value
    $774,900
    Get a cash offer in 3 minutes
    Find out how much your home could sell for in as little as 3 minutes with a no-obligation cash offer.
    Estimated market value
    $774,900