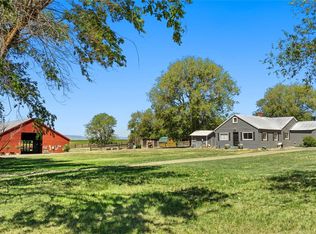
Meticulously maintained and thoughtfully upgraded, this turnkey equestrian property sits on 4.35 fenced and irrigated acres in Badger Pocket, within the Kittitas School District. The owners invested where it counts: a new roof three years ago, plus a new heat pump and furnace, a separate mini split, a water filtration system, and new LVP flooring through the main living areas all installed four years ago, delivering efficient heating and air conditioning with the big-ticket items behind you. Inside is 1,968 sqft of easy single-level living, with an open great room, dining area, and a kitchen featuring a breakfast bar, stainless appliances, and generous storage. The primary suite is its own retreat with a five-piece ensuite bath, soaking tub, double vanity, and walk-in closet. A guest bedroom, utility room with sink, oversized rec room, and an additional finished room give this floor plan more range than the square footage suggests. Outside is where the care really shows. A seven-stall barn with tack room, fenced pasture, shop, and outbuildings sit on level, usable ground, all served by two-inch pressurized irrigation lines run throughout the property. An apple tree, garden space, and sweeping valley and mountain views from the Trex deck. The attached two-car garage includes space for a workbench, with two additional carports for six covered spaces plus dedicated RV parking. Private well. Country living with the hard work done, and an easy five minutes to I-90.
Active
Listed by: RE/MAX Extra Inc. • Brandon Scheer
$565,000
2680 Carroll Road, Ellensburg, WA 98926
2beds
1,968sqft
Manufactured Home, Manufactured On Land
Built in 2004
4.35 Acres Lot
$553,000 Zestimate®
$287/sqft
$-- HOA
What's special
- --
- on Zillow
- 759
- views
- 37
- saves
Likely to sell faster than
Zillow last checked:
Listing updated:
Listed by:
Brandon Scheer,
RE/MAX Extra Inc.,
Don M. Goethals,
RE/MAX Extra Inc.
Source: NWMLS as distributed by MLS GRID,MLS#: 2567099
Facts & features
Interior
Bedrooms & bathrooms
- Bedrooms: 2
- Bathrooms: 2
- Full bathrooms: 2
- Main level bathrooms: 2
- Main level bedrooms: 2
Primary bedroom
- Level: Main
Bedroom
- Level: Main
Bathroom full
- Level: Main
Bathroom full
- Level: Main
Den office
- Level: Main
Dining room
- Level: Main
Entry hall
- Level: Main
Great room
- Level: Main
Kitchen without eating space
- Level: Main
Living room
- Level: Main
Utility room
- Level: Main
Heating
- Fireplace, Ductless, Forced Air, Heat Pump, Electric
Cooling
- Ductless, Heat Pump
Appliances
- Included: Dishwasher, Refrigerator, Stove(s)/Range(s), Dishwasher(s), Refrigerator(s), Water Heater: Electric
Features
- Bath Off Primary, Dining Room
- Flooring: Vinyl, Vinyl Plank, Carpet
- Windows: Dbl Pane/Storm Window
- Number of fireplaces: 1
- Fireplace features: Wood Burning, Main Level: 1, Fireplace
Interior area
- Total structure area: 1,968
- Total interior livable area: 1,968 sqft
Property
Parking
- Total spaces: 6
- Parking features: Detached Carport, Attached Garage, RV Parking
- Has attached garage: Yes
- Has carport: Yes
- Covered spaces: 6
Features
- Levels: One
- Stories: 1
- Entry location: Main
- Patio & porch: Bath Off Primary, Dbl Pane/Storm Window, Dining Room, Fireplace, Walk-In Closet(s), Water Heater
- Has view: Yes
- View description: City, Mountain(s), Territorial
Lot
- Size: 4.35 Acres
- Features: Dead End Street, Barn, Deck, Fenced-Partially, Irrigation, Outbuildings, Patio, RV Parking, Shop, Stable
- Topography: Equestrian,Level,Partial Slope
- Residential vegetation: Fruit Trees, Garden Space, Pasture
Details
- Parcel number: 19241
- Zoning: AG-20
- Zoning description: Jurisdiction: County
- Special conditions: Standard
Construction
Type & style
- Home type: MobileManufactured
- Architectural style: Contemporary,Manuf-Triple Wide
- Property subtype: Manufactured Home, Manufactured On Land
Materials
- Wood Siding, Wood Products
- Foundation: Block, Tie Down
- Roof: Composition
Condition
- Good
- Year built: 2004
- Major remodel year: 2004
Details
- Builder model: Desert Manor
Utilities & green energy
- Electric: Company: Kittitas Pud
- Sewer: Septic Tank, Company: Septic
- Water: Individual Well, Company: Individual Well
Community & HOA
Community
- Subdivision: Rural - East
Location
- Region: Ellensburg
Financial & listing details
- Price per square foot: $287/sqft
- Tax assessed value: $516,210
- Annual tax amount: $4,605
- Date on market: 8/28/2026
- Listing terms: FHA,USDA Loan,VA Loan
- Inclusions: Dishwasher(s), Refrigerator(s), Stove(s)/Range(s)
- Body type: Triple Wide
Estimated market value
$553,000
$525,000 - $581,000
Not available
Price history
| Date | Event | Price |
|---|---|---|
| 8/28/2026 | Listed for sale | $565,000+34.8%$287/sqft |
Source:  NWMLS as distributed by MLS GRID #2567099 Report a problem NWMLS as distributed by MLS GRID #2567099 Report a problem | ||
| 11/18/2020 | Sold | $419,000$213/sqft |
Source: NWMLS as distributed by MLS GRID #1666447 Report a problem | ||
| 10/4/2020 | Pending sale | $419,000$213/sqft |
Source: RE/MAX Community One Realty #1666447 Report a problem | ||
| 9/21/2020 | Listed for sale | $419,000+23.4%$213/sqft |
Source: RE/MAX Community One Realty #1666447 Report a problem | ||
| 10/11/2017 | Sold | $339,500-3%$173/sqft |
Source: NWMLS as distributed by MLS GRID #1175200 Report a problem | ||
| 8/24/2017 | Pending sale | $349,900$178/sqft |
Source: John L Scott Real Estate #1175200 Report a problem | ||
| 8/12/2017 | Listed for sale | $349,900+52.1%$178/sqft |
Source: John L Scott Real Estate #1175200 Report a problem | ||
| 11/29/2016 | Sold | $230,000$117/sqft |
Source: Public Record Report a problem | ||
Public tax history
| Year | Property taxes | Tax assessment |
|---|---|---|
| 2025 | $4,585 +4.2% | $516,210 -0.5% |
| 2024 | $4,402 +8.5% | $518,900 +5.3% |
| 2023 | $4,055 +12.9% | $492,890 +23.9% |
| 2022 | $3,594 +3.9% | $397,750 +21% |
| 2021 | $3,460 +7.3% | $328,850 +23% |
| 2019 | $3,225 +61.2% | $267,330 +12% |
| 2018 | $2,000 | $238,700 -21.5% |
| 2017 | $2,000 | $304,200 +55.3% |
| 2016 | $2,000 | $195,890 |
| 2015 | $2,000 +3.9% | $195,890 +1.6% |
| 2013 | $1,926 | $192,820 +3.6% |
| 2010 | -- | $186,050 -6.8% |
| 2009 | -- | $199,690 |
Find assessor info on the county website
Monthly payment
Climate risks
Neighborhood: 98926
Similar homes
- $575,0002 bd3 ba2.6k sqft554 Dodge Road, Ellensburg, WA 98926Active
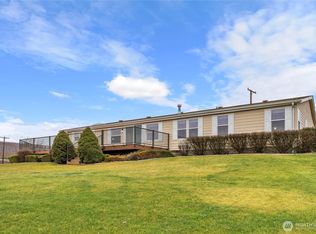 MLS ID #2476907, Gina Styler. NWMLS as distributed by MLS GRID
 - $460,0003 bd2 ba1.7k sqft17270 Vantage Highway, Ellensburg, WA 98926Active
 MLS ID #2577048, Kramer Ferrell. NWMLS as distributed by MLS GRID
 - $599,0004 bd2 ba2.2k sqft1231 Clerf Road, Ellensburg, WA 98926Active
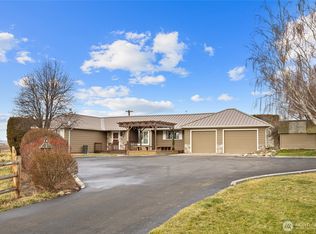 MLS ID #2466783, Susan Ferrell. NWMLS as distributed by MLS GRID
 - $695,0004 bd3 ba2.7k sqft9010 Vantage Highway, Ellensburg, WA 98926Active
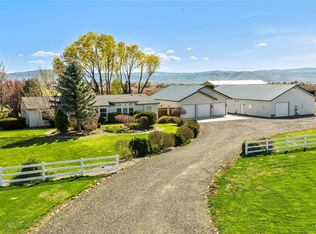 MLS ID #2508015, Ann Shaw. NWMLS as distributed by MLS GRID
