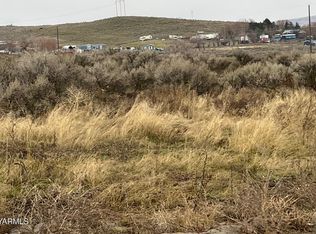
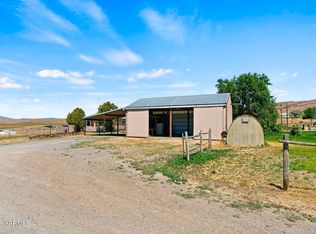
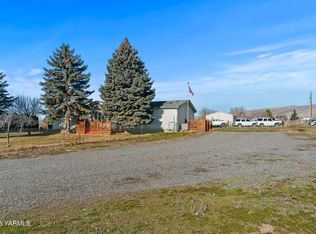
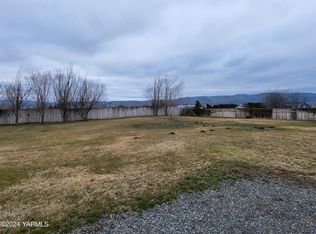
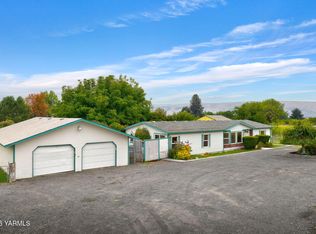
Welcome to this peaceful property in Selah's scenic Wenas Valley, where wide-open views, usable acreage, and room for animals come together in a beautiful country setting. Situated on 5.26 fully fenced acres, this 1,820 sq. ft. home offers 3 bedrooms, 2 bathrooms, and sweeping mountain views. Enjoy quiet mornings from the covered front porch surrounded by mature shade trees and plenty of space to make the property your own. The acreage offers excellent potential for horses, goats, livestock, gardening, or simply enjoying extra elbow room. A spacious 1,440 sq. ft. shop with three roll-up doors provides exceptional room for equipment, vehicles, recreational toys, projects, and storage. An additional partially finished Tuff Shed offers even more flexible space for hobbies, projects, or storage. Inside, abundant windows bring in natural light and showcase the surrounding scenery. The home offers comfortable living spaces and the relaxed feel of country living while still providing the practical features needed for an active rural lifestyle. A new roof and skylight were installed in 2022, adding to the home’s recent improvements. With acreage, mountain views, a substantial shop, and versatile bonus space, this Wenas Valley property offers a unique opportunity to create your own country retreat.
Active
Listed by: Coldwell Banker Bain • Nicole K Potts
$485,000
10 Birdsdale Road, Selah, WA 98942
3beds
1,820sqft
Manufactured Home, Manufactured On Land
Built in 1991
5.26 Acres Lot
$476,300 Zestimate®
$266/sqft
$-- HOA
What's special
Usable acreageSubstantial shopMountain viewsMature shade treesSweeping mountain viewsVersatile bonus spaceWide-open views
- 23 days
- 511
- 24
Zillow last checked:
Listing updated:
Listed by:
Nicole K Potts,
Coldwell Banker Bain
Source: NWMLS as distributed by MLS GRID,MLS#: 2573034
Facts & features
Interior
Bedrooms & bathrooms
- Bedrooms: 3
- Bathrooms: 2
- Full bathrooms: 2
- Main level bathrooms: 2
- Main level bedrooms: 3
Primary bedroom
- Level: Main
Bedroom
- Level: Main
Bedroom
- Level: Main
Bathroom full
- Level: Main
Bathroom full
- Level: Main
Heating
- Fireplace, Forced Air, Electric
Cooling
- Has cooling: Yes
Appliances
- Included: Dishwasher, Dryer, Microwave, Stove(s)/Range(s), Washer, Dishwasher(s), Dryer(s), Microwave(s), Washer(s)
Features
- Bath Off Primary, Ceiling Fan(s), Dining Room
- Flooring: Laminate, Vinyl, Carpet
- Windows: Dbl Pane/Storm Window, Skylight(s)
- Basement: None
- Number of fireplaces: 1
- Fireplace features: Pellet Stove, Main Level: 1, Fireplace
Interior area
- Total structure area: 1,820
- Total interior livable area: 1,820 sqft
Property
Parking
- Total spaces: 4
- Parking features: Driveway, Detached Garage, RV Parking
- Has garage: Yes
- Covered spaces: 4
Features
- Levels: One
- Stories: 1
- Patio & porch: Bath Off Primary, Ceiling Fan(s), Dbl Pane/Storm Window, Dining Room, Fireplace, Security System, Skylight(s), Vaulted Ceiling(s), Walk-In Closet(s)
- Has view: Yes
- View description: Mountain(s)
Lot
- Size: 5.26 Acres
- Features: Deck, Dog Run, Fenced-Fully, Gated Entry, Outbuildings, RV Parking, Shop
- Topography: Level
- Residential vegetation: Garden Space, Pasture
Details
- Parcel number: 18140132419
- Special conditions: Standard
Construction
Type & style
- Home type: MobileManufactured
- Architectural style: Manuf-Double Wide
- Property subtype: Manufactured Home, Manufactured On Land
Materials
- Wood Siding
- Roof: Composition
Condition
- Year built: 1991
Details
- Builder model: DARTMOUTH
Utilities & green energy
- Sewer: Septic Tank
- Water: Individual Well
- Utilities for property: Viastat
Community & HOA
Community
- Security: Security System
- Subdivision: Selah
Location
- Region: Selah
Financial & listing details
- Price per square foot: $266/sqft
- Tax assessed value: $340,200
- Annual tax amount: $2,917
- Date on market: 8/24/2026
- Cumulative days on market: 25 days
- Listing terms: Conventional
- Inclusions: Dishwasher(s), Dryer(s), Microwave(s), Stove(s)/Range(s), Washer(s)
- Body type: Double Wide
Estimated market value
$476,300
$452,000 - $500,000
Not available
Price history
| Date | Event | Price |
|---|---|---|
| 8/25/2026 | Listed for sale | $485,000+15.5%$266/sqft |
Source:  NWMLS as distributed by MLS GRID #2573034 Report a problem NWMLS as distributed by MLS GRID #2573034 Report a problem | ||
| 7/29/2025 | Sold | $420,000$231/sqft |
Source: Agent Provided Report a problem | ||
| 7/29/2022 | Sold | $420,000-6.5%$231/sqft |
Source:  PACMLS as distributed by MLS GRID #262102 Report a problem PACMLS as distributed by MLS GRID #262102 Report a problem | ||
| 6/18/2022 | Pending sale | $449,000$247/sqft |
Source: PACMLS as distributed by MLS GRID #262102 Report a problem | ||
| 6/18/2022 | Listed for sale | $449,000$247/sqft |
Source: PACMLS as distributed by MLS GRID #262102 Report a problem | ||
| 6/15/2022 | Pending sale | $449,000$247/sqft |
Source: PACMLS as distributed by MLS GRID #262102 Report a problem | ||
| 6/9/2022 | Listed for sale | $449,000-14.5%$247/sqft |
Source:  Yakima #22-1387 Report a problem Yakima #22-1387 Report a problem | ||
| 6/7/2022 | Listing removed | -- |
Source: Yakima #22-958 Report a problem | ||
| 4/12/2022 | Price change | $524,900-4.6%$288/sqft |
Source: Yakima #22-60 Report a problem | ||
| 1/14/2022 | Listed for sale | $550,000$302/sqft |
Source: Yakima #22-60 Report a problem | ||
Public tax history
| Year | Property taxes | Tax assessment |
|---|---|---|
| 2025 | $2,917 +40702.5% | $233,600 -13.8% |
| 2024 | $7 -99.7% | $271,000 +18.5% |
| 2023 | $2,413 +5.3% | $228,700 +0.6% |
| 2022 | $2,292 -8.5% | $227,300 +14.5% |
| 2021 | $2,504 +26.5% | $198,500 +16.9% |
| 2019 | $1,980 -6.9% | $169,800 +4.3% |
| 2018 | $2,128 +6.7% | $162,800 +0.9% |
| 2017 | $1,994 | $161,300 +0.7% |
| 2016 | $1,994 | $160,100 +3.2% |
| 2015 | $1,994 | $155,200 -1.4% |
| 2014 | $1,994 | $157,350 |
| 2013 | $1,994 | $157,350 -2.5% |
| 2011 | -- | $161,350 |
| 2010 | $1,933 | $161,350 |
Find assessor info on the county website
Monthly payment
Climate risks
Neighborhood: 98942
Similar homes
- $425,0003 bd2 ba1.4k sqft1031 Cabin Ln, Selah, WA 98942For Sale

 MLS ID #26-2051, Cierra DeMarco, Berkshire Hathaway HomeServices Central Washington Real Estate. Yakima
 - $514,0004 bd3 ba2.4k sqft660 Rodman Rd, Selah, WA 98942For Sale
 MLS ID #26-2089, Cory Bemis, John L Scott Yakima. Yakima
 - $399,9003 bd2 ba1.8k sqft86 McGonagle Rd, Selah, WA 98942For Sale
 MLS ID #26-2680, Jaime Starr, John L Scott Yakima. Yakima
 - $385,0003 bd2 ba1.6k sqft401 CLEMANS VIEW Road, Selah, WA 98942Contingent
 MLS ID #2540806, Robert James. NWMLS as distributed by MLS GRID
 - $560,0003 bd2 ba2.1k sqft261 Westridge Rd, Selah, WA 98942For SaleMLS ID #26-2306, Karen Schademan, RE/MAX, The Collective. Yakima
- $535,0003 bd3 ba1.8k sqft281 Gore Rd, Selah, WA 98942For SaleMLS ID #26-2056, Ricardo Iriarte, Century 21 Center Point. Yakima
- $489,9003 bd2 ba1.7k sqft320 Westridge Rd, Selah, WA 98942For SaleMLS ID #25-2869, Michael Goulart, NEXTMOVE REALTY. Yakima
- $396,0003 bd2 ba1.6k sqft504 Point Dr, Selah, WA 98942For SaleMLS ID #26-1873, Christine Murphy- Switzer, RE/MAX, The Collective. Yakima
- $539,9993 bd3 ba2.5k sqft270 Westridge Rd, Selah, WA 98942For SaleMLS ID #26-2400, Haley Larson, RE/MAX, The Collective. Yakima
- $455,0004 bd2 ba1.7k sqft210 Ranchette Ln, Selah, WA 98942For SaleMLS ID #26-1822, Gary Martin, Windermere Real Estate. Yakima
- $480,0003 bd2 ba2.1k sqft1102 W Fremont Ave, Selah, WA 98942For SaleMLS ID #26-2446, Moriet Miketa, John L Scott Yakima. Yakima
- $659,0004 bd3 ba2.2k sqft3672 N Wenas Rd, Selah, WA 98942For SaleMLS ID #26-2318, Megan Willis, RE/MAX, The Collective. Yakima
- $425,0003 bd2 ba1.7k sqft14190 N Wenas Rd, Selah, WA 98942For SaleMLS ID #26-1987, Drew Harris, John L Scott Yakima. Yakima
- $559,5003 bd2 ba1.7k sqft142 Longmire Ln, Selah, WA 98942For SaleMLS ID #26-1638, Sonia Lopez-Mendez, Yakima-CW Real Estate, LLC. Yakima
- $517,9004 bd3 ba2.6k sqft815 S 4th Street Loop, Selah, WA 98942For SaleMLS ID #26-2048, Liz Delgado, John L Scott Yakima. Yakima
- $379,9003 bd2 ba1.8k sqft70 Herlou Dr, Selah, WA 98942For SaleMLS ID #26-2561, Diana J. Vasquez, RE/MAX, The Collective. Yakima
- $530,0003 bd2 ba1.4k sqft3361 Rosenkranz Rd, Tieton, WA 98947For SaleMLS ID #26-2241, Drew Harris, John L Scott Yakima. Yakima
