Welcome home! Meticulously cared-for 5-bedroom rambler with a spacious primary suite featuring a full bath. Enjoy the newer kitchen with Italian stone counters, floating floors, updated bathrooms, water softener, fresh interior and exterior paint, new interior doors, and pantry. extra shelving in utility for more storage. The impressive 40x40 insulated shop features 8" OSB insulation, 12' doors, 200-amp service, LED lighting, plumbing, pellet stove, and 2 lofts offering extra storage, air compressor attached. Professionally landscaped with underground sprinklers, firepit, pasture, garden area, no-climb fencing, and a 30x30 hay barn. Plenty of room for RV parking, horses, pets, and all your toys. Well maintained and truly move-in ready—this is a must see!
Active
Listed by: RE/MAX Elite • Brenda Sweet
$675,000
92 Clemans View Road, Selah, WA 98942
5beds
2,472sqft
Single Family Residence
Built in 1980
2 Acres Lot
$659,000 Zestimate®
$273/sqft
$29/mo HOA
What's special
Floating floorsUpdated bathroomsUnderground sprinklersNew interior doorsWater softenerGarden areaProfessionally landscaped
- 18 days
- 830
- 43
Zillow last checked:
Listing updated:
Listed by:
Brenda Sweet,
RE/MAX Elite
Source: NWMLS as distributed by MLS GRID,MLS#: 2572957
Facts & features
Interior
Bedrooms & bathrooms
- Bedrooms: 5
- Bathrooms: 3
- Full bathrooms: 1
- 3/4 bathrooms: 2
- Main level bathrooms: 3
- Main level bedrooms: 5
Primary bedroom
- Level: Main
Bedroom
- Level: Main
Bedroom
- Level: Main
Bedroom
- Level: Main
Bedroom
- Level: Main
Bathroom full
- Level: Main
Bathroom three quarter
- Level: Main
Bathroom three quarter
- Level: Main
Dining room
- Level: Main
Entry hall
- Level: Main
Family room
- Level: Main
Kitchen with eating space
- Level: Main
Living room
- Level: Main
Utility room
- Level: Main
Heating
- Fireplace, Forced Air, Heat Pump, Electric, Pellet
Cooling
- Forced Air, Heat Pump
Appliances
- Included: Dishwasher, Microwave, Stove(s)/Range(s), Washer, Dishwasher(s), Microwave(s), Washer(s), Water Heater: Electric, Water Heater Location: Primary bath
Features
- Bath Off Primary, Dining Room
- Flooring: Ceramic Tile, Laminate, Carpet
- Windows: Dbl Pane/Storm Window
- Number of fireplaces: 1
- Fireplace features: Electric, Pellet Stove, Main Level: 1, Fireplace
Interior area
- Total structure area: 2,472
- Total interior livable area: 2,472 sqft
Video & virtual tour
Property
Parking
- Total spaces: 9
- Parking features: Driveway, Attached Garage, RV Parking
- Has attached garage: Yes
- Covered spaces: 9
Features
- Levels: One
- Stories: 1
- Entry location: Main
- Patio & porch: Bath Off Primary, Dbl Pane/Storm Window, Dining Room, Fireplace, Water Heater
- Has view: Yes
- View description: Territorial
Lot
- Size: 2 Acres
- Features: Dead End Street, Barn, Fenced-Fully, Gated Entry, Outbuildings, Patio, RV Parking, Shop, Sprinkler System
- Topography: Equestrian,Level
- Residential vegetation: Garden Space, Pasture
Details
- Parcel number: 18141212414
- Zoning description: Jurisdiction: County
- Special conditions: Standard
Construction
Type & style
- Home type: SingleFamily
- Architectural style: Traditional,1 Story
- Property subtype: Single Family Residence
Materials
- Wood Siding
- Foundation: Poured Concrete
- Roof: Composition
Condition
- Good
- Year built: 1980
- Major remodel year: 1980
Utilities & green energy
- Electric: Company: Pacific Power
- Sewer: Septic Tank
- Water: Private
Community & HOA
Community
- Subdivision: Selah
HOA
- Services included: Road Maintenance
- HOA fee: $350 annually
- HOA phone: 509-580-0764
Location
- Region: Selah
Financial & listing details
- Price per square foot: $273/sqft
- Tax assessed value: $503,700
- Annual tax amount: $4,314
- Date on market: 8/26/2026
- Cumulative days on market: 20 days
- Listing terms: Conventional,FHA
- Inclusions: Dishwasher(s), Microwave(s), Stove(s)/Range(s), Washer(s)
Estimated market value
$659,000
$626,000 - $692,000
$2,658/mo
Price history
| Date | Event | Price |
|---|---|---|
| 8/27/2026 | Listed for sale | $675,000+692.3%$273/sqft |
Source:  NWMLS as distributed by MLS GRID #2572957 Report a problem NWMLS as distributed by MLS GRID #2572957 Report a problem | ||
| 7/15/1988 | Sold | $85,200$34/sqft |
Source: Agent Provided Report a problem | ||
Public tax history
| Year | Property taxes | Tax assessment |
|---|---|---|
| 2025 | $4,313 +9% | $436,500 +1.3% |
| 2024 | $3,957 +3.4% | $430,800 +21.1% |
| 2023 | $3,828 +7.6% | $355,600 +13.1% |
| 2022 | $3,557 +2.8% | $314,500 +26.2% |
| 2021 | $3,460 +34.2% | $249,300 +12.8% |
| 2019 | $2,577 -4.3% | $221,000 +7.2% |
| 2018 | $2,694 +9.4% | $206,100 +4.2% |
| 2017 | $2,462 | $197,800 +0.4% |
| 2016 | $2,462 | $197,000 +5.1% |
| 2015 | $2,462 | $187,400 -3.7% |
| 2014 | $2,462 | $194,700 |
| 2013 | $2,462 | $194,700 -2.6% |
| 2011 | -- | $200,000 |
| 2010 | $2,403 | $200,000 |
Find assessor info on the county website
Monthly payment
Est. payment
Payment breakdown
Explore the cost of this home by adjusting the details. Changes won't be saved.Climate risks
Neighborhood: 98942


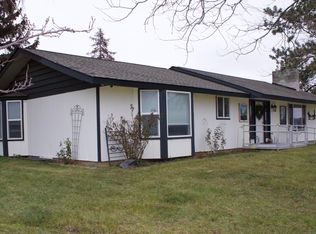
Similar homes
- $679,0004 bd3 ba2.2k sqft3672 N Wenas Rd, Selah, WA 98942For Sale
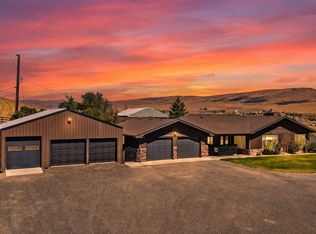
 MLS ID #26-2318, Megan Willis, RE/MAX, The Collective. Yakima
 - $589,0003 bd2 ba2.1k sqft261 Westridge Rd, Selah, WA 98942For Sale
 MLS ID #26-2306, Karen Schademan, RE/MAX, The Collective. Yakima
 - $575,0003 bd2 ba1.5k sqft471 Gibson Rd, Selah, WA 98942For Sale
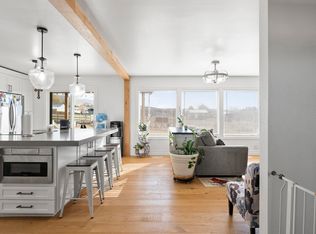 MLS ID #26-576, Ryan Cronin, Realty One Group Traditions. Yakima
 - $514,0004 bd3 ba2.4k sqft660 Rodman Rd, Selah, WA 98942For Sale
 MLS ID #26-2089, Cory Bemis, John L Scott Yakima. Yakima
 - $535,0003 bd3 ba1.8k sqft281 Gore Rd, Selah, WA 98942For SaleMLS ID #26-2056, Ricardo Iriarte, Century 21 Center Point. Yakima
- $499,0004 bd2 ba3.1k sqft1761 Selah Loop Rd, Selah, WA 98942For SaleMLS ID #26-1914, Drew Harris, John L Scott Yakima. Yakima
- $575,0004 bd3 ba2.5k sqft337 Linse Rd, Tieton, WA 98947For SaleMLS ID #26-2787, Kaity St. Mary, RE/MAX, The Collective. Yakima
- $559,5003 bd2 ba1.7k sqft142 Longmire Ln, Selah, WA 98942For SaleMLS ID #26-1638, Sonia Lopez-Mendez, Yakima-CW Real Estate, LLC. Yakima
- $650,0005 bd4 ba2.8k sqft10903 Tieton Dr, Yakima, WA 98908For SaleMLS ID #26-2275, John Mark, Windermere Real Estate. Yakima
- $435,0005 bd3 ba3.1k sqft171 W Taylor Rd, Selah, WA 98942For SaleMLS ID #26-1526, Candi Magana, RE/MAX, The Collective. Yakima
- $532,0004 bd3 ba2.6k sqft815 S 4th Street Loop, Selah, WA 98942For SaleMLS ID #26-2048, Liz Delgado, John L Scott Yakima. Yakima
- $649,0004 bd3 ba2.5k sqft461 White Rd, Yakima, WA 98901For SaleMLS ID #26-2639, Cory Bemis, John L Scott Yakima. Yakima
- $379,9003 bd2 ba1.8k sqft70 Herlou Dr, Selah, WA 98942For SaleMLS ID #26-2561, Diana J. Vasquez, RE/MAX, The Collective. Yakima
- $489,9003 bd2 ba1.7k sqft320 Westridge Rd, Selah, WA 98942For SaleMLS ID #25-2869, Michael Goulart, NEXTMOVE REALTY. Yakima
- $399,9003 bd2 ba1.8k sqft86 McGonagle Rd, Selah, WA 98942For SaleMLS ID #26-2680, Jaime Starr, John L Scott Yakima. Yakima
- $615,0002 bd2 ba1.7k sqft999 Elk Ridge Ln, Selah, WA 98942For SaleMLS ID #26-1353, Harry Collier, Windermere Real Estate. Yakima
