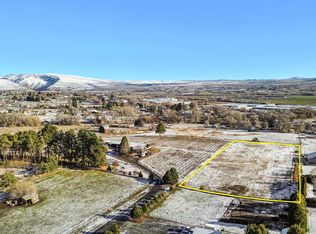
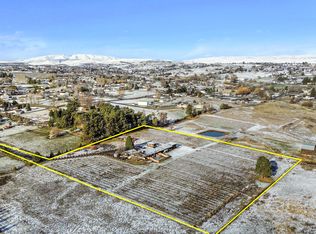
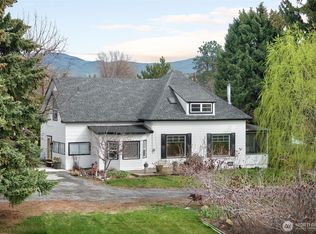
Welcome to this single story custom built home that greets you with a covered entry way with an arch supported by white columns and double door with glass inserts, 528sq foot covered rear patio located in Selah, minutes from town offering 2.45 acre and a large 3200 Sq foot shop built in 2021 with a cement foundation and electricity
Active
Listed by: Keller Williams Yakima Valley • Henry Jorquera
$799,999
327 Lancaster Road, Selah, WA 98942
3beds
1,956sqft
Single Family Residence
Built in 1989
2.45 Acres Lot
$776,300 Zestimate®
$409/sqft
$-- HOA
What's special
- --
- on Zillow
- 760
- views
- 23
- saves
Zillow last checked:
Listing updated:
Listed by:
Henry Jorquera,
Keller Williams Yakima Valley
Source: NWMLS as distributed by MLS GRID,MLS#: 2579281
Facts & features
Interior
Bedrooms & bathrooms
- Bedrooms: 3
- Bathrooms: 3
- Full bathrooms: 2
- 1/2 bathrooms: 1
- Main level bathrooms: 3
- Main level bedrooms: 3
Primary bedroom
- Description: Jetted tub shower walk in closet
- Level: Main
Bedroom
- Level: Main
Bedroom
- Level: Main
Bathroom full
- Description: Jetted tub s
- Level: Main
Bathroom full
- Description: Walk in Tub
- Level: Main
Other
- Description: Laundry room wirth toilet and sink
- Level: Main
Dining room
- Level: Main
Entry hall
- Level: Main
Family room
- Level: Main
Kitchen with eating space
- Level: Main
Living room
- Level: Main
Utility room
- Description: Laundry room has sink and toilet
- Level: Main
Heating
- Fireplace Insert, Forced Air, Heat Pump, Electric
Cooling
- Heat Pump
Appliances
- Included: Dishwasher, Disposal, Dryer, Microwave, Refrigerator, Stove(s)/Range(s), Washer, Dishwasher(s), Dryer(s), Garbage Disposal, Microwave(s), Refrigerator(s), Washer(s), Water Heater: Electric, Water Heater Location: Garage
Features
- Bath Off Primary, Ceiling Fan(s), Dining Room
- Flooring: Laminate
- Windows: Dbl Pane/Storm Window
- Has fireplace: No
- Fireplace features: Electric, Wood Burning
Interior area
- Total structure area: 1,956
- Total interior livable area: 1,956 sqft
Property
Parking
- Total spaces: 3
- Parking features: Attached Garage
- Has attached garage: Yes
- Covered spaces: 3
Features
- Levels: One
- Stories: 1
- Entry location: Main
- Patio & porch: Bath Off Primary, Ceiling Fan(s), Dbl Pane/Storm Window, Dining Room, Jetted Tub, Sprinkler System, Vaulted Ceiling(s), Walk-In Closet(s), Water Heater
- Spa features: Bath
- Has view: Yes
- View description: Territorial
Lot
- Size: 2.45 Acres
- Features: Cul-De-Sac, Cable TV, Fenced-Fully, Shop
- Topography: Level,Partial Slope
- Residential vegetation: Garden Space
Details
- Parcel number: 18142531400
- Zoning: R 1
- Zoning description: Jurisdiction: County
- Special conditions: Standard
Construction
Type & style
- Home type: SingleFamily
- Architectural style: Contemporary,1 Story
- Property subtype: Single Family Residence
Materials
- Brick, Wood Products
- Foundation: Poured Concrete, See Remarks
- Roof: Composition
Condition
- Very Good
- Year built: 1989
- Major remodel year: 1998
Utilities & green energy
- Electric: Company: Pacific Power
- Sewer: Septic Tank, Company: Septic
- Water: Shared Well, Company: Well
- Utilities for property: Spectrum, Spectrum
Community & HOA
Community
- Subdivision: Selah
Location
- Region: Selah
Financial & listing details
- Price per square foot: $409/sqft
- Tax assessed value: $648,700
- Annual tax amount: $5,972
- Date on market: 9/8/2026
- Listing terms: Conventional,FHA,State Bond,USDA Loan,VA Loan
- Inclusions: Dishwasher(s), Dryer(s), Garbage Disposal, Microwave(s), Refrigerator(s), Stove(s)/Range(s), Washer(s)
Estimated market value
$776,300
$737,000 - $815,000
$2,358/mo
Price history
| Date | Event | Price |
|---|---|---|
| 9/8/2026 | Listed for sale | $799,999+56.9%$409/sqft |
Source:  NWMLS as distributed by MLS GRID #2579281 Report a problem NWMLS as distributed by MLS GRID #2579281 Report a problem | ||
| 8/10/2020 | Sold | $510,000$261/sqft |
Source: Public Record Report a problem | ||
Public tax history
| Year | Property taxes | Tax assessment |
|---|---|---|
| 2025 | $5,972 -8.6% | $648,700 +9.2% |
| 2024 | $6,535 +10.1% | $594,000 +19.5% |
| 2023 | $5,934 +6% | $497,200 +32% |
| 2022 | $5,598 +17.3% | $376,700 +8.5% |
| 2021 | $4,771 +42.1% | $347,200 +20.6% |
| 2019 | $3,358 +7.9% | $288,000 +20.9% |
| 2018 | $3,113 -10.3% | $238,200 +3.5% |
| 2017 | $3,470 | $230,100 +1.7% |
| 2016 | $3,470 | $226,200 -8.9% |
| 2015 | $3,470 | $248,200 -0.9% |
| 2014 | $3,470 | $250,400 |
| 2013 | $3,470 | $250,400 +7.2% |
| 2011 | -- | $233,500 |
| 2010 | $3,340 | $233,500 |
Find assessor info on the county website
Monthly payment
Est. payment
Payment breakdown
Explore the cost of this home by adjusting the details. Changes won't be saved.Climate risks
Neighborhood: 98942
Nearby schools
Schools provided by the listing agent
- Elementary: John Campbell Elem
- Middle: Selah Jnr High
- High: Selah High
Source: NWMLS as distributed by MLS GRID. This data may not be complete. We recommend contacting the local school district to confirm school assignments for this home.

Similar homes
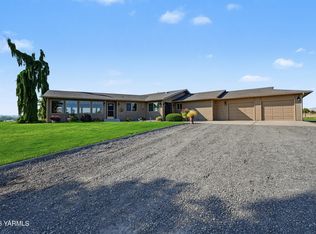
- $797,5003 bd2 ba2.5k sqft301 Peterson Ln, Selah, WA 98942For Sale
 MLS ID #26-2883, Candy Lea Stump, Keller Williams Yakima Valley. Yakima
 - $609,0004 bd3 ba2.1k sqft791 N 9th Street, Selah, WA 98942Active
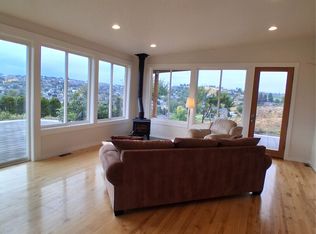 MLS ID #2584335, Stacie Whitfield. NWMLS as distributed by MLS GRID
 - $585,0003 bd3 ba2.1k sqft1560 W Goodlander Rd, Selah, WA 98942For Sale
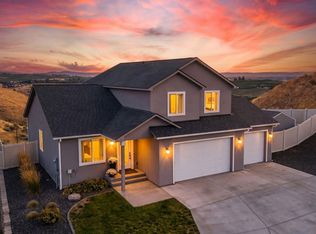
 MLS ID #296460, Monique Joe, Kelly Right Real Estate TC. PACMLS as distributed by MLS GRID
 - $675,0005 bd3 ba2.4k sqft92 Clemans View Road, Selah, WA 98942Active
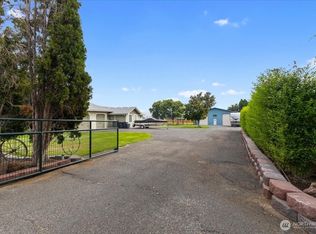 MLS ID #2572957, Brenda Sweet. NWMLS as distributed by MLS GRID
 - $659,0004 bd3 ba2.2k sqft3672 N Wenas Rd, Selah, WA 98942For SaleMLS ID #26-2318, Megan Willis, RE/MAX, The Collective. Yakima
- $675,0003 bd3 ba1.8k sqft575 Parish Rd, Selah, WA 98942For SaleMLS ID #26-2381, Moriet Miketa, John L Scott Yakima. Yakima
- $535,0003 bd3 ba1.8k sqft281 Gore Rd, Selah, WA 98942For SaleMLS ID #26-2056, Ricardo Iriarte, Century 21 Center Point. Yakima
- $649,9005 bd2 ba2.1k sqft121 Shaw Rd, Selah, WA 98942For SaleMLS ID #26-2557, Michael Goulart, NEXTMOVE REALTY. Yakima
- $625,0004 bd3 ba2.6k sqft573 McPherson Ln, Selah, WA 98942For SaleMLS ID #26-2767, Meg Balles, Berkshire Hathaway HomeServices Central Washington Real Estate. Yakima
- $475,0004 bd3 ba2.7k sqft901 Riverview Ave, Selah, WA 98942For SaleMLS ID #26-2854, Chris Carlson, John L Scott Yakima. Yakima
- $789,9003 bd3 ba2.5k sqft82 E Gleed Rd, Naches, WA 98937For SaleMLS ID #26-2093, Joe Holman, Coldwell Banker Cascade Real Estate. Yakima
- $560,0003 bd2 ba2.1k sqft261 Westridge Rd, Selah, WA 98942For SaleMLS ID #26-2306, Karen Schademan, RE/MAX, The Collective. Yakima
- $425,0004 bd3 ba1.9k sqft510 N 4th St, Selah, WA 98942For SaleMLS ID #26-2757, Nikki Brown, John L Scott Yakima. Yakima
- $575,0003 bd2 ba1.5k sqft471 Gibson Rd, Selah, WA 98942For SaleMLS ID #26-576, Ryan Cronin, Realty One Group Traditions. Yakima
- $539,9993 bd3 ba2.5k sqft270 Westridge Rd, Selah, WA 98942For SaleMLS ID #26-2400, Haley Larson, RE/MAX, The Collective. Yakima
- $449,9005 bd2 ba2.1k sqft121 Shaw Rd, Selah, WA 98942For SaleMLS ID #26-2756, Michael Goulart, NEXTMOVE REALTY. Yakima
