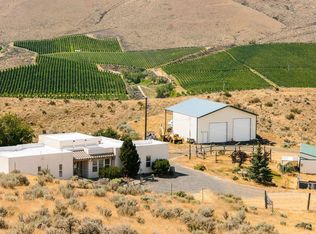
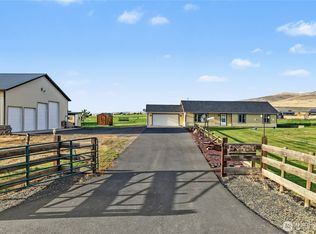
Some properties are just houses. This one is a way of life. Tucked into the Yakima River Canyon on 20.5 private acres, this ranch estate is where mornings begin with canyon views and evenings end under a vaulted open-beam patio. Ride out directly to over 5,000 acres of BLM land. Fish world-class waters on the Yakima River just minutes from your door. Inside, the home is warm and welcoming with generous living spaces, a spacious kitchen, large windows that bring the canyon in, and a primary suite that feels like a true sanctuary. The 420 SF ADU offers flexibility for multigenerational living, guests, caretaker quarters, or rental income. Outside, the property is built to work as hard as you do: a 7-stall barn, wash rack, tack room, three shelter barns, hay storage, a 29x42 shop, and a 28x30 garage with a 12x30 bonus room. Whether you're operating an horse facility, boarding horses, running a dog training or boarding business, creating a private retreat, or simply carving out your own corner of the Northwest, the infrastructure is already in place. Private, versatile, and genuinely rare, this is a property that offers exceptional recreational, residential, and income-producing possibilities. Come experience it for yourself.
Pending inspection
Listed by: RE/MAX Community One Realty • Susan Ferrell
Price cut: $10K (8/14)
$810,000
1260 Burbank Creek Road, Yakima, WA 98901
3beds
2,420sqft
Single Family Residence
Built in 1984
20.5 Acres Lot
$-- Zestimate®
$335/sqft
$-- HOA
What's special
- --
- on Zillow
- 223
- views
- 11
- saves
Zillow last checked:
Listing updated:
Listed by:
Susan Ferrell,
RE/MAX Community One Realty
Source: NWMLS as distributed by MLS GRID,MLS#: 2482281
Facts & features
Interior
Bedrooms & bathrooms
- Bedrooms: 3
- Bathrooms: 3
- Full bathrooms: 2
- 3/4 bathrooms: 1
- Main level bathrooms: 2
- Main level bedrooms: 3
Primary bedroom
- Level: Main
Bedroom
- Level: Main
Bedroom
- Level: Main
Bathroom full
- Level: Main
Bathroom three quarter
- Level: Main
Other
- Level: Garage
Dining room
- Level: Main
Entry hall
- Level: Main
Great room
- Level: Main
Kitchen with eating space
- Level: Main
Utility room
- Level: Main
Heating
- Forced Air, Heat Pump, High Efficiency (Unspecified), Electric
Cooling
- Forced Air, Heat Pump, High Efficiency (Unspecified)
Appliances
- Included: Dishwasher, Disposal, Dryer, Microwave, Refrigerator, Stove(s)/Range(s), Washer, Dishwasher(s), Dryer(s), Garbage Disposal, Microwave(s), Refrigerator(s), Washer(s), Water Heater: Electric, Water Heater Location: Laundry Room
Features
- Bath Off Primary, Ceiling Fan(s), Dining Room
- Flooring: Ceramic Tile, Hardwood
- Windows: Dbl Pane/Storm Window, Skylight(s)
- Basement: None
- Has fireplace: No
Interior area
- Total structure area: 2,000
- Total interior livable area: 2,420 sqft
Video & virtual tour
Property
Parking
- Total spaces: 16
- Parking features: Driveway, Detached Garage, Off Street, RV Parking
- Has garage: Yes
- Covered spaces: 6
- Uncovered spaces: 10
Accessibility
- Accessibility features: Accessible Approach with Ramp, Accessible Central Living Area, Accessible Entrance
Features
- Levels: One
- Stories: 1
- Entry location: Main
- Patio & porch: Bath Off Primary, Ceiling Fan(s), Dbl Pane/Storm Window, Dining Room, Security System, Skylight(s), Walk-In Closet(s), Water Heater
- Has view: Yes
- View description: See Remarks, Territorial
- Waterfront features: High Bank, Creek
Lot
- Size: 20.5 Acres
- Features: Dead End Street, Open Lot, Paved, Secluded, Arena-Outdoor, Barn, Dog Run, Fenced-Fully, Gated Entry, Green House, High Speed Internet, Outbuildings, Patio, RV Parking, Shop, Sprinkler System
- Topography: Equestrian,Level
- Residential vegetation: Fruit Trees, Garden Space, Pasture
Details
- Additional structures: ADU Baths: 1
- Parcel number: 914133
- Zoning: Forest and Range
- Zoning description: Jurisdiction: County
- Special conditions: Standard
Construction
Type & style
- Home type: SingleFamily
- Architectural style: 1 Story
- Property subtype: Single Family Residence
Materials
- Stone, Wood Siding, Wood Products
- Foundation: Poured Concrete
- Roof: Composition
Condition
- Very Good
- Year built: 1984
Utilities & green energy
- Electric: Company: Kittitas PUD
- Sewer: Septic Tank
- Water: Individual Well
- Utilities for property: Dish Tv, Hughes Net
Community & HOA
Community
- Security: Security System
- Subdivision: Canyon Road
Location
- Region: Ellensburg
Financial & listing details
- Price per square foot: $335/sqft
- Tax assessed value: $647,070
- Annual tax amount: $4,835
- Date on market: 2/19/2026
- Listing terms: Conventional
- Inclusions: Dishwasher(s), Dryer(s), Garbage Disposal, Microwave(s), Refrigerator(s), Stove(s)/Range(s), Washer(s)
Estimated market value
Not available
Estimated sales range
Not available
Not available
Price history
| Date | Event | Price |
|---|---|---|
| 10/1/2026 | Pending sale | $810,000$335/sqft |
Source:  NWMLS as distributed by MLS GRID #2482281 Report a problem NWMLS as distributed by MLS GRID #2482281 Report a problem | ||
| 8/14/2026 | Price change | $810,000-1.2%$335/sqft |
Source: NWMLS as distributed by MLS GRID #2482281 Report a problem | ||
| 7/29/2026 | Price change | $820,000-1.2%$339/sqft |
Source: NWMLS as distributed by MLS GRID #2482281 Report a problem | ||
| 7/2/2026 | Price change | $830,000-1.5%$343/sqft |
Source: NWMLS as distributed by MLS GRID #2482281 Report a problem | ||
| 6/18/2026 | Price change | $843,000-1.4%$348/sqft |
Source: NWMLS as distributed by MLS GRID #2482281 Report a problem | ||
| 6/4/2026 | Price change | $855,000-2.3%$353/sqft |
Source: NWMLS as distributed by MLS GRID #2482281 Report a problem | ||
| 5/22/2026 | Price change | $875,000-2.7%$362/sqft |
Source: NWMLS as distributed by MLS GRID #2482281 Report a problem | ||
| 2/19/2026 | Listed for sale | $899,000$371/sqft |
Source: NWMLS as distributed by MLS GRID #2482281 Report a problem | ||
Public tax history
| Year | Property taxes | Tax assessment |
|---|---|---|
| 2025 | $4,835 +15.9% | $529,940 +9.3% |
| 2024 | $4,171 +2.5% | $484,850 -5.9% |
| 2023 | $4,069 +15.2% | $515,080 +9.7% |
| 2022 | $3,532 +2.4% | $469,530 +26.4% |
| 2021 | $3,448 +44.4% | $371,600 +55.3% |
| 2019 | $2,388 +26.4% | $239,260 +12.4% |
| 2018 | $1,889 | $212,860 |
| 2017 | $1,889 | $212,860 +13.3% |
| 2016 | $1,889 | $187,890 |
| 2015 | $1,889 +0.8% | $187,890 -21.6% |
| 2013 | $1,875 | $239,570 |
| 2010 | -- | $239,570 -4.1% |
| 2009 | -- | $249,750 |
Find assessor info on the county website
Monthly payment
Est. payment
Payment breakdown
Explore the cost of this home by adjusting the details. Changes won't be saved.Climate risks
Neighborhood: 98926
Similar homes
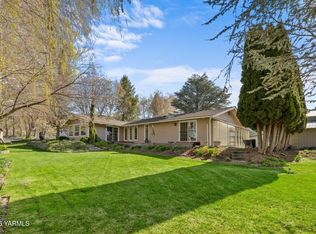
- $810,0003 bd2 ba2k sqft1260 Burbank Creek Rd, Yakima, WA 98901For Sale
 MLS ID #26-2377, Chris Nye, MLS4owners.com, Inc.. Yakima
 - $799,9994 bd3 ba2.5k sqft583 Rein Road, Ellensburg, WA 98926Active
 MLS ID #2585726, Gina Styler. NWMLS as distributed by MLS GRID
 - $860,0003 bd2 ba1.7k sqft16641 Upper Badger Pocket Road, Ellensburg, WA 98926Active
 MLS ID #2582742, Jami Elliott. NWMLS as distributed by MLS GRID
 - $837,5003 bd2 ba1.5k sqft401 Morrison Road, Ellensburg, WA 98926Active
 MLS ID #2536927, Liz Stewart. NWMLS as distributed by MLS GRID
 - $499,0002 bd2 ba1.7k sqft723 Burbank Creek Rd, Yakima, WA 98901For SaleMLS ID #26-1927, Megan Willis, RE/MAX, The Collective. Yakima
- $787,4003 bd3 ba2.5k sqft82 E Gleed Rd, Naches, WA 98937For SaleMLS ID #26-2093, Joe Holman, Coldwell Banker Cascade Real Estate. Yakima
- $435,0003 bd2 ba1.7k sqft191 Deweese Ln, Yakima, WA 98901For SaleMLS ID #26-3006, Nick Udell, Berkshire Hathaway HomeServices Central Washington Real Estate. Yakima
- $775,0004 bd5 ba3.5k sqft550 Dickerman Ln, Selah, WA 98942For SaleMLS ID #26-2495, Tyler Van Horn, John L Scott Yakima. Yakima
- $539,9993 bd3 ba2.5k sqft270 Westridge Rd, Selah, WA 98942For SaleMLS ID #26-2400, Haley Larson, RE/MAX, The Collective. Yakima
