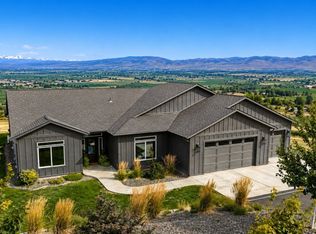
Country living at its finest! A well maintained 5 irrigated acres with 3 pastures, mature fruit & black walnut trees, and outbuildings for equipment, hobbies, or small farm animals. A highlight of this property is the exceptional 60x60 SHOP boasting 4 roll-up doors (3 motorized) ranging from 10x10 to 14x12, perfect for equipment and RV storage, with convenient 30-amp outlet and sewer drain. 220 to run your tools, built-in 1” conduit air lines for compressor, and abundant overhead lighting for working on projects. The impressive 12x60 mezzanine is perfect for storage with plenty of room to enclose an office. Below that is a Heated Tool Room, Bathroom, and Well Room. There's floor space for the lift you've always wanted, and a loft perfect for parking ATVs underneath. The expansive parking area and shop is ideal for business owners, equipment, or anyone with RVs and toys wanting secure, dry storage. The Custom Built Home is like new, offering peace of mind for years to come. An open floor plan features a spacious, inviting Living Room, a Kitchen with abundant counter and storage space, and a Primary Suite with generous 40” door openings to the bedroom and bathroom. To top off this extraordinary property, there's an attached Bonus Hot Tub Room with sitting area to unwind or relax with your favorite people. Whether you’re planning a new business venture, expanding an existing one, or just desire room to spread out and enjoy life, this property can accommodate all of that!
Active
Listed by: Realty ONE Group Orca Gold • Jami Elliott
$860,000
16641 Upper Badger Pocket Road, Ellensburg, WA 98926
3beds
1,716sqft
Single Family Residence
Built in 2012
5.31 Acres Lot
$841,400 Zestimate®
$501/sqft
$-- HOA
What's special
Open floor plan
- --
- on Zillow
- 779
- views
- 41
- saves
Likely to sell faster than
Zillow last checked:
Listing updated:
Listed by:
Jami Elliott,
Realty ONE Group Orca Gold
Source: NWMLS as distributed by MLS GRID,MLS#: 2582742
Facts & features
Interior
Bedrooms & bathrooms
- Bedrooms: 3
- Bathrooms: 2
- Full bathrooms: 2
- Main level bathrooms: 2
- Main level bedrooms: 3
Primary bedroom
- Level: Main
Bedroom
- Level: Main
Bedroom
- Level: Main
Bathroom full
- Level: Main
Bathroom full
- Level: Main
Bonus room
- Level: Main
Dining room
- Level: Main
Entry hall
- Level: Main
Kitchen with eating space
- Level: Main
Living room
- Level: Main
Utility room
- Level: Main
Heating
- Fireplace, Forced Air, Heat Pump, Stove/Free Standing, Electric, Propane
Cooling
- Heat Pump
Appliances
- Included: Dishwasher, Disposal, Dryer, Microwave, Refrigerator, Stove(s)/Range(s), Washer, Dishwasher(s), Dryer(s), Garbage Disposal, Microwave(s), Refrigerator(s), Washer(s), Water Heater: Electric, Water Heater Location: Hallway Closet
Features
- Bath Off Primary, Ceiling Fan(s), Dining Room
- Flooring: Laminate, Vinyl, Carpet
- Windows: Dbl Pane/Storm Window
- Basement: None
- Number of fireplaces: 1
- Fireplace features: Gas, Main Level: 1, Fireplace
Interior area
- Total structure area: 1,716
- Total interior livable area: 1,716 sqft
Property
Parking
- Total spaces: 15
- Parking features: Driveway, Attached Garage, Detached Garage, Off Street, RV Parking
- Has attached garage: Yes
- Covered spaces: 5
- Uncovered spaces: 10
Features
- Levels: One
- Stories: 1
- Entry location: Main
- Patio & porch: Bath Off Primary, Ceiling Fan(s), Dbl Pane/Storm Window, Dining Room, Fireplace, Hot Tub/Spa, Vaulted Ceiling(s), Water Heater
- Has spa: Yes
- Spa features: Indoor
- Has view: Yes
- View description: Mountain(s), Territorial
Lot
- Size: 5.31 Acres
- Dimensions: appr x 344 x 685
- Features: Dead End Street, Paved, Cable TV, Fenced-Fully, Gated Entry, High Speed Internet, Hot Tub/Spa, Irrigation, Outbuildings, Patio, Propane, RV Parking, Shop
- Topography: Equestrian,Level
- Residential vegetation: Fruit Trees, Garden Space, Pasture
Details
- Parcel number: 15938
- Zoning: R5
- Zoning description: Jurisdiction: County
- Special conditions: Standard
Construction
Type & style
- Home type: SingleFamily
- Architectural style: Traditional,1 Story
- Property subtype: Single Family Residence
Materials
- Cement Planked, Wood Siding, Wood Products, Cement Plank
- Foundation: Poured Concrete
- Roof: Composition
Condition
- Very Good
- Year built: 2012
- Major remodel year: 2012
Utilities & green energy
- Electric: Company: PUD
- Sewer: Septic Tank, Company: Septic System
- Water: Individual Well, Company: Individual Well
- Utilities for property: Dtv, T-Mobile
Community & HOA
Community
- Subdivision: Badger Pocket
Location
- Region: Ellensburg
Financial & listing details
- Price per square foot: $501/sqft
- Tax assessed value: $672,970
- Annual tax amount: $5,997
- Date on market: 9/16/2026
- Listing terms: Conventional,Farm Home Loan,FHA,USDA Loan,VA Loan
- Inclusions: Dishwasher(s), Dryer(s), Garbage Disposal, Microwave(s), Refrigerator(s), Stove(s)/Range(s), Washer(s)
Estimated market value
$841,400
$799,000 - $883,000
$2,646/mo
Price history
| Date | Event | Price |
|---|---|---|
| 9/16/2026 | Listed for sale | $860,000+616.7%$501/sqft |
Source:  NWMLS as distributed by MLS GRID #2582742 Report a problem NWMLS as distributed by MLS GRID #2582742 Report a problem | ||
| 8/19/2008 | Sold | $120,000$70/sqft |
Source: NWMLS as distributed by MLS GRID #27131184 Report a problem | ||
Public tax history
| Year | Property taxes | Tax assessment |
|---|---|---|
| 2025 | $5,978 +6% | $672,970 +1.2% |
| 2024 | $5,640 +3.1% | $664,820 +0% |
| 2023 | $5,468 +4.2% | $664,640 +13.1% |
| 2022 | $5,248 +10.9% | $587,550 +40.1% |
| 2021 | $4,734 +14.6% | $419,340 +22% |
| 2019 | $4,132 +31.8% | $343,750 +11.6% |
| 2018 | $3,134 | $307,940 |
| 2017 | $3,134 | $307,940 |
| 2016 | $3,134 | $307,940 |
| 2015 | $3,134 +3.9% | $307,940 |
| 2013 | $3,017 | $307,940 +76.6% |
| 2010 | -- | $174,420 |
Find assessor info on the county website
Monthly payment
Est. payment
Payment breakdown
Explore the cost of this home by adjusting the details. Changes won't be saved.Climate risks
Neighborhood: 98926
Nearby schools
Schools provided by the listing agent
- Elementary: Kittitas Elem
- Middle: Kittitas High
- High: Kittitas High
Source: NWMLS as distributed by MLS GRID. This data may not be complete. We recommend contacting the local school district to confirm school assignments for this home.
Similar homes
- $849,9993 bd2 ba2.3k sqft1310 WPA Road, Ellensburg, WA 98926Active
 MLS ID #2518523, Daniel Kouba. NWMLS as distributed by MLS GRID
 - $837,5003 bd2 ba1.5k sqft401 Morrison Road, Ellensburg, WA 98926Active
 MLS ID #2536927, Liz Stewart. NWMLS as distributed by MLS GRID
 - $799,9994 bd3 ba2.5k sqft583 Rein Road, Ellensburg, WA 98926Active
 MLS ID #2585726, Gina Styler. NWMLS as distributed by MLS GRID
 - $835,0003 bd2 ba2.2k sqft2300 Tozer Road, Ellensburg, WA 98926Active
 MLS ID #2572889, Susan Ferrell. NWMLS as distributed by MLS GRID
 - $810,0003 bd2 ba2k sqft1260 Burbank Creek Rd, Yakima, WA 98901For Sale
 MLS ID #26-2377, Chris Nye, MLS4owners.com, Inc.. Yakima
