Hurry on this beautiful ONE LEVEL with 2,200 sq ft home and PROPERTY offering 4 bedrooms/plus den, large Family room w/beautiful fireplace, dining off of large kitchen, bonus room, beautiful floors and lots of storage all on 2+ acres with pasture for animals all minutes from town & I-90! Outside the 2+ ACRES offers beautiful pastoral grounds, fenced area for animals, chicken coup that could function as small barn, several storage buildings, numerous fruit trees (apple and apricot), areas for garden beds, etc. This is your perfect opportunity to own your own mini farm close in!
Active
Listed by: RE/MAX Equity Group • Lorna Murray
$549,950
2104 W Dry Creek Road, Ellensburg, WA 98926
4beds
2,200sqft
Single Family Residence
Built in 1964
2.1 Acres Lot
$537,500 Zestimate®
$250/sqft
$-- HOA
What's special
Bonus roomOne levelLots of storageSeveral storage buildingsBeautiful floorsBeautiful pastoral groundsFenced area for animals
- --
- on Zillow
- 1,019
- views
- 69
- saves
Likely to sell faster than
Zillow last checked:
Listing updated:
Listed by:
Lorna Murray,
RE/MAX Equity Group
Source: NWMLS as distributed by MLS GRID,MLS#: 2588096
Facts & features
Interior
Bedrooms & bathrooms
- Bedrooms: 4
- Bathrooms: 3
- Full bathrooms: 1
- 3/4 bathrooms: 1
- 1/2 bathrooms: 1
- Main level bathrooms: 3
- Main level bedrooms: 4
Primary bedroom
- Level: Main
Bedroom
- Level: Main
Bedroom
- Level: Main
Bedroom
- Level: Main
Bathroom full
- Level: Main
Bathroom three quarter
- Level: Main
Other
- Level: Main
Entry hall
- Level: Main
Family room
- Level: Main
Kitchen with eating space
- Level: Main
Living room
- Level: Main
Heating
- Fireplace, Baseboard, Wall Furnace, Electric
Cooling
- None
Appliances
- Included: Dishwasher, Refrigerator, Stove(s)/Range(s), Dishwasher(s), Refrigerator(s), Water Heater: Electric, Water Heater Location: Hall bathroom
Features
- Bath Off Primary
- Flooring: Laminate, Vinyl, Carpet
- Doors: French Doors
- Windows: Dbl Pane/Storm Window
- Basement: None
- Number of fireplaces: 1
- Fireplace features: See Remarks, Main Level: 1, Fireplace
Interior area
- Total structure area: 2,200
- Total interior livable area: 2,200 sqft
Property
Parking
- Total spaces: 2
- Parking features: Attached Carport, Driveway, RV Parking
- Has carport: Yes
- Covered spaces: 2
Features
- Levels: One
- Stories: 1
- Entry location: Main
- Patio & porch: Bath Off Primary, Dbl Pane/Storm Window, Fireplace, French Doors, Water Heater
- Has view: Yes
- View description: Mountain(s), Territorial
Lot
- Size: 2.1 Acres
- Features: Dead End Street, Drought Resistant Landscape, Dog Run, Fenced-Partially, Gas Available, Outbuildings, Patio, RV Parking
- Topography: Level
- Residential vegetation: Fruit Trees, Garden Space, Pasture
Details
- Parcel number: 681033
- Zoning: Urban Residential
- Zoning description: Jurisdiction: County
- Special conditions: Standard
Construction
Type & style
- Home type: SingleFamily
- Architectural style: Traditional,1 Story
- Property subtype: Single Family Residence
Materials
- Wood Siding, Wood Products
- Foundation: Poured Concrete
- Roof: Composition
Condition
- Year built: 1964
Utilities & green energy
- Electric: Company: PSE
- Sewer: Septic Tank, Company: Septic
- Water: Public, Company: City of Ellensburg
Community & HOA
Community
- Subdivision: Reecer Creek
Location
- Region: Ellensburg
Financial & listing details
- Price per square foot: $250/sqft
- Tax assessed value: $456,270
- Annual tax amount: $4,395
- Date on market: 10/2/2026
- Listing terms: Conventional,FHA,VA Loan
- Inclusions: Dishwasher(s), Refrigerator(s), Stove(s)/Range(s)
- Road surface type: Dirt
Estimated market value
$537,500
$511,000 - $564,000
$2,747/mo
Price history
| Date | Event | Price |
|---|---|---|
| 10/2/2026 | Listed for sale | $549,950+7.8%$250/sqft |
Source:  NWMLS as distributed by MLS GRID #2588096 Report a problem NWMLS as distributed by MLS GRID #2588096 Report a problem | ||
| 7/6/2023 | Sold | $510,000$232/sqft |
Source: NWMLS as distributed by MLS GRID #2075537 Report a problem | ||
| 6/3/2023 | Pending sale | $510,000$232/sqft |
Source: NWMLS as distributed by MLS GRID #NWM2075537 Report a problem | ||
| 6/1/2023 | Listed for sale | $510,000+70%$232/sqft |
Source: NWMLS as distributed by MLS GRID #NWM2075537 Report a problem | ||
| 1/22/2007 | Sold | $300,000$136/sqft |
Source: NWMLS as distributed by MLS GRID #26122441 Report a problem | ||
Public tax history
| Year | Property taxes | Tax assessment |
|---|---|---|
| 2025 | $4,361 +10.5% | $456,270 +3.9% |
| 2024 | $3,945 -0.3% | $439,260 -2.5% |
| 2023 | $3,959 -4.7% | $450,500 +6.2% |
| 2022 | $4,152 +11.5% | $424,070 +32.3% |
| 2021 | $3,725 +14.2% | $320,450 +20.2% |
| 2019 | $3,261 +31.5% | $266,500 +14.3% |
| 2018 | $2,480 | $233,090 +18.5% |
| 2017 | $2,480 | $196,690 |
| 2016 | $2,480 | $196,690 |
| 2015 | $2,480 +3.8% | $196,690 -9% |
| 2013 | $2,390 | $216,150 -22.7% |
| 2010 | -- | $279,580 |
| 2009 | -- | $279,580 |
Find assessor info on the county website
Monthly payment
Est. payment
Payment breakdown
Explore the cost of this home by adjusting the details. Changes won't be saved.Climate risks
Neighborhood: 98926
Nearby schools
Schools provided by the listing agent
- Elementary: Lincoln Elementary
- Middle: Morgan Mid
- High: Ellensburg High
Source: NWMLS as distributed by MLS GRID. This data may not be complete. We recommend contacting the local school district to confirm school assignments for this home.
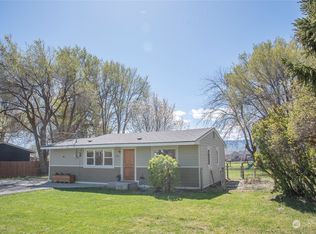
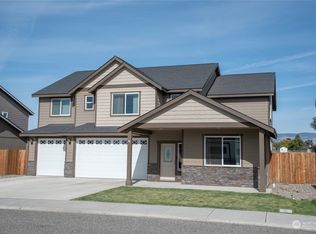
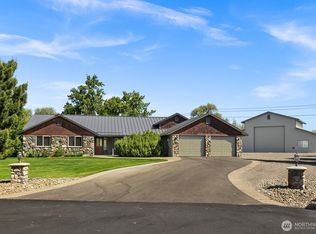

Similar homes
- $519,0004 bd2 ba2.2k sqft2512 Hannah Road, Ellensburg, WA 98926Active
 MLS ID #2510543, Andrea Vanhoof. NWMLS as distributed by MLS GRID
 - $510,0004 bd3 ba2.3k sqft310 E Countryside Avenue, Ellensburg, WA 98926Active
 MLS ID #2591421, Angie Coleman. NWMLS as distributed by MLS GRID
 - $539,0003 bd2 ba1.2k sqft2511 Judge Ronald Road, Ellensburg, WA 98926Active
 MLS ID #2579191, Sarah A Bedsaul. NWMLS as distributed by MLS GRID
 - $545,0005 bd3 ba2.7k sqftCurrier Creek Estates, Ellensburg, WA 98926Active
 MLS ID #2546323, Roberta Cornelson. NWMLS as distributed by MLS GRID
