Move-in-ready, well cared-for 4-bed, 2.25 bath home located in the desirable Vista View neighborhood! Thoughtfully updated throughout, you will enjoy a clean and modern feel; perfect for everyday living. This 2-story, 2696 sqft home featuresa tall ceilings, open-concept living/dining/kitchen area, laminate flooring, fresh interior paint (spring/summer 2026), new carpet (summer 2026), and a 50-amp outlet for RV parking. On the main level, enjoy an office with tall, grand windows (currently used as additional sleeping space for guests) as well as an kitchen with granite counters and updated cabinets (2023) that flows right into your large dining area; there is room for the whole crew! Spacious main-floor primary with updated en suite and 2 walk-in closets. Enjoy granite countertops in all bathroom spaces and updated tile flooring (2023). Upstairs, you will find a second living room that is even more spacious than the main level. Also on the second level, 3 bedrooms and a full bathroom. Enjoy relaxing and entertaining on the wind-protected patio or spend time gardening in the fully fenced backyard. Underground sprinklers, raised garden beds, fruit trees, and meticulously cared-for landscaping make this house feel like home. Large 2-car garage for your vehicles, toys, and projects. All this just minutes from schools, Kittitas Valley Hospital, CWU, and downtown Ellensburg!
Active
Listed by: Coldwell Banker Central • Nicole Prigge-Taylor
$524,900
1610 E Spokane Avenue, Ellensburg, WA 98926
4beds
2,696sqft
:
Get pre-qualified$3,107/mo
Single Family Residence
Built in 2017
7,296 Square Feet Lot
$-- Zestimate®
$195/sqft
$-- HOA
What's special
Fruit treesWind-protected patioClean and modern feelKitchen with granite countersTall ceilingsUnderground sprinklersRaised garden beds
- 8 days |
- 522 |
- 29 |
Likely to sell faster than
Zillow last checked:
Listing updated:
Listed by:
Nicole Prigge-Taylor,
Coldwell Banker Central
Source: NWMLS as distributed by MLS GRID,MLS#: 2563960
Facts & features
Interior
Bedrooms & bathrooms
- Bedrooms: 4
- Bathrooms: 3
- Full bathrooms: 1
- 3/4 bathrooms: 1
- 1/2 bathrooms: 1
- Main level bathrooms: 2
- Main level bedrooms: 1
Primary bedroom
- Level: Main
Bedroom
- Level: Second
Bedroom
- Level: Second
Bedroom
- Level: Second
Bathroom full
- Level: Second
Bathroom three quarter
- Level: Main
Other
- Level: Main
Den office
- Level: Main
Dining room
- Level: Main
Entry hall
- Level: Main
Family room
- Level: Second
Kitchen with eating space
- Level: Main
Living room
- Level: Main
Utility room
- Level: Main
Heating
- Ductless, Wall Furnace, Electric
Cooling
- Ductless
Appliances
- Included: Dishwasher, Disposal, Dryer, Microwave, Refrigerator, Stove(s)/Range(s), Washer, Dishwasher(s), Dryer(s), Garbage Disposal, Microwave(s), Refrigerator(s), Washer(s), Water Heater: Electric, Water Heater Location: Garage
Features
- Bath Off Primary, Ceiling Fan(s), Dining Room
- Flooring: Ceramic Tile, Laminate, Carpet
- Doors: French Doors
- Windows: Dbl Pane/Storm Window
- Basement: None
- Has fireplace: No
Interior area
- Total structure area: 2,696
- Total interior livable area: 2,696 sqft
Property
Parking
- Total spaces: 4
- Parking features: Driveway, Attached Garage, Off Street, RV Parking
- Has attached garage: Yes
- Covered spaces: 2
- Uncovered spaces: 2
Features
- Levels: One and One Half
- Stories: 1
- Entry location: Main
- Patio & porch: Bath Off Primary, Ceiling Fan(s), Dbl Pane/Storm Window, Dining Room, French Doors, Walk-In Closet(s), Water Heater
- Has view: Yes
- View description: Territorial
Lot
- Size: 7,296 Square Feet
- Features: Curbs, Paved, Sidewalk, Fenced-Fully, High Speed Internet, Outbuildings, Patio, RV Parking, Sprinkler System
- Topography: Level
- Residential vegetation: Fruit Trees, Garden Space
Details
- Parcel number: 959690
- Special conditions: Standard
Construction
Type & style
- Home type: SingleFamily
- Architectural style: 1 1/2 Story
- Property subtype: Single Family Residence
Materials
- Cement Planked, Wood Siding, Wood Products, Cement Plank
- Foundation: Slab
- Roof: Composition
Condition
- Year built: 2017
- Major remodel year: 2017
Utilities & green energy
- Electric: Company: City of Ellensburg
- Sewer: Sewer Connected, Company: City of Ellensburg
- Water: Public, Company: City of Ellensburg
- Utilities for property: Spectrum
Community & HOA
Community
- Subdivision: Mountain View
Location
- Region: Ellensburg
Financial & listing details
- Price per square foot: $195/sqft
- Tax assessed value: $457,120
- Annual tax amount: $4,628
- Date on market: 8/4/2026
- Cumulative days on market: 9 days
- Listing terms: Conventional,VA Loan
- Inclusions: Dishwasher(s), Dryer(s), Garbage Disposal, Microwave(s), Refrigerator(s), Stove(s)/Range(s), Washer(s)
Estimated market value
Not available
Estimated sales range
Not available
Not available
Price history
| Date | Event | Price |
|---|---|---|
| 8/5/2026 | Listed for sale | $524,900+75%$195/sqft |
Source:  NWMLS as distributed by MLS GRID #2563960 Report a problem NWMLS as distributed by MLS GRID #2563960 Report a problem | ||
| 8/25/2017 | Sold | $300,000$111/sqft |
Source: NWMLS as distributed by MLS GRID #1184926 Report a problem | ||
Public tax history
| Year | Property taxes | Tax assessment |
|---|---|---|
| 2024 | $4,324 +4.2% | $457,120 +2.8% |
| 2023 | $4,150 +1% | $444,730 +10.4% |
| 2022 | $4,109 +8.3% | $402,950 +25.5% |
| 2021 | $3,793 +4.7% | $321,140 +10.5% |
| 2019 | $3,622 +638.8% | $290,580 +17.4% |
| 2018 | $490 | $247,600 +607.4% |
| 2017 | $490 | $35,000 +405.8% |
| 2016 | $490 | $6,920 |
| 2015 | $490 | $6,920 |
Find assessor info on the county website
Monthly payment
Est. payment
Payment breakdown
Explore the cost of this home by adjusting the details. Changes won't be saved.Climate risks
Neighborhood: 98926
Nearby schools
GreatSchools rating
- 6/10Valley View Elementary SchoolGrades: K-5Distance: 0.5 mi
- 4/10Morgan Middle SchoolGrades: 6-8Distance: 1.1 mi
- 7/10Ellensburg High SchoolGrades: 9-12Distance: 0.5 mi
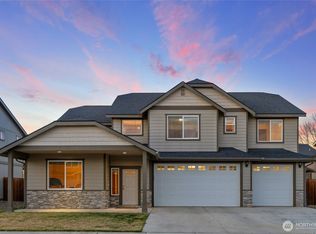
- $539,9994 bd3 ba2.8k sqft1703 E Spokane Ave, Ellensburg, WA 98926Sold
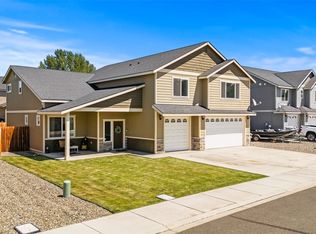
- $535,0005 bd3 ba3.3k sqft1705 E Spokane Ave, Ellensburg, WA 98926Sold
- $555,0005 bd3 ba3.3k sqft1706 E Spokane Ave, Ellensburg, WA 98926Sold
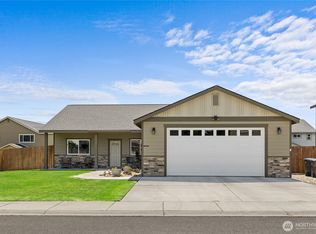
- $469,0003 bd2 ba1.9k sqft1702 E Seattle Ave, Ellensburg, WA 98926Sold
- $562,0004 bd3 ba2.8k sqft1603 E Sparrow Knoll Ave, Ellensburg, WA 98926Sold
- $465,0003 bd2 ba1.7k sqft1604 E Sparrow Knoll Ave, Ellensburg, WA 98926Sold
- $500,0004 bd3 ba2.4k sqft1601 E Sparrow Knoll Ave, Ellensburg, WA 98926Sold
- $449,0003 bd2 ba1.9k sqft1604 E Seattle Ave, Ellensburg, WA 98926Sold
A local agent can set up tours, give advice and negotiate with sellers.
Similar homes
- $507,5004 bd3 ba2.7k sqft211 E 28th Avenue, Ellensburg, WA 98926Active
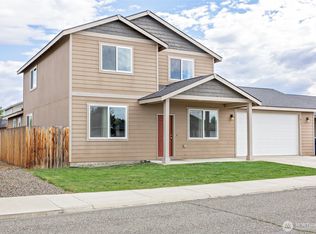 MLS ID #2547327, Lara N. Huppert. NWMLS as distributed by MLS GRID
 - $519,0004 bd3 ba2.1k sqft809 E 2nd Avenue, Ellensburg, WA 98926Active
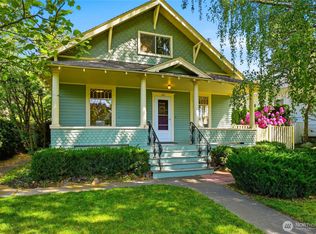 MLS ID #2524287, Randy Crimp. NWMLS as distributed by MLS GRID
 - $685,0004 bd3 ba2.6k sqft2819 Dapple Gray Way, Ellensburg, WA 98926Active
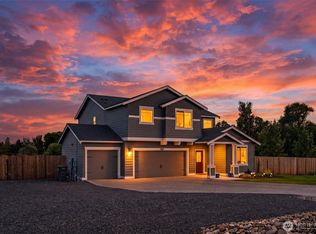 MLS ID #2563561, Casey Mills. NWMLS as distributed by MLS GRID
 - $469,0003 bd2 ba1.5k sqftSwangler's Subdiv, Ellensburg, WA 98926Active
 MLS ID #2563670, Michelle Castle. NWMLS as distributed by MLS GRID
 - $545,0005 bd3 ba2.7k sqftCurrier Creek Estates, Ellensburg, WA 98926ActiveMLS ID #2546323, Roberta Cornelson. NWMLS as distributed by MLS GRID
- $519,0004 bd2 ba2.2k sqft2512 Hannah Road, Ellensburg, WA 98926ActiveMLS ID #2510543, Andrea Vanhoof. NWMLS as distributed by MLS GRID
- $449,9004 bd2 ba1.6k sqft1802 S Mallard Way #31, Ellensburg, WA 98926ActiveMLS ID #2564031, Haley Larson. NWMLS as distributed by MLS GRID
- $459,0004 bd2 ba1.5k sqft2417 N Water Street, Ellensburg, WA 98926ActiveMLS ID #2550295, Gina Styler. NWMLS as distributed by MLS GRID
- $445,0003 bd2 ba3.1k sqft2813 N Airport Road, Ellensburg, WA 98926ActiveMLS ID #2560803, Jacob Mauer. NWMLS as distributed by MLS GRID
- $610,0003 bd2 ba1.9k sqft202 E Stanford Avenue, Ellensburg, WA 98926ActiveMLS ID #2563955, Lara N. Huppert. NWMLS as distributed by MLS GRID
- $459,0004 bd2 ba1.7k sqft107 W 26th Avenue, Ellensburg, WA 98926ActiveMLS ID #2552477, Christine Johnson. NWMLS as distributed by MLS GRID
- $570,0003 bd2 ba1.6k sqft3320 Wilson Creek Road, Ellensburg, WA 98926ActiveMLS ID #2510919, Stacey Tutor. NWMLS as distributed by MLS GRID
- $599,0006 bd3 ba3.4k sqftShoudy's First, Ellensburg, WA 98926ContingentMLS ID #2537076, Nicole Prigge-Taylor. NWMLS as distributed by MLS GRID
- $585,0003 bd2 ba1.5k sqftKyllo Short Plat, Ellensburg, WA 98926ActiveMLS ID #2539336, Tracy Larsen. NWMLS as distributed by MLS GRID
- $689,0003 bd3 ba1.7k sqft2430 Vantage Highway, Ellensburg, WA 98926ActiveMLS ID #2562211, Gina Styler. NWMLS as distributed by MLS GRID
- $585,0003 bd2 ba1.5k sqft7221 Kittitas Highway, Ellensburg, WA 98926ActiveMLS ID #2534304, Susan Ferrell. NWMLS as distributed by MLS GRID
- $440,0003 bd2 ba1.4k sqft2510 N Ellington Street, Ellensburg, WA 98926ActiveMLS ID #2562183, Michaela Ferguson. NWMLS as distributed by MLS GRID
- $462,5003 bd2 ba1.7k sqft4581 Kittitas Hwy, Ellensburg, WA 98926ContingentMLS ID #2524398, Tracy Larsen. NWMLS as distributed by MLS GRID
- $599,0002 bd2 ba2.2k sqftBroadview Acres, Ellensburg, WA 98926ActiveMLS ID #2511435, Vicki Brennan. NWMLS as distributed by MLS GRID
- $449,0003 bd2 ba1.4k sqft1215 E Sanders Road, Ellensburg, WA 98926ActiveMLS ID #2566921, Berklee Olson. NWMLS as distributed by MLS GRID
