Fabulous south-end location, close to parks, schools and services. This single level Vista View neighborhood home is move in ready and has all of the extras and amenities that you would expect. Three bedrooms, two baths, great room and flexible office space off the entry. Kitchen with island bar sits adjacent to dining room and central living area. Zero steps and hard surfaces throughout great room and entry. Plenty of southern exposure & outdoor living opportunity out on the back deck. Fully fenced, wind protected, low maintenance landscape with just a few planter boxes. Established front lawn with underground sprinklers. Heat pump, mini-split/central HVAC, laundry room with washer and dryer, attached 2 car garage with storage. No HOA and no extra dues! A great neighborhood to call home.
Pending
Listed by: Windermere R. E. Ellensburg • Erich Cross
$459,000
1604 E Seattle Avenue, Ellensburg, WA 98926
3beds
1,920sqft
:
Get pre-qualified$2,715/mo
Single Family Residence
Built in 2018
7,592 Square Feet Lot
$456,800 Zestimate®
$239/sqft
$-- HOA
What's special
Kitchen with island barPlenty of southern exposureGreat roomWind protectedThree bedroomsFully fencedTwo baths
- 73 days |
- 234 |
- 14 |
Likely to sell faster than
Zillow last checked:
Listing updated:
Listed by:
Erich Cross,
Windermere R. E. Ellensburg
Source: NWMLS as distributed by MLS GRID,MLS#: 2517959
Facts & features
Interior
Bedrooms & bathrooms
- Bedrooms: 3
- Bathrooms: 2
- Full bathrooms: 1
- 3/4 bathrooms: 1
- Main level bathrooms: 2
- Main level bedrooms: 3
Primary bedroom
- Level: Main
Bedroom
- Level: Main
Bedroom
- Level: Main
Bathroom full
- Level: Main
Bathroom three quarter
- Level: Main
Den office
- Level: Main
Entry hall
- Level: Main
Great room
- Level: Main
Kitchen with eating space
- Level: Main
Living room
- Level: Main
Utility room
- Level: Main
Heating
- Ductless, Wall Furnace, Electric
Cooling
- Ductless, Wall Unit(s)
Appliances
- Included: Dishwasher, Disposal, Dryer, Microwave, Refrigerator, Stove(s)/Range(s), Washer, Dishwasher(s), Dryer(s), Garbage Disposal, Microwave(s), Refrigerator(s), Washer(s), Water Heater: electric, Water Heater Location: garage
Features
- Bath Off Primary
- Flooring: Laminate, Vinyl, Carpet
- Windows: Dbl Pane/Storm Window
- Basement: None
- Has fireplace: No
Interior area
- Total structure area: 1,920
- Total interior livable area: 1,920 sqft
Video & virtual tour
Property
Parking
- Total spaces: 2
- Parking features: Attached Garage
- Has attached garage: Yes
- Covered spaces: 2
Features
- Levels: One
- Stories: 1
- Entry location: Main
- Patio & porch: Bath Off Primary, Dbl Pane/Storm Window, Walk-In Closet(s), Water Heater
- Has view: Yes
- View description: Mountain(s), Territorial
Lot
- Size: 7,592 Square Feet
- Features: Curbs, Paved, Sidewalk, Cable TV, Fenced-Fully, High Speed Internet, Patio, Sprinkler System
- Topography: Level
Details
- Parcel number: 959675
- Zoning description: Jurisdiction: City
- Special conditions: Standard
Construction
Type & style
- Home type: SingleFamily
- Architectural style: 1 Story
- Property subtype: Single Family Residence
Materials
- Cement Planked, Wood Products, Cement Plank
- Foundation: Poured Concrete, Slab
- Roof: Composition
Condition
- Year built: 2018
Utilities & green energy
- Electric: Company: City of Ellensburg
- Sewer: Sewer Connected, Company: City of Ellensburg
- Water: Public, Company: City of Ellensburg
Community & HOA
Community
- Features: CCRs
- Subdivision: Mountain View
Location
- Region: Ellensburg
Financial & listing details
- Price per square foot: $239/sqft
- Tax assessed value: $404,560
- Annual tax amount: $4,059
- Date on market: 6/1/2026
- Cumulative days on market: 69 days
- Listing terms: Conventional,FHA
- Inclusions: Dishwasher(s), Dryer(s), Garbage Disposal, Microwave(s), Refrigerator(s), Stove(s)/Range(s), Washer(s)
Estimated market value
$456,800
$434,000 - $480,000
$2,859/mo
Price history
| Date | Event | Price |
|---|---|---|
| 7/18/2026 | Pending sale | $459,000$239/sqft |
Source:  NWMLS as distributed by MLS GRID #2517959 Report a problem NWMLS as distributed by MLS GRID #2517959 Report a problem | ||
| 5/27/2026 | Listed for sale | $459,000+53%$239/sqft |
Source: NWMLS as distributed by MLS GRID #2517959 Report a problem | ||
| 5/18/2018 | Listing removed | $300,000$156/sqft |
Source: Mellergaard Properties Inc. #1236119 Report a problem | ||
| 5/18/2018 | Listed for sale | $300,000$156/sqft |
Source: Mellergaard Properties Inc. #1236119 Report a problem | ||
| 5/16/2018 | Sold | $300,000$156/sqft |
Source: NWMLS as distributed by MLS GRID #1236119 Report a problem | ||
| 2/7/2018 | Pending sale | $300,000$156/sqft |
Source: Mellergaard Properties Inc. #1236119 Report a problem | ||
| 1/20/2018 | Listed for sale | $300,000$156/sqft |
Source: Mellergaard Properties Inc. #1236119 Report a problem | ||
Public tax history
| Year | Property taxes | Tax assessment |
|---|---|---|
| 2024 | $3,827 +1.6% | $404,560 +0.3% |
| 2023 | $3,765 +1% | $403,450 +10.4% |
| 2022 | $3,726 +7.8% | $365,340 +24.1% |
| 2021 | $3,455 +4.3% | $294,320 +13.2% |
| 2019 | $3,312 +575.5% | $260,000 +325% |
| 2018 | $490 | $61,180 +74.8% |
| 2017 | $490 | $35,000 +386.1% |
| 2016 | $490 | $7,200 |
| 2015 | $490 | $7,200 |
Find assessor info on the county website
Monthly payment
Est. payment
Payment breakdown
Explore the cost of this home by adjusting the details. Changes won't be saved.Climate risks
Neighborhood: 98926
Nearby schools
GreatSchools rating
- 6/10Valley View Elementary SchoolGrades: K-5Distance: 0.4 mi
- 4/10Morgan Middle SchoolGrades: 6-8Distance: 1.1 mi
- 7/10Ellensburg High SchoolGrades: 9-12Distance: 0.4 mi
Schools provided by the listing agent
- Middle: Morgan Mid
- High: Ellensburg High
Source: NWMLS as distributed by MLS GRID. This data may not be complete. We recommend contacting the local school district to confirm school assignments for this home.
- $455,0005 bd3 ba2.2k sqft1508 E Seattle Ave, Ellensburg, WA 98926Sold

- $476,6003 bd3 ba1.6k sqft1507 Spokane Ave, Ellensburg, WA 98926Off Market
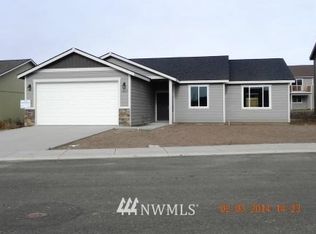
- $524,9004 bd3 ba2.6k sqft1610 E Spokane Ave, Ellensburg, WA 98926For Sale

- $469,0003 bd2 ba1.9k sqft1702 E Seattle Ave, Ellensburg, WA 98926Sold
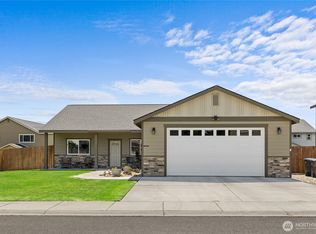
- $562,0004 bd3 ba2.8k sqft1603 E Sparrow Knoll Ave, Ellensburg, WA 98926Sold
- $539,9994 bd3 ba2.8k sqft1703 E Spokane Ave, Ellensburg, WA 98926Sold
- $500,0004 bd3 ba2.4k sqft1601 E Sparrow Knoll Ave, Ellensburg, WA 98926Sold
- $469,0003 bd2 ba1.8k sqft701 S Shumard St, Ellensburg, WA 98926Pending
A local agent can set up tours, give advice and negotiate with sellers.
Similar homes
- $524,9004 bd3 ba2.6k sqftVista View Estates Div 3, Ellensburg, WA 98926ActiveMLS ID #2563960, Nicole Prigge-Taylor. NWMLS as distributed by MLS GRID
- $439,0003 bd2 ba1.6k sqft2302 N Ellington Street, Ellensburg, WA 98926Active
 MLS ID #2565934, Gina Styler. NWMLS as distributed by MLS GRID
 - $429,0003 bd2 ba1.9k sqft1511 N Ravenswood Ln, Ellensburg, WA 98926Active
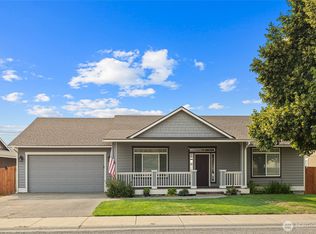 MLS ID #2565518, Selena Salmon. NWMLS as distributed by MLS GRID
 - $475,0003 bd2 ba1.5k sqftSwangler's Subdiv, Ellensburg, WA 98926Active
 MLS ID #2563670, Michelle Castle. NWMLS as distributed by MLS GRID
 - $449,9004 bd2 ba1.6k sqft1802 S Mallard Way #31, Ellensburg, WA 98926ActiveMLS ID #2564031, Haley Larson. NWMLS as distributed by MLS GRID
- $440,0003 bd2 ba1.4k sqft2510 N Ellington Street, Ellensburg, WA 98926ActiveMLS ID #2562183, Michaela Ferguson. NWMLS as distributed by MLS GRID
- $459,0004 bd2 ba1.5k sqft2417 N Water Street, Ellensburg, WA 98926ActiveMLS ID #2550295, Gina Styler. NWMLS as distributed by MLS GRID
- $462,5003 bd2 ba1.7k sqft4581 Kittitas Hwy, Ellensburg, WA 98926ContingentMLS ID #2524398, Tracy Larsen. NWMLS as distributed by MLS GRID
- $459,0004 bd2 ba1.7k sqft107 W 26th Avenue, Ellensburg, WA 98926ActiveMLS ID #2552477, Christine Johnson. NWMLS as distributed by MLS GRID
- $507,5004 bd3 ba2.7k sqft211 E 28th Avenue, Ellensburg, WA 98926ActiveMLS ID #2547327, Lara N. Huppert. NWMLS as distributed by MLS GRID
- $405,0003 bd2 ba1.5k sqft105 Joanna Place, Ellensburg, WA 98926ActiveMLS ID #2540124, Tracy Larsen. NWMLS as distributed by MLS GRID
- $410,0004 bd2 ba1.5k sqft111 W Courtney Court, Ellensburg, WA 98926ActiveMLS ID #2547913, Curtiss E. Simmons. NWMLS as distributed by MLS GRID
- $424,0003 bd2 ba1.3k sqftGreen Parks No. 3, Lot 1; Sec 35, Twp 18, Rge 18, Ellensburg, WA 98926ActiveMLS ID #2538560, Haley May Rinehart. NWMLS as distributed by MLS GRID
- $610,0003 bd2 ba1.9k sqft202 E Stanford Avenue, Ellensburg, WA 98926ActiveMLS ID #2563955, Lara N. Huppert. NWMLS as distributed by MLS GRID
- $430,0003 bd2 ba1.6k sqft504 504.5 N Sampson Street #1 & 2, Ellensburg, WA 98926ActiveMLS ID #2503082, Lara N. Huppert. NWMLS as distributed by MLS GRID
- $529,0002 bd2 ba1.7k sqft3352 Hungry Junction Road, Ellensburg, WA 98926ActiveMLS ID #2561429, Julie D. Virden. NWMLS as distributed by MLS GRID
- $--2 bd2 ba1.6k sqft108 W 11th Ave, Ellensburg, WA 98926AuctionAuction.com 2
- $585,0003 bd2 ba1.5k sqftKyllo Short Plat, Ellensburg, WA 98926ActiveMLS ID #2539336, Tracy Larsen. NWMLS as distributed by MLS GRID
- $374,9003 bd2 ba1.4k sqft814 E 5th Avenue, Ellensburg, WA 98926ActiveMLS ID #2536553, Toby Williams. NWMLS as distributed by MLS GRID
- $570,0003 bd2 ba1.6k sqft3320 Wilson Creek Road, Ellensburg, WA 98926ActiveMLS ID #2510919, Stacey Tutor. NWMLS as distributed by MLS GRID
