Welcome home to the sought-after Stonebridge neighborhood! This beautifully maintained 3-bedroom, 2-bath home offers a bright, open-concept floor plan with abundant natural light, and a cozy gas fireplace. The spacious kitchen features a breakfast bar, pantry, and plenty of counter space, making it perfect for entertaining or everyday living. The private primary suite is complemented by two additional generously sized bedrooms, a full guest bath, and a convenient utility room. Close to Mt. Stuart Elementary, Central Washington University and the Palouse to Cascades trail. Step outside to a fully fenced backyard with a cedar privacy fence, underground sprinklers, and a concrete patio—ideal for BBQs, relaxing evenings, pets, or play. The attached two-car garage provides extra storage for bikes, tools, and outdoor gear. Open-concept Primary suite Fully fenced backyard Gas fireplace Central air Two-car garage Underground sprinklers Entertaining First-time buyer Convenient location
Pending
Listed by: BHHS Brick & Mortar RE • Selena Salmon
$429,000
1511 N Ravenswood Ln, Ellensburg, WA 98926
3beds
1,920sqft
Single Family Residence
Built in 2003
7,126 Square Feet Lot
$429,100 Zestimate®
$223/sqft
$-- HOA
What's special
Cozy gas fireplaceSpacious kitchenAttached two-car garageAbundant natural lightPrivate primary suiteFull guest bathUnderground sprinklers
- 15 days |
- 651 |
- 35 |
Likely to sell faster than
Zillow last checked:
Listing updated:
Listed by:
Selena Salmon,
BHHS Brick & Mortar RE
Source: NWMLS as distributed by MLS GRID,MLS#: 2565518
Facts & features
Interior
Bedrooms & bathrooms
- Bedrooms: 3
- Bathrooms: 2
- Full bathrooms: 2
- Main level bathrooms: 2
- Main level bedrooms: 3
Primary bedroom
- Level: Main
Bedroom
- Level: Main
Bedroom
- Level: Main
Bathroom full
- Level: Main
Bathroom full
- Level: Main
Bonus room
- Level: Main
Kitchen with eating space
- Level: Main
Living room
- Level: Main
Utility room
- Level: Main
Heating
- Forced Air, Electric, Natural Gas
Cooling
- Forced Air
Appliances
- Included: Dishwasher, Disposal, Dryer, Microwave, Refrigerator, Stove(s)/Range(s), Washer, Dishwasher(s), Dryer(s), Garbage Disposal, Microwave(s), Refrigerator(s), Washer(s)
Features
- Bath Off Primary
- Flooring: Laminate
- Basement: None
- Has fireplace: No
- Fireplace features: Gas
Interior area
- Total structure area: 1,920
- Total interior livable area: 1,920 sqft
Property
Parking
- Total spaces: 4
- Parking features: Driveway, Attached Garage, Off Street
- Has attached garage: Yes
- Covered spaces: 2
- Uncovered spaces: 2
Features
- Levels: One
- Stories: 1
- Patio & porch: Bath Off Primary, Walk-In Closet(s)
- Has view: Yes
- View description: Mountain(s), Territorial
Lot
- Size: 7,126 Square Feet
- Features: Paved, Sidewalk, Fenced-Fully, Sprinkler System
- Topography: Partial Slope
- Residential vegetation: Garden Space
Details
- Parcel number: 16913
- Special conditions: Standard
Construction
Type & style
- Home type: SingleFamily
- Architectural style: 1 Story
- Property subtype: Single Family Residence
Materials
- Wood Siding, Wood Products
- Foundation: Poured Concrete
- Roof: Composition
Condition
- Year built: 2003
Utilities & green energy
- Electric: Company: City of Ellensburg
- Sewer: Sewer Connected, Company: City of Ellensburg
- Water: Public, Company: City of Ellensburg
- Utilities for property: Spectrum
Community & HOA
Community
- Features: CCRs
- Subdivision: North Water
Location
- Region: Ellensburg
Financial & listing details
- Price per square foot: $223/sqft
- Tax assessed value: $400,130
- Annual tax amount: $4,026
- Date on market: 8/17/2026
- Cumulative days on market: 6 days
- Listing terms: Conventional,VA Loan
- Inclusions: Dishwasher(s), Dryer(s), Garbage Disposal, Microwave(s), Refrigerator(s), Stove(s)/Range(s), Washer(s)
Estimated market value
$429,100
$408,000 - $451,000
$2,367/mo
Price history
| Date | Event | Price |
|---|---|---|
| 8/11/2026 | Pending sale | $429,000$223/sqft |
Source:  NWMLS as distributed by MLS GRID #2565518 Report a problem NWMLS as distributed by MLS GRID #2565518 Report a problem | ||
| 8/7/2026 | Listed for sale | $429,000+28.4%$223/sqft |
Source: NWMLS as distributed by MLS GRID #2565518 Report a problem | ||
| 7/13/2020 | Sold | $334,000+1.5%$174/sqft |
Source: NWMLS as distributed by MLS GRID #1574683 Report a problem | ||
| 6/3/2020 | Pending sale | $329,000$171/sqft |
Source: Windermere Real Estate/Ellensburg #1574683 Report a problem | ||
| 6/2/2020 | Price change | $329,000-2.9%$171/sqft |
Source: Windermere Real Estate/Ellensburg #1574683 Report a problem | ||
| 5/26/2020 | Listed for sale | $339,000$177/sqft |
Source: Windermere Real Estate/Ellensburg #1574683 Report a problem | ||
| 3/18/2020 | Pending sale | $339,000$177/sqft |
Source: Windermere Real Estate/Ellensburg #1574683 Report a problem | ||
| 3/9/2020 | Listed for sale | $339,000+54.8%$177/sqft |
Source: Windermere Real Estate/Ellensburg #1574683 Report a problem | ||
| 10/16/2011 | Listing removed | $219,000$114/sqft |
Source: Owner #192220 Report a problem | ||
| 8/4/2011 | Listed for sale | $219,000+3.8%$114/sqft |
Source: Owner #192220 Report a problem | ||
| 6/6/2011 | Sold | $211,000$110/sqft |
Source: NWMLS as distributed by MLS GRID #192220 Report a problem | ||
| 6/8/2007 | Sold | $211,000$110/sqft |
Source: Agent Provided Report a problem | ||
Public tax history
| Year | Property taxes | Tax assessment |
|---|---|---|
| 2025 | $4,017 +6.4% | $400,130 +0.2% |
| 2024 | $3,776 +1.4% | $399,160 +0.1% |
| 2023 | $3,723 -2.8% | $398,960 +6.3% |
| 2022 | $3,829 +8.4% | $375,470 +28.3% |
| 2021 | $3,534 +3.9% | $292,610 +16.7% |
| 2019 | $3,401 +23.1% | $250,830 +7.1% |
| 2018 | $2,764 | $234,180 +17.9% |
| 2017 | $2,764 | $198,590 |
| 2016 | $2,764 | $198,590 |
| 2015 | $2,764 +3.4% | $198,590 |
| 2013 | $2,672 | $198,590 -17.9% |
| 2010 | -- | $241,900 |
| 2009 | -- | $241,900 |
Find assessor info on the county website
Monthly payment
Est. payment
Payment breakdown
Explore the cost of this home by adjusting the details. Changes won't be saved.Climate risks
Neighborhood: 98926
Nearby schools
GreatSchools rating
- 6/10Mount Stuart Elementary SchoolGrades: K-5Distance: 0.1 mi
- 4/10Morgan Middle SchoolGrades: 6-8Distance: 1.3 mi
- 7/10Ellensburg High SchoolGrades: 9-12Distance: 1.8 mi
Schools provided by the listing agent
- High: Ellensburg High
Source: NWMLS as distributed by MLS GRID. This data may not be complete. We recommend contacting the local school district to confirm school assignments for this home.
- $409,9003 bd2 ba1.5k sqft606 W Ravenswood Ln, Ellensburg, WA 98926Sold

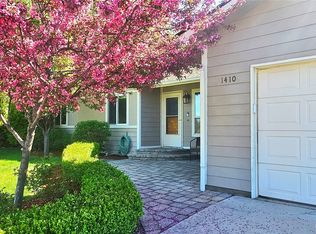
- $375,0003 bd2 ba1.2k sqft1410 N Cora St, Ellensburg, WA 98926Pending
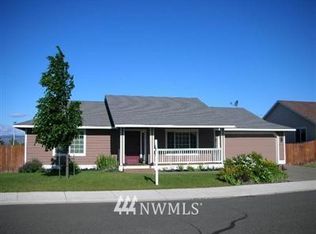
- $446,0003 bd2 ba1.9k sqft1509 Ravenswood Ln, Ellensburg, WA 98926Off Market
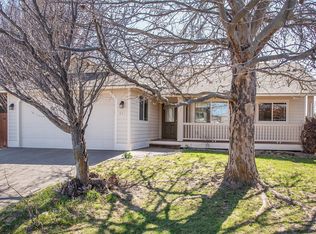
- $440,0003 bd2 ba1.5k sqft516 W Bridgewood Ln, Ellensburg, WA 98926Sold
- $383,8003 bd2 ba1.5k sqft1710 Bluegrass, Ellensburg, WA 98926Off Market
- $382,3003 bd2 ba1.6k sqft1707 Bluegrass, Ellensburg, WA 98926Off Market
- $430,1003 bd2 ba1.8k sqft514 Bridgewood, Ellensburg, WA 98926Off Market
- $434,0003 bd2 ba1.8k sqft515 W Bridgewood Ln, Ellensburg, WA 98926Sold
A local agent can set up tours, give advice and negotiate with sellers.
Similar homes
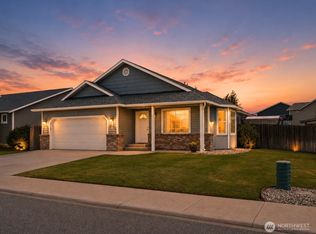
- $440,0003 bd2 ba1.4k sqft2510 N Ellington Street, Ellensburg, WA 98926Active
 MLS ID #2562183, Michaela Ferguson. NWMLS as distributed by MLS GRID
 - $--2 bd2 ba1.6k sqft108 W 11th Ave, Ellensburg, WA 98926Auction
 Auction.com 2
 - $424,0003 bd2 ba1.3k sqftGreen Parks No. 3, Lot 1; Sec 35, Twp 18, Rge 18, Ellensburg, WA 98926Active
 MLS ID #2538560, Haley May Rinehart. NWMLS as distributed by MLS GRID
 - $405,0003 bd2 ba1.5k sqft105 Joanna Place, Ellensburg, WA 98926Active
 MLS ID #2540124, Tracy Larsen. NWMLS as distributed by MLS GRID
 - $459,0004 bd2 ba1.5k sqft2417 N Water Street, Ellensburg, WA 98926ActiveMLS ID #2550295, Gina Styler. NWMLS as distributed by MLS GRID
- $385,0003 bd2 ba1.1k sqft404 E 28th Avenue, Ellensburg, WA 98926ActiveMLS ID #2569693, Susan Ferrell. NWMLS as distributed by MLS GRID
- $459,0004 bd2 ba1.7k sqft107 W 26th Avenue, Ellensburg, WA 98926ActiveMLS ID #2552477, Christine Johnson. NWMLS as distributed by MLS GRID
- $410,0004 bd2 ba1.5k sqft111 W Courtney Court, Ellensburg, WA 98926ActiveMLS ID #2547913, Curtiss E. Simmons. NWMLS as distributed by MLS GRID
- $389,0002 bd2 ba1.1k sqft202 W Mount Baker Court, Ellensburg, WA 98926ActiveMLS ID #2565333, Cara Marrs. NWMLS as distributed by MLS GRID
- $419,9004 bd2 ba1.6k sqft1900 -1902 N Regal Street, Ellensburg, WA 98926ActiveMLS ID #2543194, Michelle Castle. NWMLS as distributed by MLS GRID
- $625,0003 bd2 ba2.1k sqft306 E Chason Ave, Ellensburg, WA 98926For Sale
 MLS ID #26-2570, Drew Harris, John L Scott Yakima. Yakima
 - $369,9993 bd2 ba1.6k sqftGreen Plat No5, Ellensburg, WA 98926ActiveMLS ID #2540310, Rod Jovanovich. NWMLS as distributed by MLS GRID
- $449,0003 bd2 ba1.4k sqft1215 E Sanders Road, Ellensburg, WA 98926ActiveMLS ID #2566921, Berklee Olson. NWMLS as distributed by MLS GRID
- $415,0003 bd2 ba1.6k sqft504 504.5 N Sampson Street #1 & 2, Ellensburg, WA 98926ActiveMLS ID #2503082, Lara N. Huppert. NWMLS as distributed by MLS GRID
- $462,5003 bd2 ba1.7k sqft4581 Kittitas Hwy, Ellensburg, WA 98926ContingentMLS ID #2524398, Tracy Larsen. NWMLS as distributed by MLS GRID
- $519,0004 bd2 ba2.2k sqft2512 Hannah Road, Ellensburg, WA 98926ActiveMLS ID #2510543, Andrea Vanhoof. NWMLS as distributed by MLS GRID
- $299,0003 bd1 ba1.3k sqft307 W 14th Avenue, Ellensburg, WA 98926ActiveMLS ID #2569237, Tristan Jorgensen. NWMLS as distributed by MLS GRID
- $585,0003 bd2 ba1.5k sqftKyllo Short Plat, Ellensburg, WA 98926ActiveMLS ID #2539336, Tracy Larsen. NWMLS as distributed by MLS GRID
- $410,0003 bd2 ba1.4k sqft7560 Lower Green Canyon Rd, Ellensburg, WA 98926ActiveMLS ID #2568641, Kari Elsberg. NWMLS as distributed by MLS GRID
- $449,9004 bd2 ba1.6k sqft1802 S Mallard Way #31, Ellensburg, WA 98926ActiveMLS ID #2564031, Haley Larson. NWMLS as distributed by MLS GRID
