Welcome to 1410 N Cora Street—an inviting 3-bedroom, 1.75-bath home that blends comfort, convenience, and classic Ellensburg charm. With 1,216 sq ft of well-designed living space, this home lives larger than its footprint, offering a bright layout and easy flow throughout. The spacious, fully fenced backyard is ideal for play, pets, gardening, or summer evenings under the open Kittitas Valley sky. A two-car garage adds everyday practicality with room for storage, hobbies, or gear.Location is a standout here. Just a stone’s throw from Mount Stuart Elementary—so close it can be seen from the home—this property sits in one of Ellensburg’s most convenient pockets. Central Washington University is only a short distance away, making this an excellent option for faculty, CWU attendees, or anyone who wants quick access to campus life. Downtown Ellensburg is also nearby, offering local shops, dining, weekend markets, and the historic charm the community is known for.Whether you're looking for your first home, a downsized lifestyle, or a smart investment, this cute Ellensburg gem delivers comfort, location, and value in one welcoming package.
Pending inspection
Listed by: RE/MAX, The Collective • Colette Rarden
Price cut: $4K (6/12)
$375,000
1410 N Cora Street, Ellensburg, WA 98926
3beds
1,216sqft
:
Get pre-qualified$2,246/mo
Single Family Residence
Built in 1976
7,875 Square Feet Lot
$375,200 Zestimate®
$308/sqft
$-- HOA
What's special
Spacious fully fenced backyard
- 98 days |
- 1,012 |
- 59 |
Zillow last checked:
Listing updated:
Listed by:
Colette Rarden,
RE/MAX, The Collective,
Hailey Rarden,
RE/MAX, The Collective
Source: NWMLS as distributed by MLS GRID,MLS#: 2515515
Facts & features
Interior
Bedrooms & bathrooms
- Bedrooms: 3
- Bathrooms: 2
- Full bathrooms: 1
- 3/4 bathrooms: 1
- Main level bathrooms: 2
- Main level bedrooms: 3
Primary bedroom
- Level: Main
Bedroom
- Level: Main
Bedroom
- Level: Main
Bathroom full
- Level: Main
Bathroom three quarter
- Level: Main
Entry hall
- Level: Main
Great room
- Level: Main
Kitchen without eating space
- Level: Main
Living room
- Level: Main
Heating
- Heat Pump, Electric
Cooling
- Heat Pump
Appliances
- Included: Dishwasher, Refrigerator, Stove(s)/Range(s), Dishwasher(s), Refrigerator(s)
Features
- Bath Off Primary
- Flooring: Ceramic Tile, Vinyl Plank, Carpet
- Windows: Dbl Pane/Storm Window
- Basement: None
- Has fireplace: No
Interior area
- Total structure area: 1,216
- Total interior livable area: 1,216 sqft
Video & virtual tour
Property
Parking
- Total spaces: 2
- Parking features: Driveway, Attached Garage
- Has attached garage: Yes
- Covered spaces: 2
Features
- Levels: One
- Stories: 1
- Entry location: Main
- Patio & porch: Bath Off Primary, Dbl Pane/Storm Window
- Has view: Yes
- View description: City, Territorial
Lot
- Size: 7,875 Square Feet
- Features: Paved, Sidewalk, Deck, Fenced-Partially, Patio
- Topography: Level
- Residential vegetation: Garden Space
Details
- Parcel number: 811533
- Special conditions: Standard
Construction
Type & style
- Home type: SingleFamily
- Architectural style: 1 Story
- Property subtype: Single Family Residence
Materials
- Wood Products
- Foundation: Poured Concrete
- Roof: Composition
Condition
- Year built: 1976
Utilities & green energy
- Electric: Company: City of Ellensburg
- Sewer: Sewer Connected, Company: City of Ellensburg
- Water: Public, Company: City of Ellensburg
- Utilities for property: Verizon
Community & HOA
Community
- Subdivision: North Water
Location
- Region: Ellensburg
Financial & listing details
- Price per square foot: $308/sqft
- Tax assessed value: $343,600
- Annual tax amount: $3,452
- Date on market: 5/6/2026
- Cumulative days on market: 93 days
- Listing terms: Conventional,FHA,USDA Loan,VA Loan
- Inclusions: Dishwasher(s), Refrigerator(s), Stove(s)/Range(s)
Estimated market value
$375,200
$356,000 - $394,000
$2,058/mo
Price history
| Date | Event | Price |
|---|---|---|
| 8/6/2026 | Pending sale | $375,000$308/sqft |
Source:  NWMLS as distributed by MLS GRID #2515515 Report a problem NWMLS as distributed by MLS GRID #2515515 Report a problem | ||
| 7/27/2026 | Listed for sale | $375,000$308/sqft |
Source: NWMLS as distributed by MLS GRID #2515515 Report a problem | ||
| 7/21/2026 | Pending sale | $375,000$308/sqft |
Source: NWMLS as distributed by MLS GRID #2515515 Report a problem | ||
| 6/12/2026 | Price change | $375,000-1.1%$308/sqft |
Source: NWMLS as distributed by MLS GRID #2515515 Report a problem | ||
| 5/17/2026 | Price change | $379,000-2.6%$312/sqft |
Source: NWMLS as distributed by MLS GRID #2515515 Report a problem | ||
| 5/1/2026 | Listed for sale | $389,000+50.2%$320/sqft |
Source: NWMLS as distributed by MLS GRID #2515515 Report a problem | ||
| 3/24/2021 | Listing removed | -- |
Source: Owner Report a problem | ||
| 2/12/2020 | Sold | $259,000-7.2%$213/sqft |
Source: Public Record Report a problem | ||
| 10/26/2019 | Listed for sale | $279,000+50.8%$229/sqft |
Source: Owner Report a problem | ||
| 6/30/2015 | Sold | $185,000-1.3%$152/sqft |
Source: NWMLS as distributed by MLS GRID #791379 Report a problem | ||
| 5/24/2015 | Listed for sale | $187,500$154/sqft |
Source: Coldwell Banker Kittitas Valley Realty #791379 Report a problem | ||
Public tax history
| Year | Property taxes | Tax assessment |
|---|---|---|
| 2024 | $3,250 +1% | $343,600 -0.3% |
| 2023 | $3,217 +1.7% | $344,700 +11.2% |
| 2022 | $3,163 +7.1% | $310,110 +29.2% |
| 2021 | $2,954 +17.5% | $239,960 +34.1% |
| 2019 | $2,515 +16.9% | $178,910 +5.4% |
| 2018 | $2,152 | $169,770 +9.9% |
| 2017 | $2,152 | $154,530 |
| 2016 | $2,152 | $154,530 |
| 2015 | $2,152 +3.4% | $154,530 |
| 2013 | $2,080 | $154,530 -19.1% |
| 2010 | -- | $190,960 |
| 2009 | -- | $190,960 |
Find assessor info on the county website
Monthly payment
Est. payment
Payment breakdown
Explore the cost of this home by adjusting the details. Changes won't be saved.Climate risks
Neighborhood: 98926
Nearby schools
GreatSchools rating
- 6/10Mount Stuart Elementary SchoolGrades: K-5Distance: 0.2 mi
- 4/10Morgan Middle SchoolGrades: 6-8Distance: 1.2 mi
- 7/10Ellensburg High SchoolGrades: 9-12Distance: 1.8 mi
Schools provided by the listing agent
- Middle: Morgan Mid
- High: Ellensburg High
Source: NWMLS as distributed by MLS GRID. This data may not be complete. We recommend contacting the local school district to confirm school assignments for this home.
- $409,9003 bd2 ba1.5k sqft606 W Ravenswood Ln, Ellensburg, WA 98926Sold

- $399,5004 bd3 ba1.5k sqft1309 N Delphine St, Ellensburg, WA 98926Sold
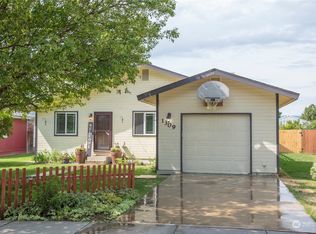
- $429,0003 bd2 ba1.9k sqft1511 N Ravenswood Ln, Ellensburg, WA 98926For Sale
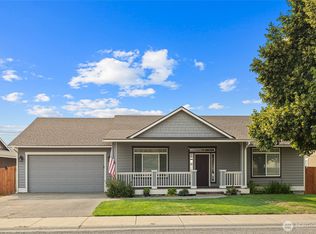
- $454,7003 bd2 ba1.9k sqft1509 Ravenswood Ln, Ellensburg, WA 98926Off Market
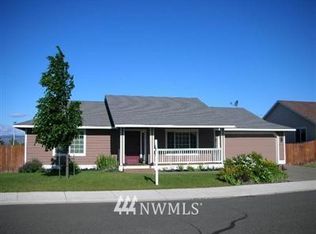
- $389,5004 bd2 ba1.6k sqft806 W 15th Ave, Ellensburg, WA 98926Sold
- $389,1003 bd2 ba1.5k sqft1710 Bluegrass, Ellensburg, WA 98926Off Market
- $387,9003 bd2 ba1.6k sqft1707 Bluegrass, Ellensburg, WA 98926Off Market
- $314,1003 bd1 ba1k sqft1307 N Okanogan St, Ellensburg, WA 98926Off Market
A local agent can set up tours, give advice and negotiate with sellers.
Similar homes
- $329,0003 bd2 ba1k sqftThayer's Replat, Ellensburg, WA 98926Active
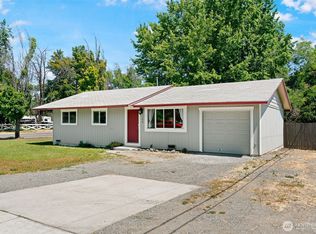 MLS ID #2555878, Stacey Tutor. NWMLS as distributed by MLS GRID
 - $475,0003 bd2 ba1.5k sqftSwangler's Subdiv, Ellensburg, WA 98926Active
 MLS ID #2563670, Michelle Castle. NWMLS as distributed by MLS GRID
 - $439,0003 bd2 ba1.6k sqft2302 N Ellington Street, Ellensburg, WA 98926Active
 MLS ID #2565934, Gina Styler. NWMLS as distributed by MLS GRID
 - $379,9993 bd2 ba1.6k sqftGreen Plat No5, Ellensburg, WA 98926Active
 MLS ID #2540310, Rod Jovanovich. NWMLS as distributed by MLS GRID
 - $--2 bd2 ba1.6k sqft108 W 11th Ave, Ellensburg, WA 98926AuctionAuction.com 2
- $424,0003 bd2 ba1.3k sqftGreen Parks No. 3, Lot 1; Sec 35, Twp 18, Rge 18, Ellensburg, WA 98926ActiveMLS ID #2538560, Haley May Rinehart. NWMLS as distributed by MLS GRID
- $319,0003 bd1 ba1.3k sqft307 W 14th Avenue, Ellensburg, WA 98926ActiveMLS ID #2563252, Tristan Jorgensen. NWMLS as distributed by MLS GRID
- $374,9003 bd2 ba1.4k sqft814 E 5th Avenue, Ellensburg, WA 98926ActiveMLS ID #2536553, Toby Williams. NWMLS as distributed by MLS GRID
- $409,0003 bd2 ba1.3k sqft109 Joanna Place, Ellensburg, WA 98926ActiveMLS ID #2524469, Randy Crimp. NWMLS as distributed by MLS GRID
- $405,0003 bd2 ba1.5k sqft105 Joanna Place, Ellensburg, WA 98926ActiveMLS ID #2540124, Tracy Larsen. NWMLS as distributed by MLS GRID
- $365,0003 bd2 ba1.1k sqft608 E Remington Drive, Ellensburg, WA 98926ActiveMLS ID #2486665, Ann Shaw. NWMLS as distributed by MLS GRID
- $440,0003 bd2 ba1.4k sqft2510 N Ellington Street, Ellensburg, WA 98926ActiveMLS ID #2562183, Michaela Ferguson. NWMLS as distributed by MLS GRID
- $410,0004 bd2 ba1.5k sqft111 W Courtney Court, Ellensburg, WA 98926ActiveMLS ID #2547913, Curtiss E. Simmons. NWMLS as distributed by MLS GRID
- $325,0003 bd2 ba1.6k sqft6811 Reecer Creek Road, Ellensburg, WA 98926ActiveMLS ID #2562855, Austin Hellickson. NWMLS as distributed by MLS GRID
- $394,0003 bd3 ba1.3k sqftBlack Horse, Ellensburg, WA 98926ActiveMLS ID #2564714, Stacy Lopes. NWMLS as distributed by MLS GRID
- $435,0003 bd2 ba1.3k sqftHomestead, Ellensburg, WA 98926ActiveMLS ID #2556218, Stacey Tutor. NWMLS as distributed by MLS GRID
- $459,0004 bd2 ba1.5k sqft2417 N Water Street, Ellensburg, WA 98926ActiveMLS ID #2550295, Gina Styler. NWMLS as distributed by MLS GRID
- $430,0003 bd2 ba1.6k sqft504 504.5 N Sampson Street #1 & 2, Ellensburg, WA 98926ActiveMLS ID #2503082, Lara N. Huppert. NWMLS as distributed by MLS GRID
- $394,9003 bd2 ba1.3k sqftKatie Meadows, Ellensburg, WA 98926ActiveMLS ID #2551846, Toby Williams. NWMLS as distributed by MLS GRID
- $394,9003 bd2 ba1.3k sqftKatie Meadows, Ellensburg, WA 98926ActiveMLS ID #2552689, Toby Williams. NWMLS as distributed by MLS GRID
