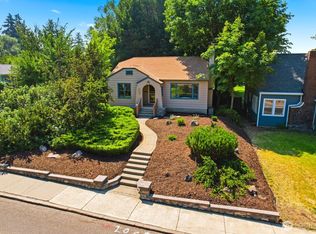
Timeless 1930 charm meets modern updates in this beautifully maintained Ellensburg home just five blocks from historic downtown, restaurants, shopping, and medical services. Refinished hardwood floors, classic wall alcoves, and a cozy fireplace create a warm, inviting atmosphere, while the updated kitchen features new cabinetry and countertops. The spacious primary suite offers a rare combination of a large bathroom and generous walk-in closet. Enjoy peace of mind with a new roof, new HVAC with central A/C, updated electrical, and a welcoming new front porch. A shaded back porch, detached garage, and shop/storage building provide plenty of space for relaxing, hobbies, and storage. Full of character and move-in ready, this home is ideal for those who appreciate timeless craftsmanship paired with today's modern conveniences.
Active
Listed by: Coldwell Banker Central • Stacey Tutor
$435,000
203 S Sprague Street, Ellensburg, WA 98926
3beds
1,386sqft
:
Get pre-qualified$2,633/mo
Single Family Residence
Built in 1930
5,998 Square Feet Lot
$429,300 Zestimate®
$314/sqft
$-- HOA
What's special
Cozy fireplaceUpdated kitchenDetached garageClassic wall alcovesRefinished hardwood floorsSpacious primary suiteGenerous walk-in closet
- 3 days |
- 584 |
- 23 |
Likely to sell faster than
Zillow last checked:
Listing updated:
Listed by:
Stacey Tutor,
Coldwell Banker Central
Source: NWMLS as distributed by MLS GRID,MLS#: 2556218
Facts & features
Interior
Bedrooms & bathrooms
- Bedrooms: 3
- Bathrooms: 2
- Full bathrooms: 1
- 3/4 bathrooms: 1
- Main level bathrooms: 2
- Main level bedrooms: 3
Primary bedroom
- Level: Main
Bedroom
- Level: Main
Bedroom
- Level: Main
Bathroom full
- Level: Main
Bathroom three quarter
- Level: Main
Dining room
- Level: Main
Entry hall
- Level: Main
Family room
- Level: Main
Kitchen without eating space
- Level: Main
Living room
- Level: Main
Utility room
- Level: Main
Heating
- Fireplace, Fireplace Insert, Forced Air, Electric, Natural Gas
Cooling
- Heat Pump
Appliances
- Included: Dishwasher, Dryer, Refrigerator, Stove(s)/Range(s), Washer, Dishwasher(s), Dryer(s), Refrigerator(s), Washer(s), Water Heater: Gas, Water Heater Location: Laundry
Features
- Bath Off Primary, Ceiling Fan(s), Dining Room
- Flooring: Hardwood, Laminate, Vinyl, Carpet
- Windows: Dbl Pane/Storm Window
- Basement: None
- Number of fireplaces: 1
- Fireplace features: Wood Burning, Main Level: 1, Fireplace
Interior area
- Total structure area: 1,386
- Total interior livable area: 1,386 sqft
Property
Parking
- Total spaces: 5
- Parking features: Detached Garage, Off Street
- Has garage: Yes
- Covered spaces: 2
- Uncovered spaces: 3
Features
- Levels: One
- Stories: 1
- Entry location: Main
- Patio & porch: Bath Off Primary, Ceiling Fan(s), Dbl Pane/Storm Window, Dining Room, Fireplace, Walk-In Closet(s), Water Heater
- Has view: Yes
- View description: Territorial
Lot
- Size: 5,998 Square Feet
- Features: Paved, Deck, Fenced-Fully, Gas Available, Outbuildings, Patio, Shop
- Topography: Level
- Residential vegetation: Garden Space
Details
- Parcel number: 777533
- Zoning: Res Med Density
- Zoning description: Jurisdiction: City
- Special conditions: Standard
Construction
Type & style
- Home type: SingleFamily
- Architectural style: 1 Story
- Property subtype: Single Family Residence
Materials
- Metal/Vinyl, Wood Siding
- Foundation: Poured Concrete
- Roof: Composition
Condition
- Year built: 1930
Utilities & green energy
- Electric: Company: City of Ellensburg
- Sewer: Available, Company: City of Ellensburg
- Water: Community, Company: City of Ellensburg
- Utilities for property: Lightsource Or Spectrum, Spectrum
Community & HOA
Community
- Subdivision: Central Ellensburg
Location
- Region: Ellensburg
Financial & listing details
- Price per square foot: $314/sqft
- Tax assessed value: $317,870
- Annual tax amount: $3,177
- Date on market: 7/20/2026
- Cumulative days on market: 5 days
- Listing terms: Conventional,VA Loan
- Inclusions: Dishwasher(s), Dryer(s), Refrigerator(s), Stove(s)/Range(s), Washer(s)
Estimated market value
$429,300
$408,000 - $451,000
$2,170/mo
Price history
| Date | Event | Price |
|---|---|---|
| 7/21/2026 | Listed for sale | $435,000+32.6%$314/sqft |
Source:  NWMLS as distributed by MLS GRID #2556218 Report a problem NWMLS as distributed by MLS GRID #2556218 Report a problem | ||
| 11/21/2023 | Sold | $328,000-3.2%$237/sqft |
Source: NWMLS as distributed by MLS GRID #2150729 Report a problem | ||
| 11/9/2023 | Pending sale | $339,000$245/sqft |
Source: NWMLS as distributed by MLS GRID #2150729 Report a problem | ||
| 10/10/2023 | Contingent | $339,000$245/sqft |
Source: NWMLS as distributed by MLS GRID #2150729 Report a problem | ||
| 9/25/2023 | Pending sale | $339,000$245/sqft |
Source: NWMLS as distributed by MLS GRID #2150729 Report a problem | ||
| 9/21/2023 | Price change | $339,000-2.9%$245/sqft |
Source: NWMLS as distributed by MLS GRID #2150729 Report a problem | ||
| 8/29/2023 | Listed for sale | $349,000$252/sqft |
Source: NWMLS as distributed by MLS GRID #2150729 Report a problem | ||
| 8/20/2023 | Pending sale | $349,000$252/sqft |
Source: NWMLS as distributed by MLS GRID #2150729 Report a problem | ||
| 8/16/2023 | Listed for sale | $349,000+88.6%$252/sqft |
Source: NWMLS as distributed by MLS GRID #2150729 Report a problem | ||
| 1/19/2012 | Listing removed | $185,000$133/sqft |
Source: Windermere Real Estate/Ellensburg #60920 Report a problem | ||
| 10/27/2011 | Listed for sale | $185,000$133/sqft |
Source: Windermere Real Estate/Ellensburg #60920 Report a problem | ||
| 6/1/2011 | Listing removed | $185,000$133/sqft |
Source: Windermere Real Estate/Ellensburg #60920 Report a problem | ||
| 5/27/2011 | Listed for sale | $185,000$133/sqft |
Source: Windermere Real Estate/Ellensburg #60920 Report a problem | ||
| 3/29/2011 | Listing removed | $185,000$133/sqft |
Source: Windermere Real Estate/Ellensburg #60920 Report a problem | ||
| 2/24/2011 | Listed for sale | $185,000+9.8%$133/sqft |
Source: Windermere Real Estate/Ellensburg #60920 Report a problem | ||
| 12/2/2010 | Listing removed | $168,500$122/sqft |
Source: Windermere Real Estate/Ellensburg #60920 Report a problem | ||
| 10/23/2010 | Price change | $168,500-8.9%$122/sqft |
Source: Windermere Real Estate/Ellensburg #60920 Report a problem | ||
| 5/16/2010 | Listed for sale | $185,000$133/sqft |
Source: Windermere Real Estate/Ellensburg #60920 Report a problem | ||
Public tax history
| Year | Property taxes | Tax assessment |
|---|---|---|
| 2024 | $3,007 +2.6% | $317,870 +1.2% |
| 2023 | $2,931 +2.1% | $314,060 +11.6% |
| 2022 | $2,871 +8.1% | $281,360 +29.8% |
| 2021 | $2,656 +17.7% | $216,740 +22.9% |
| 2019 | $2,256 +16.6% | $176,410 +10.5% |
| 2018 | $1,935 | $159,630 +14.9% |
| 2017 | $1,935 | $138,930 |
| 2016 | $1,935 | $138,930 |
| 2015 | $1,935 +3.4% | $138,930 |
| 2013 | $1,871 | $138,930 -16.3% |
| 2010 | -- | $165,950 |
| 2009 | -- | $165,950 |
Find assessor info on the county website
Monthly payment
Est. payment
Payment breakdown
Explore the cost of this home by adjusting the details. Changes won't be saved.Climate risks
Neighborhood: 98926
Nearby schools
GreatSchools rating
- 6/10Valley View Elementary SchoolGrades: K-5Distance: 1 mi
- 4/10Morgan Middle SchoolGrades: 6-8Distance: 0.1 mi
- 7/10Ellensburg High SchoolGrades: 9-12Distance: 0.9 mi
Schools provided by the listing agent
- Elementary: Lincoln Elementary
- Middle: Morgan Mid
- High: Ellensburg High
Source: NWMLS as distributed by MLS GRID. This data may not be complete. We recommend contacting the local school district to confirm school assignments for this home.
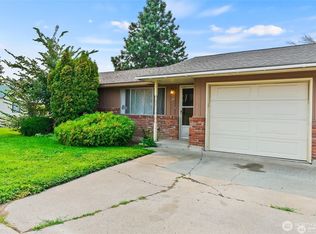
- $410,000-- bd-- ba-- sqft304 E Capitol Ave, Ellensburg, WA 98926Sold
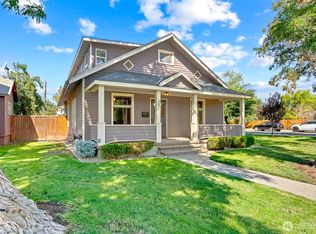
- $535,0004 bd4 ba3k sqft201 S Ruby St, Ellensburg, WA 98926Sold
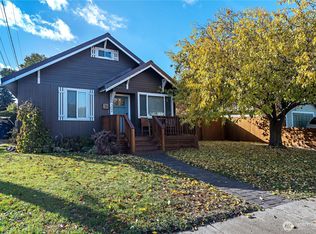
- $382,0003 bd1 ba1.4k sqft302 E Washington Ave, Ellensburg, WA 98926Sold
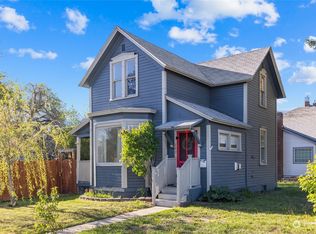
- $322,0003 bd2 ba1.1k sqft209 E Capitol Ave, Ellensburg, WA 98926Sold
- $315,0002 bd1 ba952 sqft202 E Capitol Ave, Ellensburg, WA 98926Sold
- $370,800-- bd-- ba1.2k sqft202-204 S Anderson St, Ellensburg, WA 98926Off Market
- $329,0002 bd2 ba1k sqft308 S Ruby St, Ellensburg, WA 98926Sold
- $421,3003 bd2 ba1.3k sqft305 E 1st Ave, Ellensburg, WA 98926Off Market
A local agent can set up tours, give advice and negotiate with sellers.
Similar homes
- $424,9003 bd2 ba2k sqftSecond Railroad Add., Ellensburg, WA 98926Active
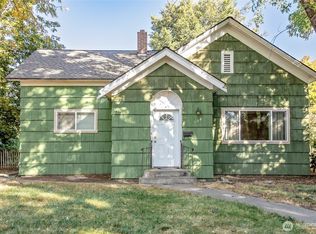
 MLS ID #2558774, Nicole Prigge-Taylor. NWMLS as distributed by MLS GRID
 - $430,0003 bd2 ba1.6k sqft504 504.5 N Sampson Street #1 & 2, Ellensburg, WA 98926Active
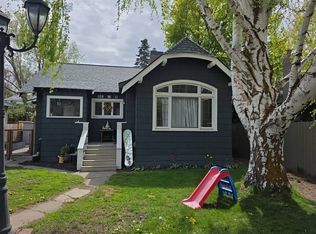
 MLS ID #2503082, Lara N. Huppert. NWMLS as distributed by MLS GRID
 - $--2 bd2 ba1.6k sqft108 W 11th Ave, Ellensburg, WA 98926Auction
 Auction.com 2
 - $459,0004 bd2 ba1.5k sqft2417 N Water Street, Ellensburg, WA 98926Active
 MLS ID #2550295, Gina Styler. NWMLS as distributed by MLS GRID
 - $374,9003 bd2 ba1.4k sqft814 E 5th Avenue, Ellensburg, WA 98926ActiveMLS ID #2536553, Toby Williams. NWMLS as distributed by MLS GRID
- $339,0003 bd2 ba1k sqftThayer's Replat, Ellensburg, WA 98926ActiveMLS ID #2555878, Stacey Tutor. NWMLS as distributed by MLS GRID
- $462,5003 bd2 ba1.7k sqft4581 Kittitas Hwy, Ellensburg, WA 98926ContingentMLS ID #2524398, Tracy Larsen. NWMLS as distributed by MLS GRID
- $595,0002 bd2 ba1k sqft133 Woodhouse Loop, Ellensburg, WA 98926ActiveMLS ID #2557607, Alexis Martz. NWMLS as distributed by MLS GRID
- $389,5003 bd2 ba1.1k sqftPioneer Addition, Ellensburg, WA 98926ActiveMLS ID #2522208, Colleen K. Anderson. NWMLS as distributed by MLS GRID
- $412,5003 bd2 ba1.5k sqft105 Joanna Place, Ellensburg, WA 98926ActiveMLS ID #2540124, Tracy Larsen. NWMLS as distributed by MLS GRID
- $459,0004 bd2 ba1.7k sqft107 W 26th Avenue, Ellensburg, WA 98926ActiveMLS ID #2552477, Christine L Johnson. NWMLS as distributed by MLS GRID
- $419,0003 bd2 ba1.4k sqft403 E Kristen Avenue, Ellensburg, WA 98926ActiveMLS ID #2534838, David Chamberlin. NWMLS as distributed by MLS GRID
- $449,9954 bd3 ba1.6k sqftMallard Meadows, Ellensburg, WA 98926ActiveNWMLS as distributed by MLS GRID
- $409,0003 bd2 ba1.3k sqft109 Joanna Place, Ellensburg, WA 98926ActiveMLS ID #2524469, Randy Crimp. NWMLS as distributed by MLS GRID
- $419,0004 bd2 ba1.7k sqft2091 Orchard Rd, Ellensburg, WA 98926ActiveMLS ID #2522171, Pooya Roohani. NWMLS as distributed by MLS GRID
- $379,9993 bd2 ba1.6k sqftGreen Plat No5, Ellensburg, WA 98926ActiveMLS ID #2540310, Rod Jovanovich. NWMLS as distributed by MLS GRID
- $369,9993 bd1 ba1.5k sqft1204 N Willow, Ellensburg, WA 98926ActiveMLS ID #2544461, Toby Williams. NWMLS as distributed by MLS GRID
- $339,0003 bd1 ba1.3k sqft307 W 14th Avenue, Ellensburg, WA 98926ActiveMLS ID #2552366, Tristan Jorgensen. NWMLS as distributed by MLS GRID
- $419,9004 bd2 ba1.6k sqft1900 -1902 N Regal Street, Ellensburg, WA 98926ActiveMLS ID #2543194, Michelle Castle. NWMLS as distributed by MLS GRID
- $383,0003 bd2 ba1.4k sqft301 W Helena Avenue, Ellensburg, WA 98926ActiveMLS ID #2492433, Andrea Vanhoof. NWMLS as distributed by MLS GRID
