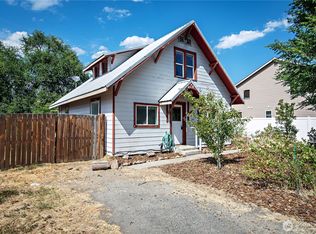
Great location & new backyard fence installed! Single-level simplicity. This 1,532 sq ft updated rambler sits on a 7,224 sq ft lot just minutes from CWU and everything downtown Ellensburg has to offer.The open floor plan flows naturally from the updated kitchen into the dining space, and around to a bright living area anchored by a gas freestanding fireplace. Easy-care vinyl plank flooring runs throughout, and forced air heat keeps things comfortable year-round. All appliances included — just move in. Three bright bedrooms, a detached finished bonus room ideal for an office or creative space, and a garage shop area give you great flexibility. The newly updated bathroom also features a new double vanity & back lit mirror for getting ready to take on the day. Out back, mature trees create a shaded, private setting perfect for unwinding after a long day.Owner-occupied or rental — this one makes sense either way.(Some pictures virtually staged).
Pending
Listed by: RE/MAX Community One Realty • Toby Williams
Price cut: $5.9K (7/20)
$369,999
1204 N Willow, Ellensburg, WA 98926
3beds
1,532sqft
:
Get pre-qualified$2,239/mo
Single Family Residence
Built in 1940
7,222 Square Feet Lot
$367,900 Zestimate®
$242/sqft
$-- HOA
What's special
Open floor planUpdated kitchenGarage shop areaEasy-care vinyl plank flooringAll appliances includedThree bright bedroomsNew backyard fence installed
- 44 days |
- 623 |
- 23 |
Likely to sell faster than
Zillow last checked:
Listing updated:
Listed by:
Toby Williams,
RE/MAX Community One Realty
Source: NWMLS as distributed by MLS GRID,MLS#: 2544461
Facts & features
Interior
Bedrooms & bathrooms
- Bedrooms: 3
- Bathrooms: 1
- Full bathrooms: 1
- Main level bathrooms: 1
- Main level bedrooms: 3
Primary bedroom
- Level: Main
Bedroom
- Level: Main
Bedroom
- Level: Main
Bathroom full
- Level: Main
Den office
- Level: Garage
Dining room
- Level: Main
Entry hall
- Level: Main
Kitchen without eating space
- Level: Main
Living room
- Level: Main
Utility room
- Level: Main
Heating
- Fireplace, Forced Air, Stove/Free Standing, Electric, Natural Gas
Cooling
- None
Appliances
- Included: Dryer, Refrigerator, Stove(s)/Range(s), Washer, Dryer(s), Refrigerator(s), Washer(s), Water Heater: Electric, Water Heater Location: Utility Room
Features
- Dining Room
- Flooring: Vinyl Plank
- Windows: Dbl Pane/Storm Window
- Basement: None
- Number of fireplaces: 1
- Fireplace features: Gas, Main Level: 1, Fireplace
Interior area
- Total structure area: 1,532
- Total interior livable area: 1,532 sqft
Property
Parking
- Total spaces: 3
- Parking features: Driveway, Attached Garage, Off Street, RV Parking
- Has attached garage: Yes
- Covered spaces: 1
- Uncovered spaces: 2
Features
- Levels: One
- Stories: 1
- Entry location: Main
- Patio & porch: Dbl Pane/Storm Window, Dining Room, Fireplace, Water Heater
- Has view: Yes
- View description: Territorial
Lot
- Size: 7,222 Square Feet
- Features: Paved, Cable TV, Fenced-Partially, Gas Available, High Speed Internet, Outbuildings, Patio, RV Parking, Shop
- Topography: Level
- Residential vegetation: Garden Space
Details
- Parcel number: 573634
- Zoning: Res Low Density
- Zoning description: Jurisdiction: City
- Special conditions: Standard
Construction
Type & style
- Home type: SingleFamily
- Architectural style: Contemporary,1 Story
- Property subtype: Single Family Residence
Materials
- Wood Siding, Wood Products
- Foundation: Poured Concrete
- Roof: Composition
Condition
- Good
- Year built: 1940
Utilities & green energy
- Electric: Company: City of Ellensburg
- Sewer: Sewer Connected, Company: City of Ellensburg
- Water: Public, Company: City of Ellensburg
- Utilities for property: Spectrum, Spectrum
Community & HOA
Community
- Subdivision: Central Ellensburg
Location
- Region: Ellensburg
Financial & listing details
- Price per square foot: $242/sqft
- Tax assessed value: $325,880
- Annual tax amount: $3,294
- Date on market: 7/2/2026
- Cumulative days on market: 36 days
- Listing terms: Conventional
- Inclusions: Dryer(s), Refrigerator(s), Stove(s)/Range(s), Washer(s)
Estimated market value
$367,900
$350,000 - $386,000
$1,722/mo
Price history
| Date | Event | Price |
|---|---|---|
| 7/26/2026 | Pending sale | $369,999$242/sqft |
Source:  NWMLS as distributed by MLS GRID #2544461 Report a problem NWMLS as distributed by MLS GRID #2544461 Report a problem | ||
| 7/20/2026 | Price change | $369,999-1.6%$242/sqft |
Source: NWMLS as distributed by MLS GRID #2544461 Report a problem | ||
| 7/6/2026 | Price change | $375,900-2.4%$245/sqft |
Source: NWMLS as distributed by MLS GRID #2544461 Report a problem | ||
| 6/23/2026 | Listed for sale | $385,000+86.4%$251/sqft |
Source: NWMLS as distributed by MLS GRID #2544461 Report a problem | ||
| 6/29/2018 | Sold | $206,500+10.1%$135/sqft |
Source: Public Record Report a problem | ||
| 8/29/2008 | Sold | $187,500$122/sqft |
Source: Public Record Report a problem | ||
Public tax history
| Year | Property taxes | Tax assessment |
|---|---|---|
| 2024 | $3,083 +3.5% | $325,880 +2.1% |
| 2023 | $2,979 +0.5% | $319,160 +9.9% |
| 2022 | $2,962 +11.7% | $290,360 +25.6% |
| 2021 | $2,653 +13.9% | $231,160 +24.8% |
| 2019 | $2,329 +15.1% | $185,280 +4% |
| 2018 | $2,023 | $178,130 +22.6% |
| 2017 | $2,023 | $145,290 |
| 2016 | $2,023 | $145,290 |
| 2015 | $2,023 +3.4% | $145,290 |
| 2013 | $1,956 | $145,290 -11.8% |
| 2010 | -- | $164,670 |
| 2009 | -- | $164,670 |
Find assessor info on the county website
Monthly payment
Est. payment
Payment breakdown
Explore the cost of this home by adjusting the details. Changes won't be saved.Climate risks
Neighborhood: 98926
Nearby schools
GreatSchools rating
- 6/10Valley View Elementary SchoolGrades: K-5Distance: 0.8 mi
- 4/10Morgan Middle SchoolGrades: 6-8Distance: 1.1 mi
- 7/10Ellensburg High SchoolGrades: 9-12Distance: 0.8 mi
Schools provided by the listing agent
- Middle: Morgan Mid
- High: Ellensburg High
Source: NWMLS as distributed by MLS GRID. This data may not be complete. We recommend contacting the local school district to confirm school assignments for this home.
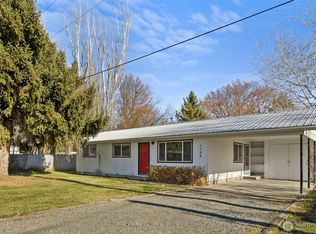
- $290,0003 bd1 ba1k sqft1108 N Willow St, Ellensburg, WA 98926Sold
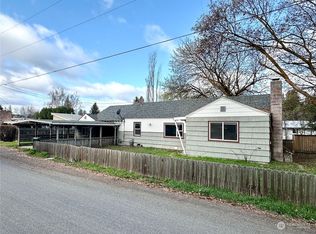
- $330,0003 bd2 ba1.4k sqft1109 Brooklane St, Ellensburg, WA 98926Sold
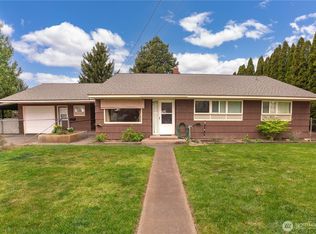
- $449,0003 bd2 ba1.4k sqft1109 N Willow St, Ellensburg, WA 98926Sold
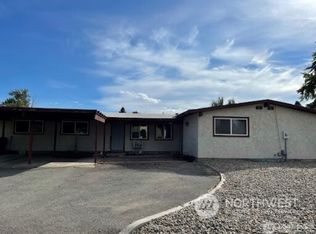
- $360,0005 bd2 ba2k sqft1312 N Brook Ct, Ellensburg, WA 98926Sold
- $339,9002 bd2 ba1.6k sqft1101 N Brooklane St, Ellensburg, WA 98926Sold
- $--1.35 acres1320 N Brook Ct, Ellensburg, WA 98926Off Market
- $390,0003 bd2 ba1.4k sqft1101 N Willow St, Ellensburg, WA 98926Sold
- $584,0003 bd2 ba2.1k sqft1303 Skyline Dr, Ellensburg, WA 98926Sold
A local agent can set up tours, give advice and negotiate with sellers.
Similar homes
- $319,0003 bd1 ba1.3k sqft307 W 14th Avenue, Ellensburg, WA 98926Active
 MLS ID #2563252, Tristan Jorgensen. NWMLS as distributed by MLS GRID
 - $374,9003 bd2 ba1.4k sqft814 E 5th Avenue, Ellensburg, WA 98926Active
 MLS ID #2536553, Toby Williams. NWMLS as distributed by MLS GRID
 - $379,9993 bd2 ba1.6k sqftGreen Plat No5, Ellensburg, WA 98926Active
 MLS ID #2540310, Rod Jovanovich. NWMLS as distributed by MLS GRID
 - $--2 bd2 ba1.6k sqft108 W 11th Ave, Ellensburg, WA 98926Auction
 Auction.com 2
 - $475,0003 bd2 ba1.5k sqftSwangler's Subdiv, Ellensburg, WA 98926ActiveMLS ID #2563670, Michelle Castle. NWMLS as distributed by MLS GRID
- $365,0003 bd2 ba1.1k sqft608 E Remington Drive, Ellensburg, WA 98926ActiveMLS ID #2486665, Ann Shaw. NWMLS as distributed by MLS GRID
- $329,9993 bd2 ba2k sqft203 N Walnut Street, Ellensburg, WA 98926ActiveMLS ID #2530744, Judy K. Jacobs. NWMLS as distributed by MLS GRID
- $405,0003 bd2 ba1.5k sqft105 Joanna Place, Ellensburg, WA 98926ActiveMLS ID #2540124, Tracy Larsen. NWMLS as distributed by MLS GRID
- $440,0003 bd2 ba1.4k sqft2510 N Ellington Street, Ellensburg, WA 98926ActiveMLS ID #2562183, Michaela Ferguson. NWMLS as distributed by MLS GRID
- $430,0003 bd2 ba1.6k sqft504 504.5 N Sampson Street #1 & 2, Ellensburg, WA 98926ActiveMLS ID #2503082, Lara N. Huppert. NWMLS as distributed by MLS GRID
- $424,0003 bd2 ba1.3k sqftGreen Parks No. 3, Lot 1; Sec 35, Twp 18, Rge 18, Ellensburg, WA 98926ActiveMLS ID #2538560, Haley May Rinehart. NWMLS as distributed by MLS GRID
- $410,0004 bd2 ba1.5k sqft111 W Courtney Court, Ellensburg, WA 98926ActiveMLS ID #2547913, Curtiss E. Simmons. NWMLS as distributed by MLS GRID
- $325,0003 bd2 ba1.6k sqft6811 Reecer Creek Road, Ellensburg, WA 98926ActiveMLS ID #2562855, Austin Hellickson. NWMLS as distributed by MLS GRID
- $394,0003 bd3 ba1.3k sqftBlack Horse, Ellensburg, WA 98926ActiveMLS ID #2564714, Stacy Lopes. NWMLS as distributed by MLS GRID
- $459,0004 bd2 ba1.5k sqft2417 N Water Street, Ellensburg, WA 98926ActiveMLS ID #2550295, Gina Styler. NWMLS as distributed by MLS GRID
- $320,0002 bd1 ba921 sqft604 N Pacific Street, Ellensburg, WA 98926ActiveMLS ID #2542951, David Chamberlin. NWMLS as distributed by MLS GRID
- $419,9004 bd2 ba1.6k sqft1900 -1902 N Regal Street, Ellensburg, WA 98926ActiveMLS ID #2543194, Michelle Castle. NWMLS as distributed by MLS GRID
- $394,9003 bd2 ba1.3k sqftKatie Meadows, Ellensburg, WA 98926ActiveMLS ID #2552689, Toby Williams. NWMLS as distributed by MLS GRID
- $429,9004 bd3 ba2.1k sqft1903 Peakview Dr, Ellensburg, WA 98926ActiveMLS ID #2544241, Jennifer Johnson. NWMLS as distributed by MLS GRID
- $459,0004 bd2 ba1.7k sqft107 W 26th Avenue, Ellensburg, WA 98926ActiveMLS ID #2552477, Christine Johnson. NWMLS as distributed by MLS GRID
