Spacious 4-bedroom, 2.25-bath home offering 2,750 sq. ft. of living space on a 7,787 sq. ft. lot in Ellensburg's desirable north end. The heart of the home is the well-appointed kitchen, featuring granite countertops, stainless steel appliances, and a center island perfect for gathering. Enjoy a spacious living room off the entry, a dining area adjacent to the kitchen, and a dedicated office with French doors.The main-level primary suite offers a private bath and walk-in closet for added comfort and convenience. Upstairs includes a large bonus room, three additional bedrooms, a full bath, and a versatile craft room, exercise space, or extra storage area.Stay comfortable year-round with efficient mini-split heating and cooling systems serving both the main and upper levels. Outside, you'll find a fully fenced backyard with a patio for entertaining, a sprinkler system in the front & backyard, and a two-car garage featuring a convenient rear roll-up door in the rear.This home offers the perfect combination of space, functionality, and comfort in a sought-after Ellensburg location.
Active
Listed by: Windermere R. E. Ellensburg • Lara N. Huppert
$507,500
211 E 28th Avenue, Ellensburg, WA 98926
4beds
2,750sqft
:
Get pre-qualified$3,039/mo
Single Family Residence
Built in 2016
7,797 Square Feet Lot
$504,900 Zestimate®
$185/sqft
$-- HOA
What's special
- 34 days |
- 206 |
- 27 |
Zillow last checked:
Listing updated:
Listed by:
Lara N. Huppert,
Windermere R. E. Ellensburg
Source: NWMLS as distributed by MLS GRID,MLS#: 2547327
Facts & features
Interior
Bedrooms & bathrooms
- Bedrooms: 4
- Bathrooms: 3
- Full bathrooms: 1
- 3/4 bathrooms: 1
- 1/2 bathrooms: 1
- Main level bathrooms: 2
- Main level bedrooms: 1
Primary bedroom
- Level: Main
Bedroom
- Level: Second
Bedroom
- Level: Second
Bedroom
- Level: Second
Bathroom full
- Level: Second
Bathroom three quarter
- Level: Main
Other
- Level: Second
Other
- Level: Main
Bonus room
- Level: Second
Dining room
- Level: Main
Entry hall
- Level: Main
Family room
- Level: Main
Kitchen with eating space
- Level: Main
Utility room
- Level: Main
Heating
- Ductless, Wall Furnace, Electric
Cooling
- Ductless
Appliances
- Included: Dishwasher, Disposal, Dryer, Microwave, Refrigerator, Stove(s)/Range(s), Washer, Dishwasher(s), Dryer(s), Garbage Disposal, Microwave(s), Refrigerator(s), Washer(s)
Features
- Bath Off Primary, Dining Room, Pantry
- Flooring: Laminate, Vinyl, Carpet
- Doors: French Doors
- Windows: Dbl Pane/Storm Window
- Basement: None
- Has fireplace: No
Interior area
- Total structure area: 2,750
- Total interior livable area: 2,750 sqft
Property
Parking
- Total spaces: 2
- Parking features: Driveway, Attached Garage
- Has attached garage: Yes
- Covered spaces: 2
Features
- Levels: Two
- Stories: 2
- Entry location: Main
- Patio & porch: Bath Off Primary, Dbl Pane/Storm Window, Dining Room, French Doors, Pantry, Sprinkler System, Walk-In Closet(s)
Lot
- Size: 7,797 Square Feet
- Features: Curbs, Paved, Sidewalk, Fenced-Fully, Irrigation, Patio, Sprinkler System
- Topography: Level
Details
- Parcel number: 957607
- Zoning description: Jurisdiction: City
- Special conditions: Standard
Construction
Type & style
- Home type: SingleFamily
- Architectural style: 2 Story
- Property subtype: Single Family Residence
Materials
- Cement Planked, Wood Products, Cement Plank
- Foundation: Poured Concrete, Slab
- Roof: Composition
Condition
- Year built: 2016
Utilities & green energy
- Electric: Company: City
- Sewer: Sewer Connected, Company: City
- Water: Public, Company: City
Community & HOA
Community
- Features: CCRs
- Subdivision: Airport
Location
- Region: Ellensburg
Financial & listing details
- Price per square foot: $185/sqft
- Tax assessed value: $460,470
- Annual tax amount: $4,611
- Date on market: 6/29/2026
- Cumulative days on market: 35 days
- Listing terms: Conventional,FHA,USDA Loan,VA Loan
- Inclusions: Dishwasher(s), Dryer(s), Garbage Disposal, Microwave(s), Refrigerator(s), Stove(s)/Range(s), Washer(s)
Estimated market value
$504,900
$480,000 - $530,000
$3,185/mo
Price history
| Date | Event | Price |
|---|---|---|
| 6/29/2026 | Listed for sale | $507,500+11.5%$185/sqft |
Source:  NWMLS as distributed by MLS GRID #2547327 Report a problem NWMLS as distributed by MLS GRID #2547327 Report a problem | ||
| 4/27/2023 | Sold | $455,000-4.2%$165/sqft |
Source: NWMLS as distributed by MLS GRID #2036914 Report a problem | ||
| 3/3/2023 | Pending sale | $475,000$173/sqft |
Source: NWMLS as distributed by MLS GRID #NWM2036914 Report a problem | ||
| 3/1/2023 | Listed for sale | $475,000+82.6%$173/sqft |
Source: NWMLS as distributed by MLS GRID #NWM2036914 Report a problem | ||
| 8/18/2016 | Sold | $260,140$95/sqft |
Source: NWMLS as distributed by MLS GRID #1017986 Report a problem | ||
Public tax history
| Year | Property taxes | Tax assessment |
|---|---|---|
| 2024 | $4,356 +4.4% | $460,470 +3% |
| 2023 | $4,171 -4% | $446,890 +11.3% |
| 2022 | $4,345 +15.1% | $401,510 +30% |
| 2021 | $3,773 +1.3% | $308,790 +12.9% |
| 2019 | $3,724 +26.4% | $273,410 +6.3% |
| 2018 | $2,945 | $257,320 +27.3% |
| 2017 | $2,945 | $202,060 +477.3% |
| 2016 | $2,945 | $35,000 |
| 2015 | $2,945 +521.1% | $35,000 |
| 2013 | $474 | $35,000 |
Find assessor info on the county website
Monthly payment
Est. payment
Payment breakdown
Explore the cost of this home by adjusting the details. Changes won't be saved.Climate risks
Neighborhood: 98926
Nearby schools
GreatSchools rating
- 7/10Lincoln Elementary SchoolGrades: K-5Distance: 0.9 mi
- 4/10Morgan Middle SchoolGrades: 6-8Distance: 2.1 mi
- 7/10Ellensburg High SchoolGrades: 9-12Distance: 2.3 mi
Schools provided by the listing agent
- Middle: Morgan Mid
- High: Ellensburg High
Source: NWMLS as distributed by MLS GRID. This data may not be complete. We recommend contacting the local school district to confirm school assignments for this home.
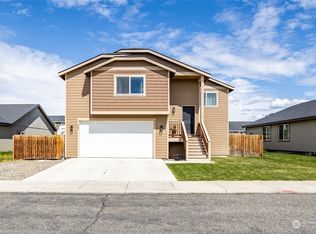
- $429,5004 bd3 ba2.5k sqft303 E 28th Ave, Ellensburg, WA 98926Sold
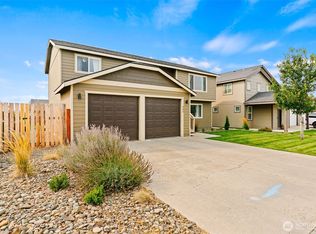
- $420,0004 bd3 ba2.1k sqft300 E Country Side Ave, Ellensburg, WA 98926Sold
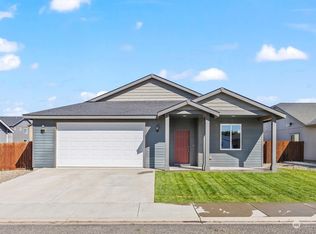
- $414,2503 bd2 ba1.7k sqft205 E 28th Ave, Ellensburg, WA 98926Sold
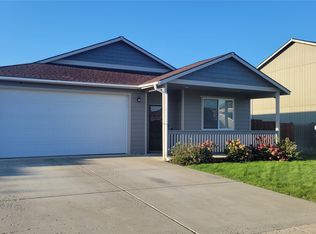
- $405,0003 bd2 ba1.5k sqft208 E 28th Ave, Ellensburg, WA 98926Sold
- $488,3004 bd-- ba1.8k sqft302 28th Ave, Ellensburg, WA 98926Off Market
- $475,0004 bd3 ba2.1k sqft204 E 28th Ave, Ellensburg, WA 98926Sold
- $534,6003 bd-- ba2.1k sqft304 28th Ave, Ellensburg, WA 98926Off Market
- $422,0003 bd2 ba2.5k sqft201 E 28th Ave, Ellensburg, WA 98926Sold
A local agent can set up tours, give advice and negotiate with sellers.
Similar homes
- $445,0003 bd2 ba3.1k sqft2813 N Airport Road, Ellensburg, WA 98926Active
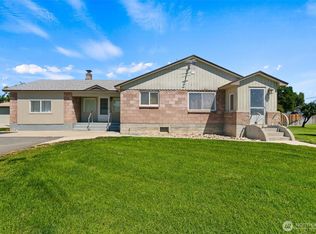 MLS ID #2560803, Jacob Mauer. NWMLS as distributed by MLS GRID
 - $440,0003 bd2 ba1.4k sqft2510 N Ellington Street, Ellensburg, WA 98926Active
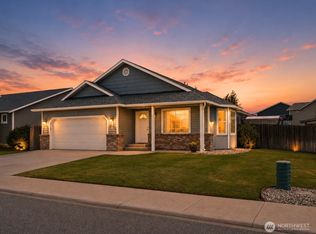 MLS ID #2562183, Michaela Ferguson. NWMLS as distributed by MLS GRID
 - $459,0004 bd2 ba1.7k sqft107 W 26th Avenue, Ellensburg, WA 98926Active
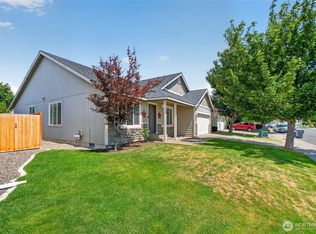 MLS ID #2552477, Christine Johnson. NWMLS as distributed by MLS GRID
 - $459,0004 bd2 ba1.5k sqft2417 N Water Street, Ellensburg, WA 98926Active
 MLS ID #2550295, Gina Styler. NWMLS as distributed by MLS GRID
 - $539,0005 bd3 ba2.9k sqft2005 W Sunnyview Lane, Ellensburg, WA 98926ContingentMLS ID #2557458, April Richter. NWMLS as distributed by MLS GRID
- $519,0004 bd2 ba2.2k sqft2512 Hannah Road, Ellensburg, WA 98926ActiveMLS ID #2510543, Andrea Vanhoof. NWMLS as distributed by MLS GRID
- $545,0005 bd3 ba2.7k sqftCurrier Creek Estates, Ellensburg, WA 98926ActiveMLS ID #2546323, Roberta Cornelson. NWMLS as distributed by MLS GRID
- $529,0002 bd2 ba1.7k sqft3352 Hungry Junction Road, Ellensburg, WA 98926ActiveMLS ID #2561429, Julie D. Virden. NWMLS as distributed by MLS GRID
- $410,0004 bd2 ba1.5k sqft111 W Courtney Court, Ellensburg, WA 98926ActiveMLS ID #2547913, Curtiss E. Simmons. NWMLS as distributed by MLS GRID
- $415,0003 bd2 ba1.9k sqft2105 W Sunnyview, Ellensburg, WA 98926ActiveMLS ID #2560697, Selena Salmon. NWMLS as distributed by MLS GRID
- $599,9993 bd2 ba1.5k sqftKyllo Short Plat, Ellensburg, WA 98926ActiveMLS ID #2539336, Tracy Larsen. NWMLS as distributed by MLS GRID
- $412,5003 bd2 ba1.5k sqft105 Joanna Place, Ellensburg, WA 98926ActiveMLS ID #2540124, Tracy Larsen. NWMLS as distributed by MLS GRID
- $625,0003 bd2 ba2.1k sqft306 E Chason Ave, Ellensburg, WA 98926For Sale
 MLS ID #26-1470, Drew Harris, John L Scott Yakima. Yakima
 - $429,9004 bd3 ba2.1k sqft1903 Peakview Dr, Ellensburg, WA 98926ActiveMLS ID #2544241, Jennifer Johnson. NWMLS as distributed by MLS GRID
- $419,0003 bd2 ba1.4k sqft403 E Kristen Avenue, Ellensburg, WA 98926ContingentMLS ID #2534838, David Chamberlin. NWMLS as distributed by MLS GRID
- $490,0003 bd1 ba1.4k sqft341 Schnebly Rd., Ellensburg, WA 98926ActiveMLS ID #2557046, Haley May Rinehart. NWMLS as distributed by MLS GRID
- $499,0002 bd2 ba2.7k sqft3481 Brown Road, Ellensburg, WA 98926ActiveMLS ID #2544256, Susan Ferrell. NWMLS as distributed by MLS GRID
- $689,0004 bd4 ba2.5k sqftSunnybrook Plat, Ellensburg, WA 98926ActiveMLS ID #2526865, Erich Cross. NWMLS as distributed by MLS GRID
- $540,0004 bd3 ba2.3k sqft2908 Longhorn Loop, Ellensburg, WA 98926ActiveMLS ID #2518953, Ann Shaw. NWMLS as distributed by MLS GRID
- $615,0004 bd2 ba2k sqft2907 Dapple Gray Way, Ellensburg, WA 98926ActiveMLS ID #2537767, Tracy Larsen. NWMLS as distributed by MLS GRID
