Tucked away east of Ellensburg on 4.03 irrigated acres, this 3-bed, 1.75-bath retreat offers the privacy and space you've been searching for. Surrounded by mature trees, the 1,540 SF home features an open floor plan flooded with natural light from generous windows throughout. The updated kitchen shines with white cabinets, butcher block counters, subway tile backsplash, and all appliances included. The laundry room is equally polished — subway tile, built-in cabinets, and a butcher block counter - perfect for folding laundry. The great room, open to the dining room, centers on a wood stove set in a handsome grey brick fireplace - perfect for gathering on cool evenings. Step out from the dining room to the large east-facing patio, sheltered from the wind and ideal for entertaining. A covered cooking porch rounds out the outdoor living options for year-round grilling. A SOLAR array keeps utility costs impressively low. Mini-split HVAC plus wall heaters ensure year-round comfort. Metal roof and fresh exterior paint add lasting curb appeal. The property is built for living — detached 2-car garage (520 SF, finished, epoxy floors), finished heated shed ideal as a hobby room or luxury dog kennel, a shelter barn, fenced pasture, chicken coop, and storage shed. Your homestead awaits!!
Active
Listed by: RE/MAX Community One Realty • Susan Ferrell
Price cut: $10K (7/7)
$585,000
7221 Kittitas Highway, Ellensburg, WA 98926
3beds
1,540sqft
:
Get pre-qualified$3,503/mo
Single Family Residence
Built in 1970
4.03 Acres Lot
$-- Zestimate®
$380/sqft
$-- HOA
What's special
Shelter barnFenced pastureChicken coopUpdated kitchenSurrounded by mature treesAll appliances includedSubway tile backsplash
- 53 days |
- 1,035 |
- 66 |
Zillow last checked:
Listing updated:
Listed by:
Susan Ferrell,
RE/MAX Community One Realty
Source: NWMLS as distributed by MLS GRID,MLS#: 2534304
Facts & features
Interior
Bedrooms & bathrooms
- Bedrooms: 3
- Bathrooms: 2
- Full bathrooms: 1
- 3/4 bathrooms: 1
- Main level bathrooms: 2
- Main level bedrooms: 3
Primary bedroom
- Level: Main
Bedroom
- Level: Main
Bedroom
- Level: Main
Bathroom full
- Level: Main
Bathroom three quarter
- Level: Main
Kitchen with eating space
- Level: Main
Utility room
- Level: Main
Heating
- Fireplace, Ductless, Wall Furnace, Electric, Solar (Unspecified), Wood
Cooling
- Ductless
Appliances
- Included: Dishwasher, Dryer, Microwave, Refrigerator, Stove(s)/Range(s), Washer, Dishwasher(s), Dryer(s), Microwave(s), Refrigerator(s), Washer(s), Water Heater: Electric, Water Heater Location: Garage Closet
Features
- Dining Room
- Flooring: Vinyl Plank, Carpet
- Windows: Dbl Pane/Storm Window
- Basement: None
- Number of fireplaces: 1
- Fireplace features: Wood Burning, Main Level: 1, Fireplace
Interior area
- Total structure area: 1,540
- Total interior livable area: 1,540 sqft
Video & virtual tour
Property
Parking
- Total spaces: 8
- Parking features: Driveway, Detached Garage, Off Street
- Has garage: Yes
- Covered spaces: 2
- Uncovered spaces: 6
Features
- Levels: One
- Stories: 1
- Entry location: Main
- Patio & porch: Dbl Pane/Storm Window, Dining Room, Fireplace, Water Heater
- Has view: Yes
- View description: Mountain(s), Territorial
Lot
- Size: 4.03 Acres
- Features: Paved, Dog Run, Fenced-Fully, High Speed Internet, Irrigation, Outbuildings, Patio, Shop, Sprinkler System
- Topography: Equestrian,Level
- Residential vegetation: Garden Space, Pasture
Details
- Parcel number: 551633
- Zoning description: Jurisdiction: County
- Special conditions: Standard
Construction
Type & style
- Home type: SingleFamily
- Architectural style: 1 Story
- Property subtype: Single Family Residence
Materials
- Wood Siding
- Foundation: Block
- Roof: Metal
Condition
- Good
- Year built: 1970
Utilities & green energy
- Electric: Company: PSE
- Sewer: Septic Tank
- Water: Shared Well
Green energy
- Energy generation: Solar
Community & HOA
Community
- Subdivision: Rural - East
Location
- Region: Ellensburg
Financial & listing details
- Price per square foot: $380/sqft
- Tax assessed value: $492,840
- Annual tax amount: $4,601
- Date on market: 6/7/2026
- Cumulative days on market: 53 days
- Listing terms: Conventional,FHA,VA Loan
- Inclusions: Dishwasher(s), Dryer(s), Microwave(s), Refrigerator(s), Stove(s)/Range(s), Washer(s)
Estimated market value
Not available
Estimated sales range
Not available
Not available
Price history
| Date | Event | Price |
|---|---|---|
| 7/7/2026 | Price change | $585,000-1.7%$380/sqft |
Source:  NWMLS as distributed by MLS GRID #2534304 Report a problem NWMLS as distributed by MLS GRID #2534304 Report a problem | ||
| 6/26/2026 | Price change | $595,000-0.8%$386/sqft |
Source: NWMLS as distributed by MLS GRID #2534304 Report a problem | ||
| 6/7/2026 | Listed for sale | $600,000+21.5%$390/sqft |
Source: NWMLS as distributed by MLS GRID #2534304 Report a problem | ||
| 9/10/2021 | Sold | $494,000+1%$321/sqft |
Source: NWMLS as distributed by MLS GRID #1805280 Report a problem | ||
| 7/21/2021 | Pending sale | $489,000$318/sqft |
Source: NWMLS as distributed by MLS GRID #1805280 Report a problem | ||
| 7/13/2021 | Listed for sale | $489,000+78.8%$318/sqft |
Source: NWMLS as distributed by MLS GRID #1805280 Report a problem | ||
| 1/16/2019 | Sold | $273,525+24.6%$178/sqft |
Source: NWMLS as distributed by MLS GRID #1384523 Report a problem | ||
| 11/3/2018 | Price change | $219,500-5%$143/sqft |
Source: REALHome Services and Solutions #1384523 Report a problem | ||
| 10/5/2018 | Listed for sale | $231,000+23.5%$150/sqft |
Source: REALHome Services and Solutions #1260118 Report a problem | ||
| 6/28/2016 | Listing removed | $187,000$121/sqft |
Source: RE/MAX COMMUNITY REALTY #963593 Report a problem | ||
| 6/22/2016 | Listed for sale | $187,000$121/sqft |
Source: RE/MAX COMMUNITY REALTY #963593 Report a problem | ||
Public tax history
| Year | Property taxes | Tax assessment |
|---|---|---|
| 2024 | $4,181 +1.8% | $492,840 -1.3% |
| 2023 | $4,108 -9% | $499,280 +5.4% |
| 2022 | $4,516 +23.5% | $473,830 +41.4% |
| 2021 | $3,657 +32.9% | $335,100 +60.6% |
| 2019 | $2,752 +28.1% | $208,600 +10.4% |
| 2018 | $2,149 | $188,980 |
| 2017 | $2,149 | $188,980 |
| 2016 | $2,149 | $188,980 |
| 2015 | $2,149 +15.7% | $188,980 -6.6% |
| 2013 | $1,857 | $202,290 |
| 2010 | -- | $202,290 |
| 2009 | -- | $202,290 |
Find assessor info on the county website
Monthly payment
Est. payment
Payment breakdown
Explore the cost of this home by adjusting the details. Changes won't be saved.Climate risks
Neighborhood: 98926
Nearby schools
GreatSchools rating
- 5/10Kittitas Elementary SchoolGrades: K-5Distance: 0.6 mi
- 6/10Kittitas High SchoolGrades: 6-12Distance: 0.3 mi
- $764,6003 bd3 ba2.2k sqft1884 Fairview Rd, Ellensburg, WA 98926Off Market
- $769,5003 bd2 ba2.3k sqft1882 Fairview Rd, Ellensburg, WA 98926Off Market
- $717,8003 bd3 ba2.4k sqft1888 Fairview Rd, Ellensburg, WA 98926Off Market
- $649,0002 bd2 ba2.4k sqft1540 Fairview Rd, Ellensburg, WA 98926Sold
- $642,5004 bd3 ba2.3k sqft1880 Fairview Rd, Ellensburg, WA 98926Off Market
- $515,0003 bd2 ba1.6k sqft108 Memphis Rd, Ellensburg, WA 98926Sold
- $399,0003 bd2 ba1.3k sqft307 N Benton St, Kittitas, WA 98934Sold
- $150,0002 Acres0 Fairview Rd, Ellensburg, WA 98926Sold
A local agent can set up tours, give advice and negotiate with sellers.
Similar homes
- $605,0004 bd2 ba2.2k sqft1231 Clerf Road, Ellensburg, WA 98926Active
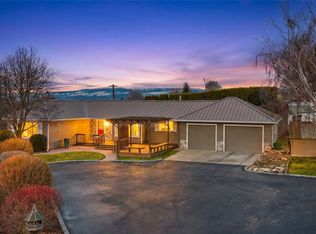 MLS ID #2466783, Susan Ferrell. NWMLS as distributed by MLS GRID
 - $585,0003 bd2 ba1.6k sqft3320 Wilson Creek Road, Ellensburg, WA 98926Active
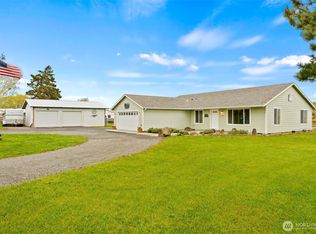 MLS ID #2510919, Stacey Tutor. NWMLS as distributed by MLS GRID
 - $599,9993 bd2 ba1.5k sqftKyllo Short Plat, Ellensburg, WA 98926Active
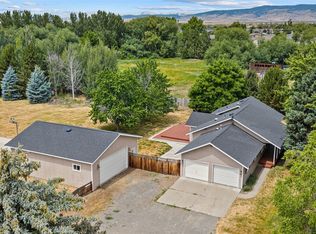 MLS ID #2539336, Tracy Larsen. NWMLS as distributed by MLS GRID
 - $599,9992 bd2 ba1.7k sqft3510 Lyons Road, Ellensburg, WA 98926Active
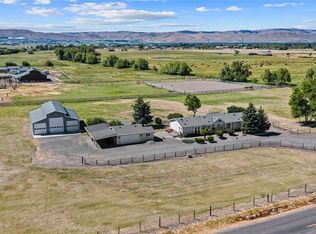 MLS ID #2551333, Tracy Larsen. NWMLS as distributed by MLS GRID
 - $559,0004 bd2 ba1.7k sqft700 N Pierce Street, Kittitas, WA 98934ActiveMLS ID #2511564, Susan Ferrell. NWMLS as distributed by MLS GRID
- $599,0002 bd2 ba2.2k sqftBroadview Acres, Ellensburg, WA 98926ActiveMLS ID #2511435, Vicki Brennan. NWMLS as distributed by MLS GRID
- $749,0003 bd2 ba1.7k sqft2471 Vantage Hwy, Ellensburg, WA 98926ActiveMLS ID #2547902, Kerry Jo Horn. NWMLS as distributed by MLS GRID
- $669,0003 bd2 ba2k sqft2310 Umptanum Road, Ellensburg, WA 98926ActiveMLS ID #2538042, Art Stoltman. NWMLS as distributed by MLS GRID
- $462,5003 bd2 ba1.7k sqft4581 Kittitas Hwy, Ellensburg, WA 98926ContingentMLS ID #2524398, Tracy Larsen. NWMLS as distributed by MLS GRID
- $595,0002 bd2 ba1k sqft133 Woodhouse Loop, Ellensburg, WA 98926ActiveMLS ID #2557607, Alexis Martz. NWMLS as distributed by MLS GRID
- $620,0003 bd2 ba1.4k sqft240 Rocky River Road, Ellensburg, WA 98926ActiveMLS ID #2523471, Kimberly Funston. NWMLS as distributed by MLS GRID
- $519,0004 bd2 ba2.2k sqft2512 Hannah Road, Ellensburg, WA 98926ActiveMLS ID #2510543, Andrea Vanhoof. NWMLS as distributed by MLS GRID
- $809,0003 bd2 ba1.9k sqft243 Winter Creek Lane, Ellensburg, WA 98926ActiveMLS ID #2506785, Susan Ferrell. NWMLS as distributed by MLS GRID
- $750,0003 bd3 ba2.2k sqftKolton Plat, Ellensburg, WA 98926ActiveMLS ID #2495924, Betty A. Chandler. NWMLS as distributed by MLS GRID
- $615,0004 bd2 ba2k sqft2907 Dapple Gray Way, Ellensburg, WA 98926ActiveMLS ID #2537767, Tracy Larsen. NWMLS as distributed by MLS GRID
- $499,9503 bd2 ba1.4k sqft1215 E Sanders Road, Ellensburg, WA 98926ActiveMLS ID #2551329, Berklee Olson. NWMLS as distributed by MLS GRID
- $369,0002 bd2 ba1.2k sqftTwn Eburg; Second Railroad, Ellensburg, WA 98926ActiveMLS ID #2561771, Danielle LaHaie. NWMLS as distributed by MLS GRID
- $419,0004 bd2 ba1.7k sqft2091 Orchard Rd, Ellensburg, WA 98926ActiveMLS ID #2522171, Pooya Roohani. NWMLS as distributed by MLS GRID
- $549,0004 bd3 ba2.1k sqft809 E 2nd Avenue, Ellensburg, WA 98926ActiveMLS ID #2524287, Randy Crimp. NWMLS as distributed by MLS GRID
- $414,9003 bd2 ba1.6k sqft204 N Mason Street, Kittitas, WA 98934ActiveMLS ID #2511521, Toby Williams. NWMLS as distributed by MLS GRID
