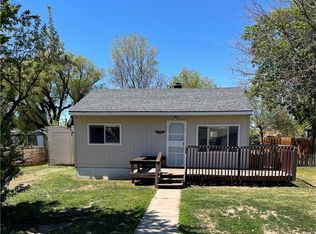
Meticulously maintained and move-in ready, this charming 3-bedroom, 2-bath home sits on a generous 9,855 sq ft lot in the heart of Kittitas with mature landscaping & alley access. At 1,668 sq ft, there's plenty of room to spread out and make it your own, or even build a garage/shop/ADU in the back. The home features 2 living spaces so everyone can have some space; the family room & a spacious living room that's kept warm with the newer freestanding gas stove.Step outside to a newer deck perfectly positioned to catch the morning sunrise or unwind after a long day. The open lot gives you ample room from neighbors, and a dedicated outbuilding handles all your storage needs with ease. The yard stays green with the in-ground sprinkler system & the mature trees keep it shaded on the hot summer afternoons. Location is a standout here — close to schools, parks, and to Main St restaurants. Small-town living at its best, with everything you need nearby. Whether you're a first-time buyer or downsizing this well-cared-for home is ready for its next chapter & your own touch. (Some pictures virtually staged).
Pending
Listed by: RE/MAX Community One Realty • Toby Williams • 509-312-0966
Price cut: $10K (9/21)
$389,999
204 N Mason Street, Kittitas, WA 98934
3beds
1,668sqft
Single Family Residence
Built in 1971
9,853 Square Feet Lot
$383,800 Zestimate®
$234/sqft
$-- HOA
What's special
Mature landscapingIn-ground sprinkler systemAlley accessNewer freestanding gas stove
- --
- on Zillow
- 559
- views
- 41
- saves
Zillow last checked:
Listing updated:
Listed by:
Toby Williams 509-312-0966 tobyatremax@gmail.com,
RE/MAX Community One Realty
Source: NWMLS as distributed by MLS GRID,MLS#: 2511521
Facts & features
Interior
Bedrooms & bathrooms
- Bedrooms: 3
- Bathrooms: 2
- Full bathrooms: 1
- 3/4 bathrooms: 1
- Main level bathrooms: 2
- Main level bedrooms: 3
Primary bedroom
- Level: Main
Bedroom
- Level: Main
Bedroom
- Level: Main
Bathroom full
- Level: Main
Bathroom three quarter
- Level: Main
Dining room
- Level: Main
Entry hall
- Level: Main
Family room
- Level: Main
Living room
- Level: Main
Utility room
- Level: Main
Heating
- Fireplace, Baseboard, Stove/Free Standing, Wall Furnace, Electric, Natural Gas
Cooling
- Wall Unit(s)
Appliances
- Included: Dishwasher, Dryer, Microwave, Refrigerator, Stove(s)/Range(s), Washer, Dishwasher(s), Dryer(s), Microwave(s), Refrigerator(s), Washer(s), Water Heater: Electric, Water Heater Location: Closet
Features
- Bath Off Primary, Ceiling Fan(s), Dining Room, Pantry
- Flooring: Laminate, Vinyl, Carpet
- Windows: Dbl Pane/Storm Window, Skylight(s)
- Basement: None
- Number of fireplaces: 1
- Fireplace features: Gas, Main Level: 1, Fireplace
Interior area
- Total structure area: 1,668
- Total interior livable area: 1,668 sqft
Property
Parking
- Total spaces: 2
- Parking features: Driveway, Off Street, RV Parking
- Uncovered spaces: 2
Features
- Levels: One
- Stories: 1
- Entry location: Main
- Patio & porch: Bath Off Primary, Ceiling Fan(s), Dbl Pane/Storm Window, Dining Room, Fireplace, Pantry, Skylight(s), Water Heater
Lot
- Size: 9,853 Square Feet
- Features: Paved, Athletic Court, Cable TV, Deck, Fenced-Fully, High Speed Internet, Outbuildings, RV Parking, Sprinkler System
- Topography: Level
- Residential vegetation: Garden Space
Details
- Parcel number: 722533
- Zoning description: Jurisdiction: City
- Special conditions: Standard
Construction
Type & style
- Home type: SingleFamily
- Architectural style: Contemporary,1 Story
- Property subtype: Single Family Residence
Materials
- Wood Siding, Wood Products
- Foundation: Poured Concrete
- Roof: Composition
Condition
- Very Good
- Year built: 1971
Utilities & green energy
- Electric: Company: PSE
- Sewer: Sewer Connected, Company: City of Kittitas
- Water: Public, Company: City of Kittitas
- Utilities for property: Spectrum, Spectrum
Community & HOA
Community
- Subdivision: Kittitas
Location
- Region: Kittitas
Financial & listing details
- Price per square foot: $234/sqft
- Tax assessed value: $299,770
- Annual tax amount: $2,700
- Date on market: 4/22/2026
- Listing terms: Conventional,FHA,USDA Loan,VA Loan
- Inclusions: Dishwasher(s), Dryer(s), Microwave(s), Refrigerator(s), Stove(s)/Range(s), Washer(s)
Estimated market value
$383,800
$365,000 - $403,000
$1,924/mo
Price history
| Date | Event | Price |
|---|---|---|
| 10/12/2026 | Pending sale | $389,999$234/sqft |
Source:  NWMLS as distributed by MLS GRID #2511521 Report a problem NWMLS as distributed by MLS GRID #2511521 Report a problem | ||
| 9/21/2026 | Price change | $389,999-2.5%$234/sqft |
Source: NWMLS as distributed by MLS GRID #2511521 Report a problem | ||
| 8/6/2026 | Price change | $399,999-3.6%$240/sqft |
Source: NWMLS as distributed by MLS GRID #2511521 Report a problem | ||
| 6/11/2026 | Price change | $414,900-1.2%$249/sqft |
Source: NWMLS as distributed by MLS GRID #2511521 Report a problem | ||
| 5/29/2026 | Price change | $419,900-1.2%$252/sqft |
Source: NWMLS as distributed by MLS GRID #2511521 Report a problem | ||
| 4/22/2026 | Listed for sale | $425,000$255/sqft |
Source: NWMLS as distributed by MLS GRID #2511521 Report a problem | ||
Public tax history
| Year | Property taxes | Tax assessment |
|---|---|---|
| 2025 | $2,778 +2.9% | $299,770 -1.6% |
| 2024 | $2,700 -1.8% | $304,780 -3.7% |
| 2023 | $2,749 +7.4% | $316,530 +19.5% |
| 2022 | $2,559 +2% | $264,960 +20.4% |
| 2021 | $2,510 +8.2% | $220,120 +27.2% |
| 2019 | $2,319 +43% | $173,070 +7.7% |
| 2018 | $1,622 | $160,660 |
| 2017 | $1,622 | $160,660 +11.3% |
| 2016 | $1,622 | $144,320 |
| 2015 | $1,622 +17.7% | $144,320 |
| 2013 | $1,378 | $144,320 -16.3% |
| 2010 | -- | $172,470 |
| 2009 | -- | $172,470 |
Find assessor info on the county website
Monthly payment
Est. payment
Payment breakdown
Explore the cost of this home by adjusting the details. Changes won't be saved.Climate risks
Neighborhood: 98934
Nearby schools
Schools provided by the listing agent
- Elementary: Kittitas Elem
- Middle: Kittitas High
- High: Kittitas High
Source: NWMLS as distributed by MLS GRID. This data may not be complete. We recommend contacting the local school district to confirm school assignments for this home.
Similar homes
- $399,0004 bd2 ba1.5k sqft111 W Courtney Court, Ellensburg, WA 98926Active
 MLS ID #2593479, Curtiss E. Simmons. NWMLS as distributed by MLS GRID
 - $365,0003 bd2 ba1k sqft1304 N Cora Street, Ellensburg, WA 98926Active
 MLS ID #2591200, Jacob Mauer. NWMLS as distributed by MLS GRID
 - $462,5003 bd2 ba1.7k sqft4581 Kittitas Hwy, Ellensburg, WA 98926Contingent
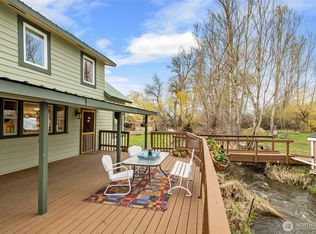 MLS ID #2524398, Tracy Larsen. NWMLS as distributed by MLS GRID
 - $398,5002 bd3 ba1k sqft813 E 3rd Avenue, Ellensburg, WA 98926Active
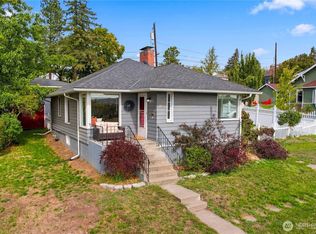 MLS ID #2589907, Randy Crimp. NWMLS as distributed by MLS GRID
