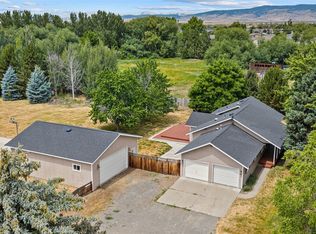
Welcome to 220 E. Willis Road — a fully upgraded brick home on 1.33 private acres in the Kittitas Valley with mountain views to the north! This 1,432 sq ft, 3-bedroom, 2-bath home has been updated from top to bottom, including a roof just 2 years old and new flooring throughout. The eat-in kitchen is a showstopper, with new cabinets featuring pull-out shelves, under-cabinet lighting, quartz countertops, all appliances, and a walk-in pantry. Quartz counters continue into both bathrooms. The great room centers around a cozy gas fireplace. The laundry room offers abundant cabinets and counter space. A dedicated mechanical closet houses the furnace and an on-demand hot water tank. The 3rd bedroom is currently set up as an office. AC keeps it cool in the summer. Attached 2-car garage. Home has a whole house generator with an auto start! Outside, enjoy a patio, mature landscaping for privacy, and fenced areas for pets. But the real showpiece are the outbuildings: a 288 sq ft finished hobby shed with heat, lights, and a full bathroom, plus a massive 36x40 insulated shop with 14-foot doors for RV access & elec. door openers, floor-to-8-foot pegboard, shelving, a loft with pull-down ladder and lift, an insulated dropped ceiling to keep it cool in summer, and a pellet stove for winter warmth. Minutes from town with easy freeway access — this property offers rare flexibility for hobbyists, RV owners, or anyone craving space and privacy.
Pending inspection
Listed by: RE/MAX Community One Realty • Susan Ferrell
$646,000
220 E Willis Road, Ellensburg, WA 98926
3beds
1,432sqft
Single Family Residence
Built in 1972
1.33 Acres Lot
$-- Zestimate®
$451/sqft
$-- HOA
What's special
Eat-in kitchenMature landscaping for privacyDedicated mechanical closetWalk-in pantryUnder-cabinet lightingQuartz countertopsFully upgraded brick home
- 20 days
- 870
- 86
Likely to sell faster than
Zillow last checked:
Listing updated:
Listed by:
Susan Ferrell,
RE/MAX Community One Realty
Source: NWMLS as distributed by MLS GRID,MLS#: 2573215
Facts & features
Interior
Bedrooms & bathrooms
- Bedrooms: 3
- Bathrooms: 2
- Full bathrooms: 1
- 3/4 bathrooms: 1
- Main level bathrooms: 2
- Main level bedrooms: 3
Primary bedroom
- Level: Main
Bedroom
- Level: Main
Bedroom
- Level: Main
Bathroom full
- Level: Main
Bathroom three quarter
- Level: Main
Entry hall
- Level: Main
Great room
- Level: Main
Kitchen with eating space
- Level: Main
Utility room
- Level: Main
Heating
- Fireplace, 90%+ High Efficiency, Forced Air, Heat Pump, Electric, Natural Gas
Cooling
- 90%+ High Efficiency, Forced Air
Appliances
- Included: Dishwasher, Disposal, Dryer, Microwave, Refrigerator, Stove(s)/Range(s), Washer, Dishwasher(s), Dryer(s), Garbage Disposal, Microwave(s), Refrigerator(s), Washer(s), Water Heater: Gas - On-Demand, Water Heater Location: Laundry room
Features
- Bath Off Primary, Ceiling Fan(s), Pantry
- Flooring: Laminate, Vinyl
- Windows: Dbl Pane/Storm Window
- Basement: None
- Number of fireplaces: 1
- Fireplace features: Gas, Main Level: 1, Fireplace
Interior area
- Total structure area: 1,432
- Total interior livable area: 1,432 sqft
Property
Parking
- Total spaces: 18
- Parking features: Driveway, Attached Garage, Detached Garage, Off Street
- Has attached garage: Yes
- Covered spaces: 8
- Uncovered spaces: 10
Features
- Levels: One
- Stories: 1
- Entry location: Main
- Patio & porch: Bath Off Primary, Ceiling Fan(s), Dbl Pane/Storm Window, Fireplace, Pantry, Water Heater, Wired for Generator
- Has view: Yes
- View description: Mountain(s), Territorial
- Waterfront features: Canal Front
Lot
- Size: 1.33 Acres
- Features: Dead End Street, Paved, Fenced-Fully, High Speed Internet, Irrigation, Outbuildings, Patio, Shop, Sprinkler System
- Topography: Level
- Residential vegetation: Garden Space, Pasture
Details
- Parcel number: 551933
- Zoning: Rural 5
- Zoning description: Jurisdiction: County
- Special conditions: Standard
- Other equipment: Wired for Generator
Construction
Type & style
- Home type: SingleFamily
- Architectural style: 1 Story
- Property subtype: Single Family Residence
Materials
- Brick
- Foundation: Poured Concrete
- Roof: Composition
Condition
- Very Good
- Year built: 1972
Utilities & green energy
- Electric: Company: PSE
- Sewer: Septic Tank
- Water: Individual Well
Community & HOA
Community
- Features: CCRs
- Subdivision: Rural - East
Location
- Region: Ellensburg
Financial & listing details
- Price per square foot: $451/sqft
- Tax assessed value: $483,220
- Annual tax amount: $4,637
- Date on market: 8/24/2026
- Cumulative days on market: 20 days
- Listing terms: Conventional,FHA,VA Loan
- Inclusions: Dishwasher(s), Dryer(s), Garbage Disposal, Microwave(s), Refrigerator(s), Stove(s)/Range(s), Washer(s)
Estimated market value
Not available
Estimated sales range
Not available
Not available
Price history
| Date | Event | Price |
|---|---|---|
| 8/27/2026 | Pending sale | $646,000$451/sqft |
Source:  NWMLS as distributed by MLS GRID #2573215 Report a problem NWMLS as distributed by MLS GRID #2573215 Report a problem | ||
| 8/24/2026 | Listed for sale | $646,000+108.4%$451/sqft |
Source: NWMLS as distributed by MLS GRID #2573215 Report a problem | ||
| 3/24/2021 | Listing removed | -- |
Source: Owner Report a problem | ||
| 6/28/2017 | Listing removed | $310,000$216/sqft |
Source: Owner Report a problem | ||
| 6/28/2017 | Listed for sale | $310,000$216/sqft |
Source: Owner Report a problem | ||
| 6/23/2017 | Sold | $310,000$216/sqft |
Source: Public Record Report a problem | ||
| 5/27/2017 | Pending sale | $310,000$216/sqft |
Source: Owner Report a problem | ||
| 4/26/2017 | Listed for sale | $310,000$216/sqft |
Source: Owner Report a problem | ||
| 4/24/2017 | Pending sale | $310,000$216/sqft |
Source: Owner Report a problem | ||
| 4/19/2017 | Listed for sale | $310,000+29.1%$216/sqft |
Source: Owner Report a problem | ||
| 8/30/2013 | Sold | $240,050+4.6%$168/sqft |
Source: Public Record Report a problem | ||
| 12/1/2009 | Sold | $229,500$160/sqft |
Source: NWMLS as distributed by MLS GRID #29129755 Report a problem | ||
| 9/24/2009 | Listed for sale | $229,500$160/sqft |
Source: Windermere Real Estate/Ellensburg #29129755 Report a problem | ||
Public tax history
| Year | Property taxes | Tax assessment |
|---|---|---|
| 2025 | $4,618 +9.9% | $483,220 +3.3% |
| 2024 | $4,201 +0.1% | $467,700 -2.1% |
| 2023 | $4,197 -6.3% | $477,560 +3.9% |
| 2022 | $4,481 +14.8% | $459,650 +35.1% |
| 2021 | $3,904 +18.1% | $340,220 +30.5% |
| 2019 | $3,306 +27% | $260,750 +25.7% |
| 2018 | $2,603 | $207,490 |
| 2017 | $2,603 | $207,490 |
| 2016 | $2,603 | $207,490 |
| 2015 | $2,603 +3.8% | $207,490 -0.5% |
| 2013 | $2,508 | $208,450 |
| 2010 | -- | $208,450 |
| 2009 | -- | $208,450 |
Find assessor info on the county website
Monthly payment
Est. payment
Payment breakdown
Explore the cost of this home by adjusting the details. Changes won't be saved.Climate risks
Neighborhood: 98926
Similar homes
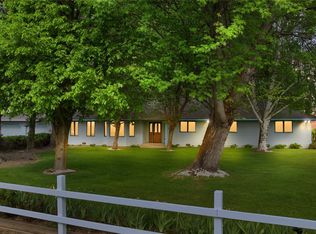
- $545,0003 bd2 ba1.2k sqft2511 Judge Ronald Road, Ellensburg, WA 98926Active
 MLS ID #2579191, Sarah A Bedsaul. NWMLS as distributed by MLS GRID
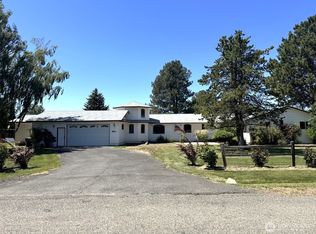
 - $595,0002 bd2 ba1k sqft133 Woodhouse Loop, Ellensburg, WA 98926Active
 MLS ID #2557607, Alexis Martz. NWMLS as distributed by MLS GRID
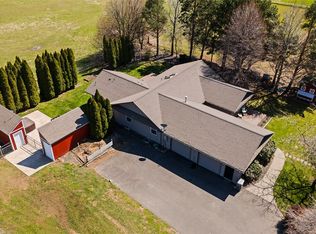
 - $575,0003 bd2 ba1.5k sqftKyllo Short Plat, Ellensburg, WA 98926Active
 MLS ID #2539336, Tracy Larsen. NWMLS as distributed by MLS GRID
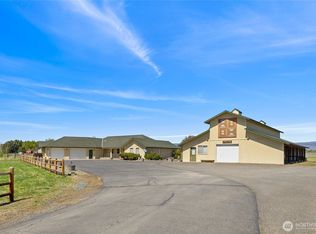
 - $789,0003 bd2 ba1.9k sqft243 Winter Creek Lane, Ellensburg, WA 98926Active
 MLS ID #2506785, Susan Ferrell. NWMLS as distributed by MLS GRID
