Experience modern farmhouse living on 1.44 private acres just minutes from downtown Ellensburg. Surrounded by mature trees and a tranquil creek, this custom-built 1,975 sq. ft. home offers 3 bedrooms, 2.5 baths, and exceptional craftsmanship throughout. Enjoy expansive covered and open-air porches, an oversized EV-ready garage, and a thoughtfully designed floor plan featuring wood-cased windows, solid-core doors, and quality finishes. The chef's kitchen showcases custom full-height cabinetry, quartz countertops, a vein-matched full-height backsplash, premium fixtures, and a gas range. Upstairs, the vaulted primary suite captures beautiful valley views and features a spa-inspired rain shower. Two additional bedrooms offer generous space and custom closet systems. Built for comfort, efficiency, and modern living, the home includes solar power, natural gas, a tankless water heater, high-performance insulation, low-voltage wiring throughout, and modern connectivity options. Additional features include a BBQ hookup, pre-wired hot tub area, irrigation preparation, a heated well house with 3-stage filtration, and hot/cold water hookups in the garage. A rare combination of privacy, quality, and convenience.
Active
Listed by: BHHS Brick & Mortar RE • Selena Salmon
Price cut: $20K (8/17)
$764,000
1603 W Dry Creek, Ellensburg, WA 98926
3beds
1,975sqft
Single Family Residence
Built in 2026
1.44 Acres Lot
$763,200 Zestimate®
$387/sqft
$-- HOA
What's special
Beautiful valley viewsExceptional craftsmanship throughoutPremium fixturesOversized ev-ready garageSpa-inspired rain showerWood-cased windowsVaulted primary suite
- 74 days |
- 298 |
- 8 |
Zillow last checked:
Listing updated:
Listed by:
Selena Salmon,
BHHS Brick & Mortar RE
Source: NWMLS as distributed by MLS GRID,MLS#: 2535507
Facts & features
Interior
Bedrooms & bathrooms
- Bedrooms: 3
- Bathrooms: 3
- Full bathrooms: 2
- 1/2 bathrooms: 1
- Main level bathrooms: 1
Primary bedroom
- Level: Second
Bedroom
- Level: Second
Bedroom
- Level: Second
Bathroom full
- Level: Second
Bathroom full
- Level: Second
Other
- Level: Main
Entry hall
- Level: Main
Kitchen with eating space
- Level: Main
Living room
- Level: Main
Heating
- 90%+ High Efficiency, Forced Air, Heat Pump, Electric, Oil, Solar (Unspecified)
Cooling
- 90%+ High Efficiency, Forced Air, Heat Pump
Appliances
- Included: Dishwasher, Disposal, Microwave, Refrigerator, Stove(s)/Range(s), Tankless Water Heater, Dishwasher(s), Garbage Disposal, Microwave(s), Refrigerator(s), Water Heater: Tankless, Water Heater Location: Garage
Features
- Bath Off Primary, Ceiling Fan(s)
- Flooring: Ceramic Tile, Vinyl Plank, Carpet
- Windows: Dbl Pane/Storm Window
- Basement: None
- Has fireplace: No
Interior area
- Total structure area: 1,975
- Total interior livable area: 1,975 sqft
Property
Parking
- Total spaces: 6
- Parking features: Driveway, Attached Garage
- Has attached garage: Yes
- Covered spaces: 2
- Uncovered spaces: 4
Features
- Levels: Two
- Stories: 2
- Entry location: Main
- Patio & porch: Bath Off Primary, Ceiling Fan(s), Dbl Pane/Storm Window, SMART Wired, Water Heater
- Has view: Yes
- View description: Mountain(s), Territorial
- Waterfront features: Creek
Lot
- Size: 1.44 Acres
- Features: Adjacent to Public Land, Dead End Street, Secluded, Deck, Electric Car Charging, Gas Available, Irrigation
- Topography: Level
- Residential vegetation: Garden Space, Pasture, Wooded
Details
- Parcel number: 10764
- Special conditions: Standard
Construction
Type & style
- Home type: SingleFamily
- Architectural style: 2 Story
- Property subtype: Single Family Residence
Materials
- Wood Siding, Wood Products
- Foundation: Poured Concrete
- Roof: Flat,Metal
Condition
- New construction: Yes
- Year built: 2026
Utilities & green energy
- Electric: Company: PSE
- Sewer: Septic Tank, Company: Private Septic
- Water: Individual Well, Company: Individual Well
Green energy
- Energy generation: Solar
Community & HOA
Community
- Subdivision: Reecer Creek
Location
- Region: Ellensburg
Financial & listing details
- Price per square foot: $387/sqft
- Annual tax amount: $1,198
- Date on market: 6/11/2026
- Cumulative days on market: 76 days
- Listing terms: Conventional,FHA,VA Loan
- Inclusions: Dishwasher(s), Garbage Disposal, Microwave(s), Refrigerator(s), Stove(s)/Range(s)
Estimated market value
$763,200
$725,000 - $801,000
$2,972/mo
Price history
| Date | Event | Price |
|---|---|---|
| 8/17/2026 | Price change | $764,000-2.6%$387/sqft |
Source:  NWMLS as distributed by MLS GRID #2535507 Report a problem NWMLS as distributed by MLS GRID #2535507 Report a problem | ||
| 7/23/2026 | Price change | $784,000-1.9%$397/sqft |
Source: NWMLS as distributed by MLS GRID #2535507 Report a problem | ||
| 6/12/2026 | Listed for sale | $799,000$405/sqft |
Source: NWMLS as distributed by MLS GRID #2535507 Report a problem | ||
Public tax history
Tax history is unavailable.
Monthly payment
Est. payment
Payment breakdown
Explore the cost of this home by adjusting the details. Changes won't be saved.Climate risks
Neighborhood: 98926
Nearby schools
GreatSchools rating
- 6/10Mount Stuart Elementary SchoolGrades: K-5Distance: 0.7 mi
- 4/10Morgan Middle SchoolGrades: 6-8Distance: 2.1 mi
- 7/10Ellensburg High SchoolGrades: 9-12Distance: 2.7 mi
Schools provided by the listing agent
- High: Ellensburg High
Source: NWMLS as distributed by MLS GRID. This data may not be complete. We recommend contacting the local school district to confirm school assignments for this home.
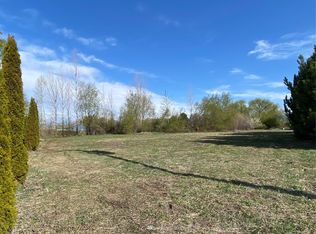
- $--1.44 acres0 Reecer Creek Rd, Ellensburg, WA 98926Off Market
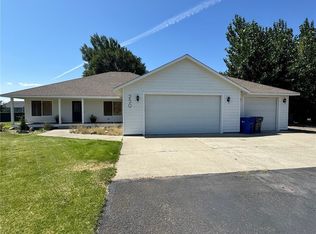
- $633,0003 bd2 ba2.2k sqft250 Oasis Ln, Ellensburg, WA 98926Sold
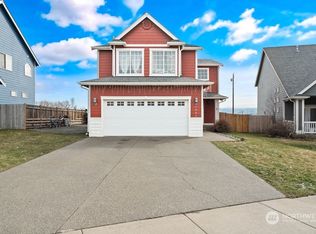
- $452,5004 bd3 ba2k sqft1804 W Clearview Dr, Ellensburg, WA 98926Sold
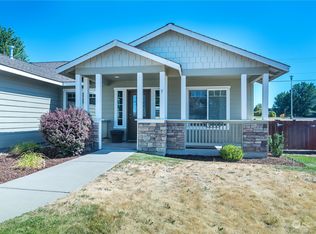
- $405,0003 bd2 ba1.7k sqft1801 W Creeksedge Way, Ellensburg, WA 98926Sold
- $469,0004 bd3 ba2.3k sqft1806 W Clearview Dr, Ellensburg, WA 98926Sold
- $429,9004 bd3 ba2.1k sqft1903 W Peakview Dr, Ellensburg, WA 98926Pending
- $470,0003 bd3 ba2.1k sqft1901 W Clearview Dr, Ellensburg, WA 98926Sold
- $426,5004 bd3 ba2.1k sqft1906 W Peakview Dr, Ellensburg, WA 98926Sold
A local agent can set up tours, give advice and negotiate with sellers.
Similar homes
- $700,0003 bd3 ba2.2k sqftKolton Plat, Ellensburg, WA 98926Active
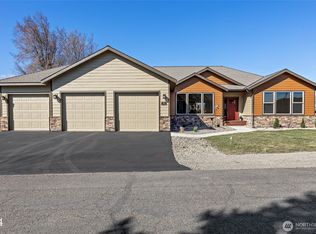 MLS ID #2570285, Betty A. Chandler. NWMLS as distributed by MLS GRID
 - $789,0003 bd2 ba1.9k sqft243 Winter Creek Lane, Ellensburg, WA 98926Active
 MLS ID #2506785, Susan Ferrell. NWMLS as distributed by MLS GRID
 - $835,0003 bd2 ba2.2k sqft2300 Tozer Road, Ellensburg, WA 98926Active
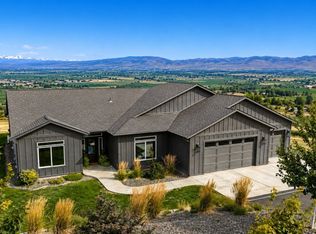 MLS ID #2572889, Susan Ferrell. NWMLS as distributed by MLS GRID
 - $725,0003 bd2 ba1.7k sqft2471 Vantage Hwy, Ellensburg, WA 98926Active
 MLS ID #2547902, Kerry Jo Horn. NWMLS as distributed by MLS GRID
 - $799,9003 bd2 ba2.3k sqft1551 S Thorp Highway, Ellensburg, WA 98926ActiveMLS ID #2543099, Craig M. Smith. NWMLS as distributed by MLS GRID
- $625,0003 bd2 ba2.1k sqft306 E Chason Ave, Ellensburg, WA 98926For Sale
 MLS ID #26-2570, Drew Harris, John L Scott Yakima. Yakima
 - $799,9993 bd3 ba2.5k sqft60 Trinity Lane, Ellensburg, WA 98926ActiveMLS ID #2550149, Randy Crimp. NWMLS as distributed by MLS GRID
- $689,0003 bd3 ba1.7k sqft2430 Vantage Highway, Ellensburg, WA 98926ActiveMLS ID #2562211, Gina Styler. NWMLS as distributed by MLS GRID
- $--2 bd2 ba1.6k sqft108 W 11th Ave, Ellensburg, WA 98926AuctionAuction.com 2
- $729,0003 bd3 ba2.7k sqft610 Meadow View Drive, Ellensburg, WA 98926ActiveMLS ID #2493088, Rory B. Savage. NWMLS as distributed by MLS GRID
- $775,0003 bd3 ba2.5k sqft1510 Bitterbrush Drive, Ellensburg, WA 98926ActiveMLS ID #2541377, Haley May Rinehart. NWMLS as distributed by MLS GRID
- $744,9503 bd3 ba1.8k sqft1561 Bitterbrush Drive, Ellensburg, WA 98926ActiveMLS ID #2507593, Julie Nutley. NWMLS as distributed by MLS GRID
- $879,9503 bd3 ba2.3k sqft1231 Game Farm Road, Ellensburg, WA 98926ActiveMLS ID #2525569, Sarah A Bedsaul. NWMLS as distributed by MLS GRID
- $610,0004 bd2 ba2k sqft2907 Dapple Gray Way, Ellensburg, WA 98926ActiveMLS ID #2537767, Tracy Larsen. NWMLS as distributed by MLS GRID
- $819,0004 bd3 ba2.3k sqft1630 Bitterbrush Drive, Ellensburg, WA 98926ActiveMLS ID #2540077, Gina Styler. NWMLS as distributed by MLS GRID
- $775,0003 bd3 ba2.8k sqft1750 Rader Road, Ellensburg, WA 98926ActiveMLS ID #2523807, Gina Styler. NWMLS as distributed by MLS GRID
- $585,0003 bd2 ba1.5k sqftKyllo Short Plat, Ellensburg, WA 98926ActiveMLS ID #2539336, Tracy Larsen. NWMLS as distributed by MLS GRID
- $826,5003 bd2 ba2k sqft471 Klocke Road, Ellensburg, WA 98926ActiveMLS ID #2521987, Liz Stewart. NWMLS as distributed by MLS GRID
- $545,0005 bd3 ba2.7k sqftCurrier Creek Estates, Ellensburg, WA 98926ActiveMLS ID #2546323, Roberta Cornelson. NWMLS as distributed by MLS GRID
- $715,0004 bd2 ba2.7k sqftMarshall Cluster, Ellensburg, WA 98926ActiveMLS ID #2546284, Jennifer Hoyt. NWMLS as distributed by MLS GRID
